Wake up to breathtaking panoramic views of Siltcoos Lake in this exceptional 3,530-square-foot Craftsman-style home, where timeless design meets the beauty of Oregon's largest coastal lake. Ideal as a full-time residence, luxury vacation retreat, or investment opportunity, this thoughtfully designed home is perfect for entertaining and multi-generational living.The 4-bedroom, 2.5-bath home features two fully equipped kitchens, two spacious living areas, two laundry rooms, and expansive decks with spectacular lake views. The light-filled main level offers an open-concept living area with vaulted ceilings, soaring windows, a cozy fireplace, and a spacious primary suite. The lower level includes three bedrooms, a second full kitchen that opens to a large great room, a second laundry room, and direct access to another expansive deck. A private exterior entrance on the north side of the home provides excellent flexibility for multi-generational living or income-producing potential.Quality craftsmanship is evident throughout with granite countertops, custom alder cabinetry, 8-foot doors, travertine flooring, and abundant storage. Step outside to your private dock and enjoy boating, kayaking, paddleboarding, fishing, swimming, or simply relaxing along the shoreline.Located just minutes from Historic Old Town Florence, ocean beaches, the Oregon Dunes National Recreation Area, hiking trails, restaurants, and shopping, this home offers the perfect blend of peaceful lakeside living and convenient access to the best of the Oregon Coast.Well known as the "Vista Point Lake House," the property has a proven history as a successful vacation rental, making it an exceptional opportunity for personal enjoyment and investment alike. Rarely does a lakefront property of this caliber become available on the Oregon Coast.
Active
Price cut: $46K (9/29)
$1,249,000
5404 Buckskin Bob, Florence, OR 97439
4beds
3,530sqft
Residential, Single Family Residence
Built in 2004
0.25 Acres Lot
$-- Zestimate®
$354/sqft
$-- HOA
What's special
Private dockCozy fireplaceAbundant storageCustom alder cabinetryVaulted ceilingsSpacious primary suiteSoaring windows
- 76 days
- 421
- 29
Zillow last checked:
Listing updated:
Listed by:
Wendy Krause 541-999-7765,
TR Hunter Real Estate
Source: RMLS (OR),MLS#: 799676088
Facts & features
Interior
Bedrooms & bathrooms
- Bedrooms: 4
- Bathrooms: 3
- Full bathrooms: 2
- Partial bathrooms: 1
- Main level bathrooms: 2
Rooms
- Room types: Bedroom 2, Bedroom 3, Dining Room, Family Room, Kitchen, Living Room, Primary Bedroom
Primary bedroom
- Level: Main
Heating
- Heat Pump
Cooling
- Heat Pump
Appliances
- Included: Built In Oven, Built-In Range, Built-In Refrigerator, Dishwasher, Disposal, Microwave, Washer/Dryer, Electric Water Heater
- Laundry: Laundry Room
Features
- Granite, High Ceilings, Kitchen Island, Pantry
- Flooring: Tile, Wall to Wall Carpet
- Number of fireplaces: 2
- Fireplace features: Electric
- Furnished: Yes
Interior area
- Total structure area: 3,530
- Total interior livable area: 3,530 sqft
Video & virtual tour
Property
Parking
- Total spaces: 2
- Parking features: Driveway, RV Access/Parking, Attached
- Attached garage spaces: 2
- Has uncovered spaces: Yes
Accessibility
- Accessibility features: Garage On Main, Main Floor Bedroom Bath, Utility Room On Main, Walkin Shower, Accessibility
Features
- Stories: 2
- Patio & porch: Covered Deck, Deck
- Exterior features: Dock
- Has view: Yes
- View description: Lake, Mountain(s)
- Has water view: Yes
- Water view: Lake
- Waterfront features: Lake
- Body of water: Siltcoos
Lot
- Size: 0.25 Acres
- Features: SqFt 10000 to 14999
Details
- Additional structures: Dock, Furnished
- Parcel number: 0869279
Construction
Type & style
- Home type: SingleFamily
- Architectural style: Craftsman,Custom Style
- Property subtype: Residential, Single Family Residence
Materials
- Cement Siding, Cultured Stone
- Roof: Composition
Condition
- Approximately
- New construction: No
- Year built: 2004
Utilities & green energy
- Sewer: Septic Tank
- Water: Other
Community & HOA
HOA
- Has HOA: No
Location
- Region: Florence
Financial & listing details
- Price per square foot: $354/sqft
- Tax assessed value: $1,083,624
- Annual tax amount: $6,658
- Date on market: 7/24/2026
- Listing terms: Call Listing Agent,Cash,Conventional,FHA,USDA Loan,VA Loan
Estimated market value
Not available
Estimated sales range
Not available
Not available
Price history
| Date | Event | Price |
|---|---|---|
| 9/29/2026 | Price change | $1,249,000-3.6%$354/sqft |
Source:  RMLS (OR) #799676088 Report a problem RMLS (OR) #799676088 Report a problem | ||
| 9/2/2026 | Price change | $1,295,000-4%$367/sqft |
Source: RMLS (OR) #799676088 Report a problem | ||
| 7/25/2026 | Listed for sale | $1,349,000+94.1%$382/sqft |
Source: RMLS (OR) #799676088 Report a problem | ||
| 12/3/2015 | Sold | $695,000+717.6%$197/sqft |
Source:  Oregon Datashare #201404762 Report a problem Oregon Datashare #201404762 Report a problem | ||
| 5/3/2004 | Sold | $85,000$24/sqft |
Source: Public Record Report a problem | ||
Public tax history
| Year | Property taxes | Tax assessment |
|---|---|---|
| 2025 | $6,658 +3.1% | $610,232 +3% |
| 2024 | $6,457 +2.8% | $592,459 +3% |
| 2023 | $6,282 +4.5% | $575,203 +3% |
| 2022 | $6,012 +2.9% | $558,450 +3% |
| 2021 | $5,843 +3% | $542,185 +3% |
| 2020 | $5,671 +4.1% | $526,394 +3% |
| 2019 | $5,446 +0.1% | $511,063 +3% |
| 2018 | $5,438 | $496,178 +3% |
| 2017 | $5,438 +3.9% | $481,726 +3% |
| 2016 | $5,232 +3% | $467,695 +3% |
| 2015 | $5,081 +5.6% | $454,073 +4.5% |
| 2014 | $4,810 +10.5% | $434,366 +4.2% |
| 2013 | $4,352 +3.2% | $416,911 -2.5% |
| 2012 | $4,217 | $427,665 -3% |
| 2011 | -- | $440,848 +3% |
| 2010 | -- | $428,008 +3% |
| 2009 | -- | $415,542 +3% |
| 2008 | -- | $403,439 +3% |
| 2007 | -- | $391,688 -3.9% |
| 2006 | -- | $407,738 +66.9% |
| 2005 | -- | $244,240 |
Find assessor info on the county website
Monthly payment
Est. payment
Payment breakdown
Explore the cost of this home by adjusting the details. Changes won't be saved.Climate risks
Neighborhood: 97439
Nearby schools
Schools provided by the listing agent
- Elementary: Siuslaw
- Middle: Siuslaw
- High: Siuslaw
Source: RMLS (OR). This data may not be complete. We recommend contacting the local school district to confirm school assignments for this home.
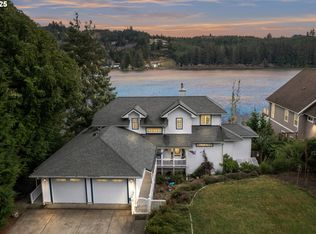
Similar homes
- $1,220,0004 bd4 ba4.2k sqft83391 S Cove Dr, Florence, OR 97439Active
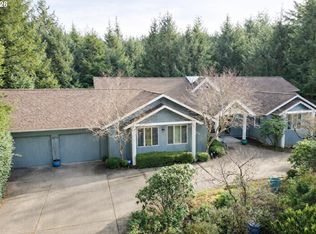
 MLS ID #364283916, Andy Johnson, Coldwell Banker Coast Real Est. RMLS (OR)
 - $1,249,0003 bd2 ba3.9k sqft83550 Kiechle Arm Rd, Florence, OR 97439Active
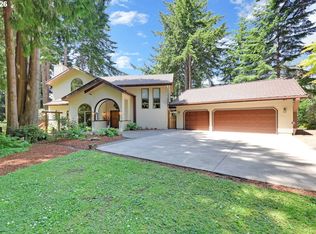 MLS ID #107083307, Shelia Clark, The Virtual Realty Group. RMLS (OR)
 - $1,395,0005 bd3 ba2.9k sqft83471 S Cove Way, Florence, OR 97439Active
 MLS ID #517489101, Jon Burke, Triple Oaks Realty LLC. RMLS (OR)
 - $1,050,0004 bd4 ba3.5k sqft5402 Ka Teech Dr, Florence, OR 97439For Sale
 MLS ID #26-1765, Tosh Dickenson, Willamette Properties Group. OCMLS
 - $1,200,0003 bd3 ba2.4k sqft5323 Leavitt Loop, Florence, OR 97439ActiveMLS ID #316400596, Sadie Walters, Coldwell Banker Coast Real Est. RMLS (OR)
- $769,0003 bd4 ba3.1k sqft83413 Osprey Way, Florence, OR 97439ActiveMLS ID #329613030, John Barnett, Coldwell Banker Coast Real Est. RMLS (OR)
- $1,795,0003 bd3 ba3.5k sqft83837 Highway 101, Florence, OR 97439ActiveMLS ID #506822876, Vicki Whelchel, Coastal Sotheby's International Realty. RMLS (OR)
- $825,0003 bd3 ba2.3k sqft83534 Clear Lake Rd, Florence, OR 97439ActiveMLS ID #214598801, Crystell Wise, TR Hunter Real Estate. RMLS (OR)
- $1,200,0004 bd3 ba3.5k sqft58 Shoreline Dr, Florence, OR 97439For Sale
 MLS ID #220223103, Brett A Veatch, Berkshire Hathaway HomeService. Oregon Datashare
 - $899,9993 bd3 ba2.2k sqft83179 Clear Lake Rd, Florence, OR 97439ActiveMLS ID #692130127, Austen Anderson, Engel & Voelkers Bend. RMLS (OR)
- $1,275,0005 bd3 ba3.3k sqft21 Twin Tree Ct, Florence, OR 97439ActiveMLS ID #24017695, Randy Paredes, Coldwell Banker Coast Real Est. RMLS (OR)
- $1,275,0003 bd3 ba2.3k sqft89616 Ben Bunch Rd, Florence, OR 97439ActiveMLS ID #231959855, Vanessa Buss, TR Hunter Real Estate. RMLS (OR)
- $1,249,0002 bd3 ba3.6k sqft90790 Southview Ln, Florence, OR 97439ActiveMLS ID #489803009, John Barnett, Coldwell Banker Coast Real Est. RMLS (OR)
- $885,0003 bd3 ba2.8k sqft5485 Huckleberry Ln, Florence, OR 97439ActiveMLS ID #614306853, Vanessa Buss, TR Hunter Real Estate. RMLS (OR)
- $829,0003 bd3 ba2.4k sqft84226 Clear Lake Rd, Florence, OR 97439ActiveMLS ID #611539852, Alva Bracey, Coldwell Banker Coast Real Est. RMLS (OR)
- $664,9903 bd3 ba2.6k sqft83239 N Pioneer Rd, Florence, OR 97439ActiveMLS ID #332757752, Paul West, eXp Realty, LLC. RMLS (OR)
- $1,255,0002 bd3 ba3.1k sqft90778 Southview Ln, Florence, OR 97439ActiveMLS ID #643752350, Juli Whelchel, Coastal Sotheby's International Realty. RMLS (OR)
- $795,0003 bd4 ba2.4k sqft4995 Lake Dr, Florence, OR 97439ActiveMLS ID #253262754, Lindsey Korkeakoski, Emerald Valley Real Estate. RMLS (OR)
- $949,0004 bd4 ba3.5k sqft3563 Jake Mann Ln, Florence, OR 97439ActiveMLS ID #317818743, Mitchell Morgan, Works Real Estate. RMLS (OR)
- $648,0003 bd3 ba2k sqft84966 Highway 101, Florence, OR 97439ActiveMLS ID #311748851, Teresa Zamora, eXp Realty, LLC. RMLS (OR)
