Skip main navigation
Sold
  • $1,000,000

    5412 Buckskin Bob, Florence, OR 97439

    3beds
    2,296sqft
    Residential, Single Family Residence
    Built in 1995
    0.46 Acres Lot
    $1,014,200 Zestimate®
    $436/sqft
    $2,744 Estimated rent

    Home value

    $1,014,200

    $923,000 - $1.11M

    $2,744/mo

    Zestimate® history
    Loading
    Loading...

    Owner options

    List your home for rent

    $2,744/mo

    Rent Zestimate®

    Find your next renter with Zillow Rental Manager. Plus, with online applications, you can quickly screen prospective tenants – for free.

    Learn more

    $2,744/mo

    Rent Zestimate®

    Refinance and save

    $5,971/mo

    Est. payment

    Refinancing to a lower rate could help reduce your monthly payments and save thousands over the life of the loan.

    See today's rates

    $5,971/mo

    Est. payment

    Explore your selling options

    Work with a Zillow partner agent

    Leverage their expertise and Zillow's premium Showcase listings to get your home seen by more buyers.

    Get started

    List with your own agent

    Get your home in front of millions of buyers by listing it on Zillow.

    Learn how to do it

    Sell it yourself

    Take full control of how buyers see your home on Zillow by listing For Sale by Owner (FSBO).

    List your home

    What's special

    Masonry fireplaceAda-accessible rampBoat houseUnparalleled viewsYear-round tranquilityGentle sloping lawnExpansive new main-level deck
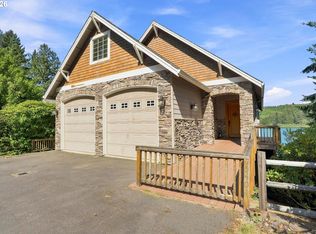
    Extraordinary Lakefront Living on Siltcoos Lake. Discover a rare opportunity to own a breathtaking custom-built Carter Brothers home on the serene shores of Siltcoos Lake. Nestled on a southeast-facing lot, this wind-protected gem offers unparalleled views and year-round tranquility. Built in 1995, this architectural masterpiece combines timeless design with modern updates, including a new roof in 2022. Exceptional design and features. Boasting 3 spacious bedrooms and 2.5 bathrooms, this home offers both luxury and comfort. The grand foyer welcomes you with 26-ft ceilings and two-story custom cased windows that frame the stunning lake views. A dramatic staircase and skybridge overlook the expansive living room, anchored by a striking masonry fireplace. The chef’s kitchen is a dream, designed for both culinary adventures and entertaining. Step outside onto the expansive new main-level deck, seamlessly blending indoor and outdoor living spaces and an ADA-accessible ramp to the front door. The primary suite is conveniently located on the main level, offering flexibility with an option for an upstairs retreat. Enjoy direct access to the lake with a gentle sloping lawn leading to a newly installed 30-ft dock and 60-ft aluminum gangplank. A custom trolley system adds convenience, transporting coolers or yard tools from the house to the lakeside. Additional features include a boat house at the water's edge for storage, a large grassy area, and a stand-up crawl space/basement with two state-of-the-art water filtration systems. Ample parking, including a full RV hookup pad. Optional purchase of two well-maintained boats (available outside escrow). This home is a rare find, offering unmatched lakefront living with modern conveniences and timeless beauty. Schedule your private tour today!!This sale is contingent upon the seller finding a replacement home. Currently the seller had a property identified.

    Zillow last checked:

    Listing updated:

    Listed by:

    John Barnett 541-729-8089,

    Coldwell Banker Coast Real Est

    Bought with:

    Justin Mast, 201220812

    Oregon Life Homes

    Source: RMLS (OR),MLS#: 409038619MLS Logo

    Facts & features

    Interior

    Bedrooms & bathrooms
    • Bedrooms: 3
    • Bathrooms: 3
    • Full bathrooms: 2
    • Partial bathrooms: 1
    • Main level bathrooms: 2
    Primary bedroom
    • Level: Main
    Bedroom 2
    • Level: Upper
    Bedroom 3
    • Level: Upper
    Dining room
    • Level: Main
    Kitchen
    • Level: Main
    Living room
    • Level: Main
    Heating
    • Forced Air, Heat Pump
    Cooling
    • Heat Pump
    Appliances
    • Included: Dishwasher, Disposal, Free-Standing Range, Free-Standing Refrigerator, Microwave, Electric Water Heater, Tank Water Heater
    • Laundry: Laundry Room
    Features
    • Ceiling Fan(s), High Ceilings, Quartz, Vaulted Ceiling(s), Pantry
    • Flooring: Hardwood, Heated Tile, Laminate
    • Windows: Double Pane Windows, Vinyl Frames
    • Basement: Dirt Floor,Exterior Entry,Partial
    • Number of fireplaces: 1
    • Fireplace features: Wood Burning
    Interior area
    • Total structure area: 2,296
    • Total interior livable area: 2,296 sqft

    Property

    Parking
    • Total spaces: 2
    • Parking features: Driveway, Garage Door Opener, Attached, Oversized
    • Attached garage spaces: 2
    • Has uncovered spaces: Yes
    Features
    • Levels: Two
    • Stories: 2
    • Patio & porch: Covered Deck, Porch
    • Exterior features: Dock, RV Hookup
    • Has spa: Yes
    • Spa features: Free Standing Hot Tub
    • Fencing: Fenced
    • Has view: Yes
    • View description: Lake, Valley
    • Has water view: Yes
    • Water view: Lake
    • Waterfront features: Lake
    • Body of water: Siltcoos Lake
    Lot
    • Size: 0.46 Acres
    • Features: Gentle Sloping, SqFt 15000 to 19999
    Details
    • Additional structures: Dock, Outbuilding, RVHookup, ToolShed
    • Parcel number: 0869253
    • Zoning: Res

    Construction

    Type & style
    • Home type: SingleFamily
    • Architectural style: Contemporary
    • Property subtype: Residential, Single Family Residence
    Materials
    • Lap Siding, Vinyl Siding
    • Foundation: Concrete Perimeter
    • Roof: Composition,Shingle
    Condition
    • Approximately
    • New construction: No
    • Year built: 1995

    Utilities & green energy

    • Sewer: Pressure Distribution System, Septic Tank
    • Water: Other
    • Utilities for property: Cable Connected
    Green energy
    • Water conservation: Water-Smart Landscaping

    Community & neighborhood

    Location
    • Region: Florence

    Other

    Other facts
    • Listing terms: Cash,Conventional
    • Road surface type: Paved

    Price history

    DateEventPrice
    8/14/2025Sold$1,000,000-9%$436/sqft
    Source: RMLS (OR) #409038619 Report a problem
    3/24/2025Price change$1,099,000-1%$479/sqft
    Source: RMLS (OR) #409038619 Report a problem
    1/8/2025Listed for sale$1,110,000+85%$483/sqft
    Source: RMLS (OR) #409038619 Report a problem
    11/23/2016Sold$600,000-7.6%$261/sqft
    Source: RMLS (OR) #16594348 Report a problem
    9/6/2016Pending sale$649,000$283/sqft
    Source: TR Hunter Real Estate #16594348 Report a problem
    8/12/2016Price change$649,000-4.4%$283/sqft
    Source: TR Hunter Real Estate #16594348 Report a problem
    4/25/2016Price change$679,000-2.3%$296/sqft
    Source: Coldwell Banker Coast Real Estate #15447029 Report a problem
    11/10/2015Price change$695,000-4.1%$303/sqft
    Source: Coldwell Banker Coast Real Estate #15447029 Report a problem
    4/22/2015Listed for sale$725,000$316/sqft
    Source: Coldwell Banker Coast Real Estate #15447029 Report a problem

    Public tax history

    YearProperty taxesTax assessment
    2025$5,912 +3.1%$541,046 +3%
    2024$5,732 +2.8%$525,288 +3%
    2023$5,578 +4.5%$509,989 +3%
    2022$5,338 +2.9%$495,135 +3%
    2021$5,188 +3%$480,714 +3%
    2020$5,036 +4.1%$466,713 +3%
    2019$4,836 +0.3%$453,120 +3%
    2018$4,822 $439,923 +3%
    2017$4,822 +3.9%$427,110 +3%
    2016$4,639 +3%$414,670 +3%
    2015$4,505 +6.6%$402,592 +6.1%
    2014$4,227 +10.1%$379,467 +3.2%
    2013$3,840 +3.6%$367,855 -2.1%
    2012$3,707 $375,916 -3.8%
    2011-- $390,866 +3%
    2010-- $379,482 +3%
    2009-- $368,429 +3%
    2008-- $357,698 +3%
    2007-- $347,280 +3%
    2006-- $337,165 +3%
    2005-- $327,345 +3%
    2004-- $317,811 +3%
    2003-- $308,554 +3%
    2002-- $299,567 +3%
    2001-- $290,842 +3%
    2000-- $282,371

    Find assessor info on the county website

    Neighborhood: 97439

    Nearby schools

    GreatSchools rating
    Schools provided by the listing agent
    • Elementary: Siuslaw
    • Middle: Siuslaw
    • High: Siuslaw

    Source: RMLS (OR). This data may not be complete. We recommend contacting the local school district to confirm school assignments for this home.

    Get pre-qualified for a loan
    At Zillow Home Loans, we can pre-qualify you in as little as 5 minutes with no impact to your credit score.

    An equal housing lender. NMLS #10287.

    Sell for more on Zillow
    Get a Zillow Showcase℠ listing at no additional cost and you could sell for .
    $1,014,200
    2% more
    +$20,284
    With Zillow Showcase(estimated)
    $1,034,484