Nestled behind a private driveway and surrounded by mature forest, sweeping green fields, and abundant wildlife, this extraordinary estate offers a rare blend of luxury, serenity, and seclusion. Set on nearly 50 acres of pristine countryside, this one-of-a-kind property is a true private sanctuary designed for refined country living.The beautifully appointed 3-bedroom, 3-bath residence showcases quality craftsmanship and thoughtful design throughout. At the heart of the home, a stunning custom kitchen is both elegant and functional, ideal for everyday living and entertaining alike. The main level features a spacious laundry room with mudroom and full bath, along with a primary suite that opens directly to the grounds, creating a seamless connection to the surrounding landscape. The spa-inspired primary bath offers a massive walk-in shower and walk-in closet, delivering comfort and sophistication in equal measure. Upstairs, an oversized bedroom and an additional bedroom are connected by a Jack-and-Jill bath, offering privacy and flexibility for family or guests.The property’s exceptional amenities extend well beyond the home, providing outstanding space for equipment, hobbies, projects, and recreational pursuits. A substantial 50x60-foot shop with dual doors offers impressive workspace and versatility, while a separate 24x60-foot equipment storage shop provides abundant covered storage for vehicles, machinery, recreational equipment, and more. Additional improvements include a 3-car garage, RV carport with electric and water, garden areas, and two chicken coops.Whether envisioned as a luxury homestead, working estate, recreational retreat, or peaceful full-time residence, this remarkable property offers an unmatched lifestyle with the space, privacy, and infrastructure to bring your vision to life.
Active
Price cut: $75K (9/3)
$1,275,000
89616 Ben Bunch Rd, Florence, OR 97439
3beds
2,330sqft
Residential, Single Family Residence
Built in 2002
49.71 Acres Lot
$-- Zestimate®
$547/sqft
$-- HOA
What's special
Thoughtful design throughoutSweeping green fieldsAbundant wildlifeTwo chicken coopsQuality craftsmanshipWalk-in closetJack-and-jill bath
- 115 days
- 532
- 67
Zillow last checked:
Listing updated:
Listed by:
Vanessa Buss 541-991-0478,
TR Hunter Real Estate
Source: RMLS (OR),MLS#: 231959855
Facts & features
Interior
Bedrooms & bathrooms
- Bedrooms: 3
- Bathrooms: 3
- Full bathrooms: 3
- Main level bathrooms: 2
Rooms
- Room types: Bedroom 2, Bedroom 3, Dining Room, Family Room, Kitchen, Living Room, Primary Bedroom
Primary bedroom
- Features: Ceiling Fan, Sliding Doors, Double Sinks, Laminate Flooring, Solid Surface Countertop, Walkin Closet, Walkin Shower
- Level: Main
Bedroom 2
- Features: Bay Window, Ceiling Fan, Walkin Closet, Wallto Wall Carpet
- Level: Upper
Bedroom 3
- Features: Ceiling Fan, Closet, Wallto Wall Carpet
- Level: Upper
Dining room
- Features: Kitchen Dining Room Combo, Laminate Flooring
- Level: Main
Family room
- Features: Ceiling Fan, Fireplace, Great Room, Laminate Flooring, Vaulted Ceiling
- Level: Main
Kitchen
- Features: Dishwasher, Disposal, Island, Microwave, Pantry, Free Standing Range, Free Standing Refrigerator, Laminate Flooring, Solid Surface Countertop
- Level: Main
Living room
- Features: Ceiling Fan, Fireplace, Laminate Flooring, Vaulted Ceiling
- Level: Main
Heating
- Heat Pump, Fireplace(s)
Cooling
- Central Air, Heat Pump
Appliances
- Included: Convection Oven, Dishwasher, Disposal, Free-Standing Range, Free-Standing Refrigerator, Microwave, Plumbed For Ice Maker, Stainless Steel Appliance(s), Washer/Dryer, Electric Water Heater, Tank Water Heater
- Laundry: Laundry Room
Features
- Ceiling Fan(s), Central Vacuum, High Ceilings, Vaulted Ceiling(s), Walk-In Closet(s), Closet, Kitchen Dining Room Combo, Great Room, Kitchen Island, Pantry, Double Vanity, Walkin Shower
- Flooring: Laminate, Wall to Wall Carpet
- Doors: Sliding Doors
- Windows: Double Pane Windows, Bay Window(s)
- Basement: Crawl Space
- Number of fireplaces: 1
- Fireplace features: Propane
Interior area
- Total structure area: 2,330
- Total interior livable area: 2,330 sqft
Video & virtual tour
Property
Parking
- Total spaces: 3
- Parking features: Covered, Driveway, RV Access/Parking, RV Boat Storage, Garage Door Opener, Attached, Detached, Oversized
- Attached garage spaces: 3
- Has uncovered spaces: Yes
Features
- Stories: 2
- Patio & porch: Porch
- Exterior features: Garden, Raised Beds, RV Hookup, Yard
- Has view: Yes
- View description: Mountain(s), Trees/Woods
- Waterfront features: Stream
Lot
- Size: 49.71 Acres
- Features: Gentle Sloping, Pasture, Private, Secluded, Acres 20 to 50
Details
- Additional structures: Greenhouse, RVHookup, RVBoatStorage, SecondGarage
- Additional parcels included: 1174240,1166832
- Parcel number: 0538304, 0538296
- Zoning: F2
Construction
Type & style
- Home type: SingleFamily
- Architectural style: Custom Style
- Property subtype: Residential, Single Family Residence
Materials
- Cement Siding
- Foundation: Slab, Stem Wall
- Roof: Composition
Condition
- Resale
- New construction: No
- Year built: 2002
Utilities & green energy
- Sewer: Septic Tank
- Water: Public
- Utilities for property: Satellite Internet Service
Community & HOA
HOA
- Has HOA: No
Location
- Region: Florence
Financial & listing details
- Price per square foot: $547/sqft
- Annual tax amount: $4,709
- Date on market: 6/15/2026
- Listing terms: Cash,Conventional,FHA,VA Loan
- Road surface type: Paved
Estimated market value
Not available
Estimated sales range
Not available
Not available
Price history
| Date | Event | Price |
|---|---|---|
| 9/3/2026 | Price change | $1,275,000-5.6%$547/sqft |
Source:  RMLS (OR) #231959855 Report a problem RMLS (OR) #231959855 Report a problem | ||
| 6/16/2026 | Listed for sale | $1,350,000+154.7%$579/sqft |
Source: RMLS (OR) #231959855 Report a problem | ||
| 1/17/2013 | Sold | $530,000-33.7%$227/sqft |
Source: RMLS (OR) #11417131 Report a problem | ||
| 2/6/2011 | Listed for sale | $799,000$343/sqft |
Source: Prudential Real Estate #11417131 Report a problem | ||
Public tax history
Tax history is unavailable.
Monthly payment
Est. payment
Payment breakdown
Explore the cost of this home by adjusting the details. Changes won't be saved.Climate risks
Neighborhood: 97439
Nearby schools
Schools provided by the listing agent
- Elementary: Siuslaw
- Middle: Siuslaw
- High: Siuslaw
Source: RMLS (OR). This data may not be complete. We recommend contacting the local school district to confirm school assignments for this home.
Similar homes
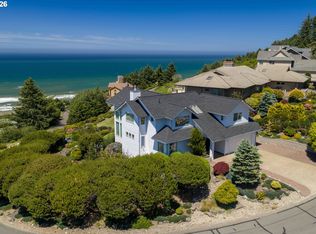
- $1,255,0002 bd3 ba3.1k sqft90778 Southview Ln, Florence, OR 97439Active
 MLS ID #643752350, Juli Whelchel, Coastal Sotheby's International Realty. RMLS (OR)
 - $1,550,0002 bd3 ba3.3k sqft6154 View Rd, Florence, OR 97439Active
 MLS ID #556731211, Bradley Yoast, Realty First. RMLS (OR)
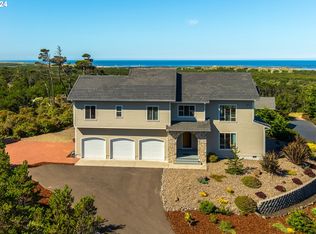
 - $1,275,0005 bd3 ba3.3k sqft21 Twin Tree Ct, Florence, OR 97439Active
 MLS ID #24017695, Randy Paredes, Coldwell Banker Coast Real Est. RMLS (OR)
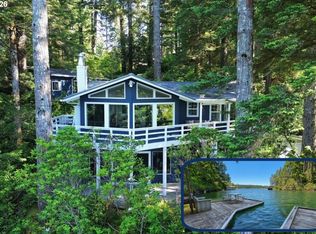
 - $1,200,0003 bd3 ba2.4k sqft5323 Leavitt Loop, Florence, OR 97439Active
 MLS ID #316400596, Sadie Walters, Coldwell Banker Coast Real Est. RMLS (OR)
 - $1,395,0005 bd3 ba2.9k sqft83471 S Cove Way, Florence, OR 97439ActiveMLS ID #517489101, Jon Burke, Triple Oaks Realty LLC. RMLS (OR)
- $789,0004 bd3 ba2.6k sqft5282 Dunewood Dr, Florence, OR 97439ActiveMLS ID #414708798, Mike Blankenship, TR Hunter Real Estate. RMLS (OR)
- $1,150,0002 bd2 ba2.3k sqft11 White Tail Ct, Florence, OR 97439ActiveMLS ID #348541663, Laura Wilson, Windermere Real Estate Lane County. RMLS (OR)
- $699,0002 bd3 ba1.6k sqft87921 Star View Dr, Florence, OR 97439ActiveMLS ID #659546746, Wendy Thomas, Triple Oaks Realty LLC. RMLS (OR)
- $859,9003 bd3 ba2.4k sqft88060 Lake Point Dr, Anytown, OR 97439ActiveMLS ID #584452332, Randy Paredes, Coldwell Banker Coast Real Est. RMLS (OR)
- $689,9003 bd2 ba2.2k sqft5865 Mercer Lake Rd, Florence, OR 97439ActiveMLS ID #776241827, Lindsey Korkeakoski, Emerald Valley Real Estate. RMLS (OR)
- $675,0004 bd4 ba2.5k sqft87981 Wood Lake Way N, Florence, OR 97439ActiveMLS ID #167940782, Dylan Fox, Pacific Coast Real Estate & Development, LLC. RMLS (OR)
- $979,5003 bd4 ba2.3k sqft51 Shoreline Dr, Florence, OR 97439ActiveMLS ID #304685178, Sadie Walters, Coldwell Banker Coast Real Est. RMLS (OR)
- $1,450,0005 bd3 ba2.2k sqft290 Harbor St, Florence, OR 97439ActiveMLS ID #327759244, Timothy Sapp, TR Hunter Real Estate. RMLS (OR)
- $799,9003 bd3 ba3k sqft3562 Jake Mann Ln, Florence, OR 97439ActiveMLS ID #576249011, Naseem Hamide, Works Real Estate. RMLS (OR)
- $699,0003 bd3 ba2.7k sqft5009 Kelsie Ct, Florence, OR 97439ActiveMLS ID #382408321, Anthony Wells, Berkshire Hathaway HomeServices NW Real Estate. RMLS (OR)
- $795,0004 bd3 ba2.7k sqft8 Onadoone Ct, Florence, OR 97439ActiveMLS ID #550740873, Timothy Sapp, TR Hunter Real Estate. RMLS (OR)
- $674,9003 bd2 ba1.8k sqft88051 Lake Point Dr, Florence, OR 97439ActiveMLS ID #263362591, Oscar Rigoli, Windermere Real Estate Lane County. RMLS (OR)
- $648,0003 bd3 ba2k sqft84966 Highway 101, Florence, OR 97439ActiveMLS ID #311748851, Teresa Zamora, eXp Realty, LLC. RMLS (OR)
- $697,0003 bd3 ba2.1k sqft2193 13th St, Florence, OR 97439ActiveMLS ID #511343121, Jillian Burris, RE/MAX South Coast. RMLS (OR)
- $735,0003 bd3 ba1.9k sqft88082 Leeward Dr, Florence, OR 97439ActiveMLS ID #230097594, Alva Bracey, Coldwell Banker Coast Real Est. RMLS (OR)
