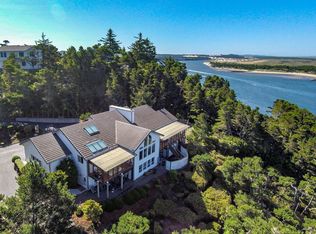
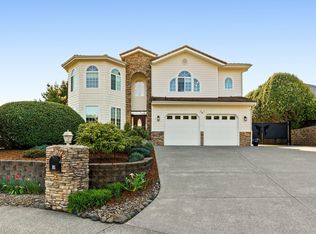
Wake up to sweeping views of the Pacific Ocean, Siuslaw River, and rolling coastal dunes from this exceptional custom home in the gated community of Shelter Cove. Perfectly positioned on a beautifully landscaped and private homesite, this 3-bedroom, 3.5-bath retreat offers a front-row seat to some of the Oregon Coast's most spectacular scenery.Designed to capture the views from nearly every angle, the spacious living room, dining area, kitchen, and primary suite all showcase an ever-changing coastal panorama. Thoughtful updates include brand-new stainless steel kitchen appliances, new carpeting, a new water heater, and fresh exterior paint, making this home move-in ready and easy to enjoy from day one.With two private ensuite bedrooms and a third guest bedroom, there's plenty of room for family and friends to gather. Outside, the expansive wrap-around deck invites you to relax, entertain, and unwind in the hot tub while taking in breathtaking sunsets, passing boats, and the natural beauty that surrounds you.An attached three-car garage provides abundant storage, while additional parking accommodates a boat, or other coastal adventure vehicle. Whether you're searching for a full-time residence or a luxury getaway to enjoy the Oregon Coast, this remarkable Shelter Cove home delivers. Come experience the views, the privacy, and the lifestyle for yourself—schedule your private showing today.
Active
Price cut: $10K (9/29)
$979,500
51 Shoreline Dr, Florence, OR 97439
3beds
2,396sqft
Residential, Single Family Residence
Built in 1994
0.32 Acres Lot
$-- Zestimate®
$409/sqft
$46/mo HOA
What's special
Dining areaFresh exterior paintExpansive wrap-around deckTwo private ensuite bedroomsNew carpeting
- 128 days
- 641
- 26
Zillow last checked:
Listing updated:
Listed by:
Sadie Walters 541-999-7119,
Coldwell Banker Coast Real Est
Source: RMLS (OR),MLS#: 304685178
Facts & features
Interior
Bedrooms & bathrooms
- Bedrooms: 3
- Bathrooms: 4
- Full bathrooms: 3
- Partial bathrooms: 1
- Main level bathrooms: 4
Rooms
- Room types: Nook, Bedroom 2, Bedroom 3, Dining Room, Family Room, Kitchen, Living Room, Primary Bedroom
Primary bedroom
- Features: Closet Organizer, Ensuite, High Ceilings, Wallto Wall Carpet
- Level: Main
Bedroom 2
- Features: Ensuite
- Level: Main
Bedroom 3
- Level: Main
Dining room
- Level: Main
Kitchen
- Features: Cook Island, Dishwasher, E N E R G Y S T A R Qualified Appliances, Free Standing Range, Free Standing Refrigerator, High Ceilings, Wood Floors
- Level: Main
Living room
- Features: Fireplace, Great Room, High Ceilings
- Level: Main
Heating
- Heat Pump, Fireplace(s)
Cooling
- Heat Pump
Appliances
- Included: Dishwasher, Disposal, Down Draft, ENERGY STAR Qualified Appliances, Free-Standing Range, Free-Standing Refrigerator, Electric Water Heater
Features
- Ceiling Fan(s), High Ceilings, High Speed Internet, Cook Island, Great Room, Closet Organizer, Kitchen Island, Tile
- Flooring: Wall to Wall Carpet, Wood
- Windows: Double Pane Windows, Vinyl Frames
- Basement: Crawl Space
- Number of fireplaces: 1
- Fireplace features: Gas, Wood Burning Stove
Interior area
- Total structure area: 2,396
- Total interior livable area: 2,396 sqft
Video & virtual tour
Property
Parking
- Total spaces: 3
- Parking features: Driveway, Off Street, RV Access/Parking, Garage Door Opener, Extra Deep Garage, Oversized
- Garage spaces: 3
- Has uncovered spaces: Yes
Accessibility
- Accessibility features: Minimal Steps, One Level, Accessibility
Features
- Levels: One
- Stories: 1
- Patio & porch: Deck, Porch
- Exterior features: Yard
- Has view: Yes
- View description: Dunes, Ocean, River
- Has water view: Yes
- Water view: Ocean,River
Lot
- Size: 0.32 Acres
- Features: Private, Trees, SqFt 10000 to 14999
Details
- Additional structures: RVParking
- Parcel number: 1486156
- Zoning: LR
Construction
Type & style
- Home type: SingleFamily
- Architectural style: Custom Style
- Property subtype: Residential, Single Family Residence
Materials
- Cement Siding
- Foundation: Concrete Perimeter
- Roof: Tile
Condition
- Resale
- New construction: No
- Year built: 1994
Utilities & green energy
- Sewer: Public Sewer
- Water: Public
- Utilities for property: DSL
Community & HOA
HOA
- Has HOA: Yes
- Amenities included: Gated, Road Maintenance
- HOA fee: $550 annually
- Second HOA fee: $500 one time
Location
- Region: Florence
Financial & listing details
- Price per square foot: $409/sqft
- Tax assessed value: $760,702
- Annual tax amount: $6,956
- Date on market: 6/2/2026
- Listing terms: Cash,Conventional
- Road surface type: Paved
Estimated market value
Not available
Estimated sales range
Not available
Not available
Price history
| Date | Event | Price |
|---|---|---|
| 9/29/2026 | Price change | $979,500-1%$409/sqft |
Source:  RMLS (OR) #304685178 Report a problem RMLS (OR) #304685178 Report a problem | ||
| 7/28/2026 | Price change | $989,500-1%$413/sqft |
Source: RMLS (OR) #304685178 Report a problem | ||
| 6/2/2026 | Listed for sale | $999,500-23.1%$417/sqft |
Source: RMLS (OR) #304685178 Report a problem | ||
| 7/5/2024 | Listing removed | -- |
Source: Owner Report a problem | ||
| 3/19/2024 | Listed for sale | $1,300,000+136.4%$543/sqft |
Source: Owner Report a problem | ||
| 8/29/2017 | Sold | $550,000-7.6%$230/sqft |
Source: RMLS (OR) #17402522 Report a problem | ||
| 6/27/2017 | Pending sale | $595,000$248/sqft |
Source: Coldwell Banker Coast Real Estate #17402522 Report a problem | ||
| 5/10/2017 | Price change | $595,000-0.8%$248/sqft |
Source: Coldwell Banker Coast Real Estate #17402522 Report a problem | ||
| 2/24/2017 | Price change | $600,000+0.8%$250/sqft |
Source: Owner Report a problem | ||
| 11/16/2016 | Price change | $595,000-0.8%$248/sqft |
Source: Owner Report a problem | ||
| 10/31/2016 | Listed for sale | $600,000+1.7%$250/sqft |
Source: Owner Report a problem | ||
| 9/23/2016 | Listing removed | $590,000$246/sqft |
Source: Coldwell Banker Coast Real Estate #16685521 Report a problem | ||
| 10/8/2015 | Listed for sale | $590,000+1.9%$246/sqft |
Source: Coldwell Banker Coast Real Estate #15266131 Report a problem | ||
| 8/31/2015 | Listing removed | $579,000$242/sqft |
Source: Coldwell Banker Coast Real Estate #14241298 Report a problem | ||
| 7/1/2015 | Price change | $579,000-1%$242/sqft |
Source: Coldwell Banker Coast Real Estate #14241298 Report a problem | ||
| 1/31/2015 | Price change | $585,000-1.7%$244/sqft |
Source: Coldwell Banker Coast Real Estate #14241298 Report a problem | ||
| 10/21/2014 | Price change | $595,000-4%$248/sqft |
Source: Coldwell Banker Coast Real Estate #14241298 Report a problem | ||
| 10/4/2014 | Price change | $620,000+3.7%$259/sqft |
Source: Coldwell Banker Coast Real Estate #14241298 Report a problem | ||
| 8/29/2014 | Price change | $598,000-3.5%$250/sqft |
Source: Coldwell Banker Coast Real Estate #14241298 Report a problem | ||
| 7/8/2014 | Price change | $620,000-3.9%$259/sqft |
Source: Coldwell Banker Coast Real Estate #14241298 Report a problem | ||
| 4/18/2014 | Price change | $645,000+8.4%$269/sqft |
Source: RE/MAX INTEGRITY #13421468 Report a problem | ||
| 11/28/2013 | Price change | $595,000-4%$248/sqft |
Source: RE/MAX INTEGRITY #13421468 Report a problem | ||
| 11/8/2013 | Price change | $620,000-3.1%$259/sqft |
Source: RE/MAX INTEGRITY #13421468 Report a problem | ||
| 8/28/2013 | Price change | $640,000-3.8%$267/sqft |
Source: Integrity #13421468 Report a problem | ||
| 4/19/2013 | Listed for sale | $665,000+2.3%$278/sqft |
Source: TR Hunter Real Estate #11521681 Report a problem | ||
| 12/19/2006 | Sold | $650,000$271/sqft |
Source: Public Record Report a problem | ||
Public tax history
| Year | Property taxes | Tax assessment |
|---|---|---|
| 2025 | $6,956 +3.1% | $504,098 +3% |
| 2024 | $6,746 +2.8% | $489,416 +3% |
| 2023 | $6,561 +4.2% | $475,162 +3% |
| 2022 | $6,298 +2.1% | $461,323 +3% |
| 2021 | $6,170 +2.7% | $447,887 +3% |
| 2020 | $6,009 +3.8% | $434,842 +3% |
| 2019 | $5,787 +1% | $422,177 +3% |
| 2018 | $5,732 | $409,881 +3% |
| 2017 | $5,732 +3.7% | $397,943 +3.7% |
| 2016 | $5,528 +6.1% | $383,724 -0.7% |
| 2015 | $5,211 -1.4% | $386,352 +4.4% |
| 2014 | $5,286 +13.3% | $370,099 +9.9% |
| 2013 | $4,666 +5.7% | $336,741 -1.8% |
| 2012 | $4,414 | $343,066 -5.1% |
| 2011 | -- | $361,541 -4.2% |
| 2010 | -- | $377,314 +3% |
| 2009 | -- | $366,324 +3% |
| 2008 | -- | $355,654 +3% |
| 2007 | -- | $345,295 +3% |
| 2006 | -- | $335,238 +3% |
| 2005 | -- | $325,474 +3% |
| 2004 | -- | $315,994 +3% |
| 2003 | -- | $306,790 +13.5% |
| 2002 | -- | $270,271 -9.7% |
| 2001 | -- | $299,411 +3% |
| 2000 | -- | $290,690 |
Find assessor info on the county website
Monthly payment
Est. payment
Payment breakdown
Explore the cost of this home by adjusting the details. Changes won't be saved.Climate risks
Neighborhood: 97439
Nearby schools
Schools provided by the listing agent
- Elementary: Siuslaw
- Middle: Siuslaw
- High: Siuslaw
Source: RMLS (OR). This data may not be complete. We recommend contacting the local school district to confirm school assignments for this home.
Similar homes
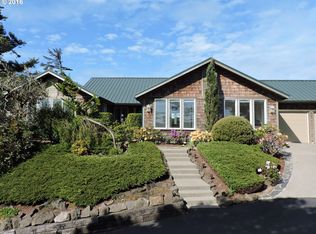
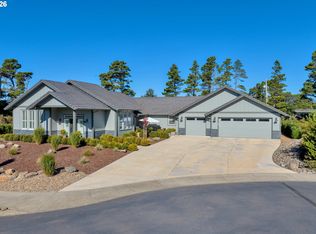
- $949,5003 bd3 ba2.3k sqft34 Bonnett Way, Florence, OR 97439Active
 MLS ID #622410183, Sadie Walters, Coldwell Banker Coast Real Est. RMLS (OR)
 - $1,200,0004 bd3 ba3.5k sqft58 Shoreline Dr, Florence, OR 97439For Sale
 MLS ID #220223103, Brett A Veatch, Berkshire Hathaway HomeService. Oregon Datashare
 - $949,0004 bd4 ba3.5k sqft3563 Jake Mann Ln, Florence, OR 97439Active
 MLS ID #317818743, Mitchell Morgan, Works Real Estate. RMLS (OR)
 - $698,0003 bd2 ba2.4k sqft1009 Royal Saint Georges Dr, Florence, OR 97439Active
 MLS ID #132439191, Daniel Gandee, Real Broker. RMLS (OR)
 - $735,0003 bd3 ba1.9k sqft88082 Leeward Dr, Florence, OR 97439ActiveMLS ID #230097594, Alva Bracey, Coldwell Banker Coast Real Est. RMLS (OR)
- $789,0004 bd3 ba2.6k sqft5282 Dunewood Dr, Florence, OR 97439ActiveMLS ID #414708798, Mike Blankenship, TR Hunter Real Estate. RMLS (OR)
- $697,0003 bd3 ba2.1k sqft2193 13th St, Florence, OR 97439ActiveMLS ID #511343121, Jillian Burris, RE/MAX South Coast. RMLS (OR)
- $699,0003 bd4 ba2.3k sqft1021 Prestwick Ct, Florence, OR 97439ActiveMLS ID #543693582, Andy Johnson, Coldwell Banker Coast Real Est. RMLS (OR)
- $699,0003 bd3 ba2.7k sqft5009 Kelsie Ct, Florence, OR 97439ActiveMLS ID #382408321, Anthony Wells, Berkshire Hathaway HomeServices NW Real Estate. RMLS (OR)
- $859,9003 bd3 ba2.4k sqft88060 Lake Point Dr, Anytown, OR 97439ActiveMLS ID #584452332, Randy Paredes, Coldwell Banker Coast Real Est. RMLS (OR)
- $795,0004 bd3 ba2.7k sqft8 Onadoone Ct, Florence, OR 97439ActiveMLS ID #550740873, Timothy Sapp, TR Hunter Real Estate. RMLS (OR)
- $799,9003 bd3 ba3k sqft3562 Jake Mann Ln, Florence, OR 97439ActiveMLS ID #576249011, Naseem Hamide, Works Real Estate. RMLS (OR)
- $639,9003 bd2 ba1.6k sqft2184 13th St, Florence, OR 97439ActiveMLS ID #270579968, Andrew Childers, RE/MAX South Coast. RMLS (OR)
- $675,0004 bd4 ba2.5k sqft87981 Wood Lake Way N, Florence, OR 97439ActiveMLS ID #167940782, Dylan Fox, Pacific Coast Real Estate & Development, LLC. RMLS (OR)
- $885,0003 bd3 ba2.8k sqft5485 Huckleberry Ln, Florence, OR 97439ActiveMLS ID #614306853, Vanessa Buss, TR Hunter Real Estate. RMLS (OR)
- $645,0003 bd3 ba2.4k sqft1015 Prestwick Ct, Florence, OR 97439ActiveMLS ID #560507148, Jim Hoberg, West Coast Real Estate Service. RMLS (OR)
- $710,0003 bd4 ba3.3k sqft1619 Willow Loop, Florence, OR 97439ActiveMLS ID #697545997, Laura Wilson, Windermere Real Estate Lane County. RMLS (OR)
- $825,0003 bd3 ba2.3k sqft83534 Clear Lake Rd, Florence, OR 97439ActiveMLS ID #214598801, Crystell Wise, TR Hunter Real Estate. RMLS (OR)
- $1,050,0004 bd4 ba3.5k sqft5402 Ka Teech Dr, Florence, OR 97439For Sale
 MLS ID #26-1765, Tosh Dickenson, Willamette Properties Group. OCMLS
