Exquisite Riverfront Estate in Shelter Cove! A real must see. Developer built with plenty of attention to detail. This home boasts 4 bedrooms plus an office, it measures 3856 sq feet and sits on a private .82 acre parcel with lush, manicured and well cared for gardens. This property has an 18x50 RV barn with an office above and a 3 car garage attached to the home. Nearly every room has views of the Siuslaw River and the Pacific Ocean. The living room has massive windows to capture those views, tall ceilings, built-ins and a tasteful gas fireplace that warms the room. Enjoy cooking in the wonderful Chef's kitchen with Granite counters, walk-in pantry, ample storage with an eating area and access to the enclosed patio for bbqing and entertaining. The Primary Suite has high ceilings and a slider out to the enclosed patio where you can enjoy the hot tub and views with privacy all your own as well as an office. In the Primary bathroom you'll find a walk-in, tiled shower with dual shower heads, jetted tub with a view and tile surround, his and her sinks as well as his and her walk-in closets. The downstairs has a large family room, small kitchen, game room area, laundry room, dog washing room, sauna, wine cellar, a full bathroom, 2 more bedrooms and a sunroom as well. For your furry friends there is a fully fenced dog run in the back yard with ample pet doors to the enclosed patio and the Primary bedroom as well. Last but not least this home has your own private path down to the beach where pillars still remain from an old cannery. This property has plenty to offer, come see it today!
Sold
$1,250,000
50 Shoreline Dr, Florence, OR 97439
4beds
3,856sqft
Residential, Single Family Residence
Built in 1994
0.82 Acres Lot
$1,304,900 Zestimate®
$324/sqft
$3,619 Estimated rent
Home value
$1,304,900
$1.21M - $1.42M
$3,619/mo
Zestimate® history
Owner options
List your home for rent
$3,619/mo
Rent Zestimate®
Find your next renter with Zillow Rental Manager. Plus, with online applications, you can quickly screen prospective tenants – for free.
$3,619/mo
Rent Zestimate®
Refinance and save
$6,607/mo
Est. payment
Refinancing to a lower rate could help reduce your monthly payments and save thousands over the life of the loan.
$6,607/mo
Est. payment
Explore your selling options
Work with a Zillow partner agent
Leverage their expertise and Zillow's premium Showcase listings to get your home seen by more buyers.
Get startedList with your own agent
Get your home in front of millions of buyers by listing it on Zillow.
Learn how to do itSell it yourself
Take full control of how buyers see your home on Zillow by listing For Sale by Owner (FSBO).
List your homeWhat's special
Zillow last checked:
Listing updated:
Listed by:
Amy Johnson 541-999-7875,
TR Hunter Real Estate
Bought with:
Jim Hoberg, 880700052
West Coast Real Estate Service
Source: RMLS (OR),MLS#: 24011570
Facts & features
Interior
Bedrooms & bathrooms
- Bedrooms: 4
- Bathrooms: 3
- Full bathrooms: 3
- Main level bathrooms: 2
Rooms
- Room types: Bedroom 4, Laundry, Office, Bedroom 2, Bedroom 3, Dining Room, Family Room, Kitchen, Living Room, Primary Bedroom
Primary bedroom
- Features: Builtin Features, Sliding Doors, Double Sinks, High Ceilings, Vaulted Ceiling, Walkin Closet, Walkin Shower, Wallto Wall Carpet
- Level: Main
Bedroom 2
- Features: Wallto Wall Carpet
- Level: Main
Bedroom 3
- Features: French Doors, Wallto Wall Carpet
- Level: Lower
Bedroom 4
- Features: French Doors, Wallto Wall Carpet
- Level: Lower
Dining room
- Features: High Ceilings, Wallto Wall Carpet
- Level: Main
Family room
- Features: Builtin Features, Builtin Refrigerator, Sink, Wallto Wall Carpet
- Level: Lower
Kitchen
- Features: Dishwasher, Down Draft, Eating Area, Microwave, Skylight, Sliding Doors, Trash Compactor, Builtin Oven, Free Standing Range, Free Standing Refrigerator, Granite, Tile Floor
- Level: Main
Living room
- Features: Builtin Features, Ceiling Fan, Fireplace, Hardwood Floors, Sliding Doors, Sound System, High Ceilings, Vaulted Ceiling
- Level: Main
Office
- Features: Wallto Wall Carpet
- Level: Main
Heating
- Forced Air 95 Plus, Heat Pump, Other, Fireplace(s)
Cooling
- Heat Pump
Appliances
- Included: Built In Oven, Dishwasher, Disposal, Double Oven, Down Draft, Free-Standing Range, Free-Standing Refrigerator, Microwave, Plumbed For Ice Maker, Stainless Steel Appliance(s), Trash Compactor, Washer/Dryer, Built-In Refrigerator, Electric Water Heater, Propane Water Heater
- Laundry: Laundry Room
Features
- Ceiling Fan(s), Granite, High Ceilings, Sound System, Vaulted Ceiling(s), Built-in Features, Sink, Eat-in Kitchen, Double Vanity, Walk-In Closet(s), Walkin Shower, Kitchen Island, Pantry, Tile
- Flooring: Hardwood, Tile, Vinyl, Wall to Wall Carpet
- Doors: French Doors, Sliding Doors
- Windows: Double Pane Windows, Vinyl Frames, Skylight(s)
- Basement: Storage Space
- Number of fireplaces: 1
Interior area
- Total structure area: 3,856
- Total interior livable area: 3,856 sqft
Property
Parking
- Total spaces: 4
- Parking features: Driveway, RV Access/Parking, RV Boat Storage, Garage Door Opener, Attached
- Attached garage spaces: 4
- Has uncovered spaces: Yes
Accessibility
- Accessibility features: Walkin Shower, Accessibility
Features
- Levels: Two
- Stories: 2
- Patio & porch: Covered Patio, Patio, Porch
- Exterior features: Dog Run, Garden, Hike Only Access, Sauna, Yard
- Has spa: Yes
- Spa features: Builtin Hot Tub, Free Standing Hot Tub, Bath
- Fencing: Fenced
- Has view: Yes
- View description: Ocean, River, Trees/Woods
- Has water view: Yes
- Water view: Ocean,River
- Waterfront features: River Front
Lot
- Size: 0.82 Acres
- Features: Gated, Hilly, Private, Trees, Wooded, SqFt 20000 to Acres1
Details
- Additional structures: RVBoatStorage, Workshop, HomeTheater
- Parcel number: 1486149
- Zoning: LR
- Other equipment: Home Theater
Construction
Type & style
- Home type: SingleFamily
- Architectural style: Custom Style
- Property subtype: Residential, Single Family Residence
Materials
- Wood Siding
- Foundation: Pillar/Post/Pier
- Roof: Tile
Condition
- Resale
- New construction: No
- Year built: 1994
Utilities & green energy
- Gas: Propane
- Sewer: Public Sewer
- Water: Public
- Utilities for property: Cable Connected, Satellite Internet Service
Community & HOA
Community
- Security: Security Gate, Security Lights, Security System Owned
- Subdivision: Shelter Cove
HOA
- Has HOA: Yes
- Amenities included: Gated, Management, Road Maintenance
- HOA fee: $500 annually
Location
- Region: Florence
Financial & listing details
- Price per square foot: $324/sqft
- Tax assessed value: $1,151,175
- Annual tax amount: $10,572
- Date on market: 2/3/2024
- Cumulative days on market: 163 days
- Listing terms: Cash,Conventional
- Road surface type: Paved
Price history
| Date | Event | Price |
|---|---|---|
| 9/23/2024 | Sold | $1,250,000-10.7%$324/sqft |
Source:  RMLS (OR) #24011570 Report a problem RMLS (OR) #24011570 Report a problem | ||
| 7/15/2024 | Pending sale | $1,399,000$363/sqft |
Source: RMLS (OR) #24011570 Report a problem | ||
| 5/24/2024 | Listed for sale | $1,399,000$363/sqft |
Source: RMLS (OR) #24011570 Report a problem | ||
Public tax history
| Year | Property taxes | Tax assessment |
|---|---|---|
| 2025 | $11,205 +3.1% | $815,473 +3% |
| 2024 | $10,871 +2.8% | $791,722 +3% |
| 2023 | $10,572 +4.2% | $768,663 +3% |
| 2022 | $10,147 +2.1% | $746,275 +3% |
| 2021 | $9,939 +2.7% | $724,539 +3% |
| 2020 | $9,680 +3.9% | $703,436 +3% |
| 2019 | $9,315 +0.5% | $682,948 +3% |
| 2018 | $9,273 | $663,057 +3% |
| 2017 | $9,273 +4.6% | $643,745 +3% |
| 2016 | $8,867 +4.5% | $624,995 +6.3% |
| 2015 | $8,487 +5.5% | $588,049 +0.9% |
| 2014 | $8,045 +4.3% | $582,661 +4.6% |
| 2013 | $7,715 +5.9% | $556,787 -1.6% |
| 2012 | $7,282 | $565,953 -7.2% |
| 2011 | -- | $609,999 +0.6% |
| 2010 | -- | $606,164 +3% |
| 2009 | -- | $588,509 +3% |
| 2008 | -- | $571,368 +3% |
| 2007 | -- | $554,726 +3% |
| 2006 | -- | $538,569 +3% |
| 2005 | -- | $522,883 +3% |
| 2004 | -- | $507,653 +22.6% |
| 2003 | -- | $414,110 -2.8% |
| 2002 | -- | $426,071 -11.7% |
| 2001 | -- | $482,492 +3% |
| 2000 | -- | $468,439 |
Find assessor info on the county website
Neighborhood: 97439
Nearby homes
- $989,5003 bd4 ba2.3k sqft51 Shoreline Dr, Florence, OR 97439For Sale
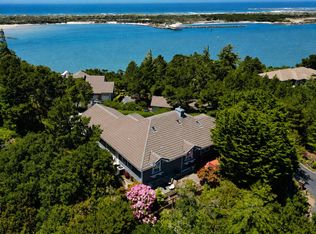
- $--0.89 acres78 Shoreline Dr, Florence, OR 97439Off Market
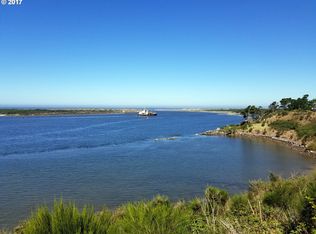
- $709,8000.38 acres52 Shoreline Dr, Florence, OR 97439Off Market
- $765,2003 bd3 ba2.1k sqft48 Shoreline Dr, Florence, OR 97439Off Market
- $704,6004 bd2 ba1.1k sqft70 Shoreline Dr, Florence, OR 97439Off Market
- $1,550,0003 bd4 ba2.9k sqft53 Shoreline Dr, Florence, OR 97439For Sale
- $638,1003 bd2 ba2.1k sqft71 Shoreline Dr, Florence, OR 97439Off Market
- $695,5002 bd2 ba2k sqft69 Shoreline Dr, Florence, OR 97439Off Market
Nearby schools
GreatSchools rating
- 6/10Siuslaw Elementary SchoolGrades: K-5Distance: 1.7 mi
- 7/10Siuslaw Middle SchoolGrades: 6-8Distance: 1.6 mi
- 2/10Siuslaw High SchoolGrades: 9-12Distance: 1.4 mi
Schools provided by the listing agent
- Elementary: Siuslaw
- Middle: Siuslaw
- High: Siuslaw
Source: RMLS (OR). This data may not be complete. We recommend contacting the local school district to confirm school assignments for this home.
Sell for more on Zillow
Get a Zillow Showcase℠ listing at no additional cost and you could sell for .
$1,304,900
2% more
+$26,098
With Zillow Showcase(estimated)
$1,330,998
Sell for more on Zillow
Get a Zillow Showcase℠ listing at no additional cost and you could sell for .
$1,304,900
2% more
+$26,098
With Zillow Showcase(estimated)
$1,330,998
- Oregon
- Lane County
- Florence
- 97439
- 50 Shoreline Dr
