Skip main navigation
Sold
  • $610,000

    9 White Tail Ct, Florence, OR 97439

    3beds
    1,884sqft
    Residential, Single Family Residence
    Built in 2020
    0.27 Acres Lot
    $618,300 Zestimate®
    $324/sqft
    $2,651 Estimated rent

    Home value

    $618,300

    $563,000 - $674,000

    $2,651/mo

    Zestimate® history
    Loading
    Loading...

    Owner options

    List your home for rent

    $2,651/mo

    Rent Zestimate®

    Find your next renter with Zillow Rental Manager. Plus, with online applications, you can quickly screen prospective tenants – for free.

    Learn more

    $2,651/mo

    Rent Zestimate®

    Refinance and save

    $4,234/mo

    Est. payment

    Refinancing to a lower rate could help reduce your monthly payments and save thousands over the life of the loan.

    See today's rates

    $4,234/mo

    Est. payment

    Explore your selling options

    Work with a Zillow partner agent

    Leverage their expertise and Zillow's premium Showcase listings to get your home seen by more buyers.

    Get started

    List with your own agent

    Get your home in front of millions of buyers by listing it on Zillow.

    Learn how to do it

    Sell it yourself

    Take full control of how buyers see your home on Zillow by listing For Sale by Owner (FSBO).

    List your home

    What's special

    Gated communitySpacious islandSleek quartz countertopsPantry for ample storageHeated floorGourmet kitchenLuxurious ensuite bathroom
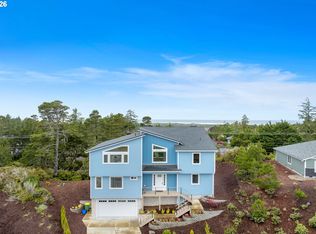
    Back on the market through no fault of the home! Located in the desirable Fawn Ridge East gated community, this beautifully designed custom home offers 3 bedrooms, 2 bathrooms, and 1,884 sqft of thoughtfully crafted living space. Built in 2020, this home features an open floor plan, perfect for entertaining and everyday comfort.The gourmet kitchen is a chef’s dream, featuring high-end appliances, including an induction stove, microwave with air fryer function, a spacious island, a farmhouse sink, sleek quartz countertops, a pot filler, and a pantry for ample storage.The owner’s suite is a private retreat with a spacious walk-in closet and a luxurious ensuite bathroom, complete with a roll-in shower, soaking tub, and heated floor.Step outside to enjoy the beautifully landscaped outdoor spaces, complete with a drip irrigation system for easy maintenance. Green thumbs will love the greenhouse, raised garden beds, and a fruit-bearing apple tree, creating the perfect space for gardening and relaxation.This home blends modern elegance with outdoor charm—don’t miss your chance to make it yours! Schedule your showing today!

    Zillow last checked:

    Listing updated:

    Listed by:

    Aileen Sapp 541-999-5396,

    TR Hunter Real Estate

    Bought with:

    Shanna McCord, 201243330

    Fathom Realty Oregon, LLC

    Source: RMLS (OR),MLS#: 713405916MLS Logo

    Facts & features

    Interior

    Bedrooms & bathrooms
    • Bedrooms: 3
    • Bathrooms: 2
    • Full bathrooms: 2
    • Main level bathrooms: 2
    Primary bedroom
    • Features: Ceiling Fan, Ensuite, Walkin Closet
    • Level: Main
    • Area: 234
    • Dimensions: 13 x 18
    Bedroom 2
    • Level: Main
    • Area: 156
    • Dimensions: 12 x 13
    Bedroom 3
    • Level: Main
    • Area: 130
    • Dimensions: 10 x 13
    Primary bathroom
    • Features: Rollin Shower, Double Sinks, Soaking Tub
    • Level: Main
    • Area: 132
    • Dimensions: 12 x 11
    Dining room
    • Level: Main
    • Area: 160
    • Dimensions: 10 x 16
    Kitchen
    • Features: Dishwasher, Disposal, Eat Bar, Island, Microwave, Pantry
    • Level: Main
    • Area: 144
    • Width: 16
    Living room
    • Features: Ceiling Fan, High Ceilings
    • Level: Main
    • Area: 315
    • Dimensions: 21 x 15
    Heating
    • Active Solar, Heat Pump, Zoned
    Cooling
    • Heat Pump
    Appliances
    • Included: Dishwasher, Disposal, Microwave, Electric Water Heater
    Features
    • Ceiling Fan(s), Soaking Tub, Rollin Shower, Double Vanity, Eat Bar, Kitchen Island, Pantry, High Ceilings, Walk-In Closet(s), Pot Filler
    • Windows: Double Pane Windows
    • Basement: None
    Interior area
    • Total structure area: 1,884
    • Total interior livable area: 1,884 sqft

    Property

    Parking
    • Total spaces: 2
    • Parking features: Off Street, Attached
    • Attached garage spaces: 2
    Accessibility
    • Accessibility features: Rollin Shower, Accessibility
    Features
    • Stories: 1
    • Patio & porch: Covered Patio
    • Exterior features: Raised Beds
    • Fencing: Fenced
    Lot
    • Size: 0.27 Acres
    • Features: Cul-De-Sac, SqFt 10000 to 14999
    Details
    • Additional structures: Greenhouse
    • Parcel number: 1805959

    Construction

    Type & style
    • Home type: SingleFamily
    • Architectural style: Custom Style
    • Property subtype: Residential, Single Family Residence
    Materials
    • Cement Siding, Stone
    • Foundation: Slab
    • Roof: Composition
    Condition
    • Resale
    • New construction: No
    • Year built: 2020

    Utilities & green energy

    • Sewer: Public Sewer
    • Water: Public
    Green energy
    • Energy generation: Solar

    Community & neighborhood

    Location
    • Region: Florence

    HOA & financial

    HOA
    • Has HOA: Yes
    • HOA fee: $595 annually

    Other

    Other facts
    • Listing terms: Cash,Conventional,FHA,VA Loan

    Price history

    DateEventPrice
    6/26/2025Sold$610,000-3.9%$324/sqft
    Source: RMLS (OR) #713405916 Report a problem
    5/21/2025Pending sale$634,900$337/sqft
    Source: RMLS (OR) #713405916 Report a problem
    3/21/2025Listed for sale$634,900$337/sqft
    Source: RMLS (OR) #713405916 Report a problem
    2/25/2025Pending sale$634,900$337/sqft
    Source: RMLS (OR) #713405916 Report a problem
    2/18/2025Listed for sale$634,900+1054.4%$337/sqft
    Source: RMLS (OR) #713405916 Report a problem
    8/22/2019Sold$55,000+5.8%$29/sqft
    Source: Public Record Report a problem
    7/7/2016Sold$52,000$28/sqft
    Source: Public Record Report a problem

    Public tax history

    YearProperty taxesTax assessment
    2025$4,247 +3.2%$305,540 +3%
    2024$4,115 +2.8%$296,641 +3%
    2023$4,003 +4.1%$288,001 +3%
    2022$3,843 +2.1%$279,613 +3%
    2021$3,766 +675.1%$271,469 +589.7%
    2020$486 +1%$39,360
    2019$481 -8%$39,360 -1.9%
    2018$523 $40,103 -37.2%
    2017$523 -37.2%$63,850 +41.3%
    2016$833 +43.4%$45,201 -5%
    2015$581 -7.1%$47,580 -4.8%
    2014$625 -10.1%$49,959 -3.1%
    2013$696 +4.2%$51,545 -3%
    2012$668 $53,131 -16.8%
    2011-- $63,850 +3%
    2010-- $61,990 +3%
    2009-- $60,184 +3%
    2008-- $58,431

    Find assessor info on the county website

    Neighborhood: Heceta Beach

    Nearby schools

    GreatSchools rating
    Schools provided by the listing agent
    • Elementary: Siuslaw
    • Middle: Siuslaw
    • High: Siuslaw

    Source: RMLS (OR). This data may not be complete. We recommend contacting the local school district to confirm school assignments for this home.

    Get pre-qualified for a loan
    At Zillow Home Loans, we can pre-qualify you in as little as 5 minutes with no impact to your credit score.

    An equal housing lender. NMLS #10287.

    Sell for more on Zillow
    Get a Zillow Showcase℠ listing at no additional cost and you could sell for .
    $618,300
    2% more
    +$12,366
    With Zillow Showcase(estimated)
    $630,666