Skip main navigation
Sold
  • $187,000

    1600 Rhododendron Dr Space 132, Florence, OR 97439

    2beds
    728sqft
    Residential, Manufactured Home
    Built in 1977
    6,098 Square Feet Lot
    $-- Zestimate®
    $257/sqft
    $-- Estimated rent

    Home value

    Not available

    Estimated sales range

    Not available

    Not available

    Zestimate® history
    Loading
    Loading...

    Owner options

    List your home for rent

    Find your next renter with Zillow Rental Manager. Plus, with online applications, you can quickly screen prospective tenants – for free.

    Learn more
    Refinance and save

    $1,473/mo

    Est. payment

    Refinancing to a lower rate could help reduce your monthly payments and save thousands over the life of the loan.

    See today's rates

    $1,473/mo

    Est. payment

    Explore your selling options

    Work with a Zillow partner agent

    Leverage their expertise and Zillow's premium Showcase listings to get your home seen by more buyers.

    Get started

    List with your own agent

    Get your home in front of millions of buyers by listing it on Zillow.

    Learn how to do it

    Sell it yourself

    Take full control of how buyers see your home on Zillow by listing For Sale by Owner (FSBO).

    List your home

    What's special

    Newer appliancesIndoor utility areaLarge primary bedroomBuilt in cabinetsTennis courtOpen layoutSecondary bedroom
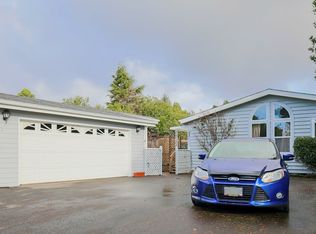
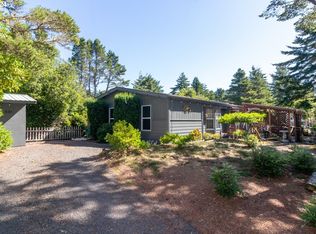
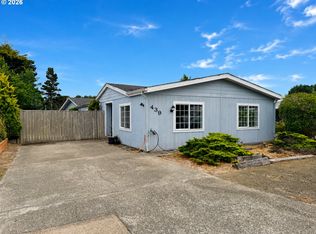
    Don't miss this affordable home located in Florence's Greentree Village! The Spacious, Open Layout makes the most of the 728sqft! The Kitchen offers some newer appliances and Eat In Dining Nook! Large Primary Bedroom with lots of closet space and secondary bedroom offering several built in cabinets. Indoor Utility area. Outside you will find a carport and 2 sheds for extra storage! Located in Greentrees Village ~ a popular 55+ Community offering secure gated entry, pool, spa, gym, clubhouse, library, tennis court & bocce ball! Dues are $270/month and include water, sewer, cable & garbage and all park amenities

    Zillow last checked:

    Listing updated:

    Listed by:

    Stephanie Coats 541-554-9435,

    Keller Williams Realty Eugene and Springfield

    Bought with:

    Desiree Clifton, 200410278

    Windermere Real Estate Lane County

    Source: RMLS (OR),MLS#: 24324459MLS Logo

    Facts & features

    Interior

    Bedrooms & bathrooms
    • Bedrooms: 2
    • Bathrooms: 1
    • Full bathrooms: 1
    Rooms
    • Room types: Bedroom 2, Dining Room, Family Room, Kitchen, Living Room, Primary Bedroom
    Primary bedroom
    • Features: Closet, Wallto Wall Carpet
    • Level: Main
    • Area: 130
    • Dimensions: 10 x 13
    Bedroom 2
    • Features: Closet, Wallto Wall Carpet
    • Level: Main
    • Area: 70
    • Dimensions: 10 x 7
    Dining room
    • Level: Main
    Kitchen
    • Features: Ceiling Fan, Eat Bar, Pantry, Free Standing Range, Free Standing Refrigerator
    • Level: Main
    • Area: 156
    • Width: 13
    Living room
    • Features: Wallto Wall Carpet
    • Level: Main
    • Area: 169
    • Dimensions: 13 x 13
    Heating
    • Forced Air
    Appliances
    • Included: Free-Standing Range, Free-Standing Refrigerator, Electric Water Heater
    • Laundry: Laundry Room
    Features
    • Ceiling Fan(s), Closet, Eat Bar, Pantry
    • Flooring: Wall to Wall Carpet
    • Basement: Crawl Space
    Interior area
    • Total structure area: 728
    • Total interior livable area: 728 sqft

    Property

    Parking
    • Total spaces: 1
    • Parking features: Covered, Driveway, Carport
    • Garage spaces: 1
    • Has carport: Yes
    • Has uncovered spaces: Yes
    Features
    • Levels: One
    • Stories: 1
    • Exterior features: Yard
    • Spa features: Association
    • Has view: Yes
    • View description: Trees/Woods
    Lot
    • Size: 6,098 Square Feet
    • Dimensions: 59 x 123 x 74 x 79
    • Features: Level, Trees, SqFt 5000 to 6999
    Details
    • Additional structures: Greenhouse
    • Parcel number: 1072311
    • Zoning: MR

    Construction

    Type & style
    • Home type: MobileManufactured
    • Property subtype: Residential, Manufactured Home
    Materials
    • Aluminum Siding
    • Foundation: Skirting
    • Roof: Membrane
    Condition
    • Resale
    • New construction: No
    • Year built: 1977

    Utilities & green energy

    • Sewer: Public Sewer
    • Water: Public
    • Utilities for property: Cable Connected

    Community & HOA

    Community
    • Senior community: Yes
    • Subdivision: Greentree Village
    HOA
    • Has HOA: Yes
    • Amenities included: Cable T V, Gated, Gym, Library, Management, Pool, Sewer, Spa Hot Tub, Tennis Court, Trash, Water
    • HOA fee: $270 monthly
    Location
    • Region: Florence

    Financial & listing details

    • Price per square foot: $257/sqft
    • Tax assessed value: $84,521
    • Annual tax amount: $1,260
    • Date on market: 5/10/2024
    • Cumulative days on market: 5 days
    • Listing terms: Cash
    • Road surface type: Paved
    • Body type: Single Wide

    Price history

    DateEventPrice
    6/4/2024Sold$187,000-1.5%$257/sqft
    Source: RMLS (OR) #24324459 Report a problem
    5/15/2024Pending sale$189,900$261/sqft
    Source: RMLS (OR) #24324459 Report a problem
    5/10/2024Listed for sale$189,900+222.4%$261/sqft
    Source: RMLS (OR) #24324459 Report a problem
    7/30/2014Sold$58,900+129.2%$81/sqft
    Source: Agent Provided Report a problem
    1/31/2014Sold$25,700-53.3%$35/sqft
    Source: Agent Provided Report a problem
    9/7/1993Sold$55,000$76/sqft
    Source: Agent Provided Report a problem

    Public tax history

    YearProperty taxesTax assessment
    2018$1,113 $79,556 +3%
    2017$1,113 +4%$77,239 +3%
    2016$1,070 +4.6%$74,989 +3%
    2015$1,024 +2.7%$72,805 +3%
    2014$997 +2.3%$70,684 +3%
    2013$975 +10.6%$68,625 +3%
    2012$881 $66,626 +3%
    2011-- $64,685 +3%
    2010-- $62,801 +3%
    2009-- $60,972 +3%
    2008-- $59,196 +3%
    2007-- $57,472 +3%
    2006-- $55,798 +3%
    2005-- $54,173 +3%
    2004-- $52,595 +3%
    2003-- $51,063 +30.4%
    2002-- $39,161 +2.2%
    2001-- $38,330 +3%
    2000-- $37,214
    Find assessor info on the county website

    Neighborhood: 97439

    Nearby schools

    GreatSchools rating
    Schools provided by the listing agent
    • Elementary: Siuslaw
    • Middle: Siuslaw
    • High: Siuslaw

    Source: RMLS (OR). This data may not be complete. We recommend contacting the local school district to confirm school assignments for this home.