Meticulously maintained and showcasing exceptional quality workmanship throughout, this charming coastal cabin offers a rare combination of privacy, character, and peace of mind. Nestled on approximately 0.41 acres among mature trees and natural surroundings, the property enjoys beautiful territorial and wooded views that create a true retreat-like setting. Inside, the thoughtfully designed single-level floor plan with 832sqft features 2 bedrooms, 1 bathroom, and comfortable living spaces filled with warmth and natural light. Pride of ownership is evident at every turn, with careful attention to maintenance and detail that allows buyers to move in and immediately enjoy the home. The cabin's inviting atmosphere blends rustic charm with everyday comfort, making it equally suited as a full-time residence, weekend getaway, or a rental opportunity. Step outside to enjoy the welcoming porch, spacious yard, and tranquil setting. Off-street parking and dedicated RV parking provide flexibility for guests, recreational vehicles, and outdoor adventures. The generous lot offers room to relax, garden, entertain, or simply enjoy the sights and sounds of nature. Conveniently located just minutes from Florence's beaches, lakes, shopping, dining, and recreation, this property offers the best of coastal living while maintaining a sense of seclusion and privacy. This well-cared-for cabin presents an outstanding opportunity to own a piece of the Oregon Coast lifestyle.
Active
$330,000
89517 Shore Crest Dr, Florence, OR 97439
2beds
832sqft
Residential, Single Family Residence
Built in 1978
0.41 Acres Lot
$-- Zestimate®
$397/sqft
$-- HOA
What's special
Spacious yardTranquil settingOff-street parkingDedicated rv parkingWelcoming porch
- 29 days |
- 731 |
- 23 |
Zillow last checked:
Listing updated:
Listed by:
Sarah Quinn sales@wcresi.com,
West Coast Real Estate Service
Source: RMLS (OR),MLS#: 535352057
Loading...
Facts & features
Interior
Bedrooms & bathrooms
- Bedrooms: 2
- Bathrooms: 1
- Full bathrooms: 1
- Main level bathrooms: 1
Rooms
- Room types: Laundry, Bedroom 2, Dining Room, Family Room, Kitchen, Living Room, Primary Bedroom
Primary bedroom
- Features: Wallto Wall Carpet
- Level: Main
Bedroom 2
- Features: Wallto Wall Carpet
- Level: Main
Dining room
- Features: Tile Floor
- Level: Main
Kitchen
- Features: Disposal, Microwave, Free Standing Range, Free Standing Refrigerator, Tile Floor
- Level: Main
Living room
- Features: Tile Floor
- Level: Main
Heating
- Baseboard
Appliances
- Included: Disposal, Free-Standing Range, Free-Standing Refrigerator, Microwave, Washer/Dryer, Electric Water Heater
- Laundry: Laundry Room
Features
- Tile
- Flooring: Tile, Wall to Wall Carpet
- Windows: Double Pane Windows, Vinyl Frames
- Basement: Crawl Space
Interior area
- Total structure area: 832
- Total interior livable area: 832 sqft
Property
Parking
- Parking features: Driveway, Off Street, RV Access/Parking
- Has uncovered spaces: Yes
Features
- Levels: One
- Stories: 1
- Patio & porch: Porch
- Exterior features: Yard
- Has view: Yes
- View description: Trees/Woods
Lot
- Size: 0.41 Acres
- Features: Gentle Sloping, Level, SqFt 15000 to 19999
Details
- Additional structures: RVParking, ToolShed
- Parcel number: 0538890
- Zoning: RR1
Construction
Type & style
- Home type: SingleFamily
- Architectural style: Cabin
- Property subtype: Residential, Single Family Residence
Materials
- T111 Siding
- Foundation: Block, Concrete Perimeter
- Roof: Composition
Condition
- Resale
- New construction: No
- Year built: 1978
Utilities & green energy
- Sewer: Standard Septic
- Water: Public
- Utilities for property: Cable Connected
Community & HOA
Community
- Security: Security Lights
HOA
- Has HOA: No
Location
- Region: Florence
Financial & listing details
- Price per square foot: $397/sqft
- Tax assessed value: $213,749
- Annual tax amount: $1,424
- Date on market: 6/12/2026
- Listing terms: Cash,Conventional,VA Loan
- Road surface type: Paved
Estimated market value
Not available
Estimated sales range
Not available
Not available
Price history
| Date | Event | Price |
|---|---|---|
| 6/12/2026 | Listed for sale | $330,000+53.5%$397/sqft |
Source:  RMLS (OR) #535352057 Report a problem RMLS (OR) #535352057 Report a problem | ||
| 10/23/2018 | Listing removed | $215,000$258/sqft |
Source: Jennings Group Inc #18421754 Report a problem | ||
| 8/9/2018 | Price change | $215,000-6.1%$258/sqft |
Source: Jennings Group Inc #18421754 Report a problem | ||
| 6/28/2018 | Listed for sale | $229,000$275/sqft |
Source: Jennings Group Inc #18421754 Report a problem | ||
Public tax history
| Year | Property taxes | Tax assessment |
|---|---|---|
| 2025 | $1,424 +3.7% | $124,845 +3% |
| 2024 | $1,374 +2.7% | $121,209 +3% |
| 2023 | $1,338 +4.3% | $117,679 +3% |
| 2022 | $1,283 +2.8% | $114,252 +3% |
| 2021 | $1,248 +2.9% | $110,925 +3% |
| 2020 | $1,213 +4% | $107,695 +3% |
| 2019 | $1,167 -1% | $104,559 +3% |
| 2018 | $1,179 | $101,514 +3% |
| 2017 | $1,179 +3.7% | $98,557 +3% |
| 2016 | $1,137 +7.3% | $95,686 +0.9% |
| 2015 | $1,059 -2% | $94,851 +3.2% |
| 2014 | $1,081 +14.4% | $91,872 +11.3% |
| 2013 | $946 +3.8% | $82,513 -1.4% |
| 2012 | $911 | $83,659 -5.2% |
| 2011 | -- | $88,226 -7.2% |
| 2010 | -- | $95,069 +3% |
| 2009 | -- | $92,300 +3% |
| 2008 | -- | $89,612 +3% |
| 2007 | -- | $87,002 +3% |
| 2006 | -- | $84,468 +3% |
| 2005 | -- | $82,008 +3% |
| 2004 | -- | $79,619 +8.4% |
| 2003 | -- | $73,444 -5% |
| 2002 | -- | $77,300 +3% |
| 2001 | -- | $75,049 +3% |
| 2000 | -- | $72,863 |
Find assessor info on the county website
Monthly payment
Est. payment$--/mo
Payment breakdown
Explore the cost of this home by adjusting the details. Changes won't be saved.All calculations are estimates and provided by Zillow, Inc. for informational purposes only. Actual amounts may vary.
HOA fees may include property taxes on listings classified as Co-Ops. Contact the listing agent and/or owner for fee details.
Mortgage interest rates are dependent on a number of factors, including credit score, down payment, and repayment length. Interest rate data provided by Zillow Group Marketplace, Inc. as of 1/1/1970 from various mortgage lenders with which we have lead or other similar arrangements; the Estimated Payment is an average of those rates.
See how much you could borrow to make a competitive offer.
Climate risks
Neighborhood: 97439
Nearby schools
GreatSchools rating
- 6/10Siuslaw Elementary SchoolGrades: K-5Distance: 5.5 mi
- 7/10Siuslaw Middle SchoolGrades: 6-8Distance: 5.3 mi
- 2/10Siuslaw High SchoolGrades: 9-12Distance: 5.1 mi
Schools provided by the listing agent
- Elementary: Siuslaw
- Middle: Siuslaw
- High: Siuslaw
Source: RMLS (OR). This data may not be complete. We recommend contacting the local school district to confirm school assignments for this home.
- $279,0002 bd2 ba960 sqft89521 Shore Crest Dr, Florence, OR 97439Sold
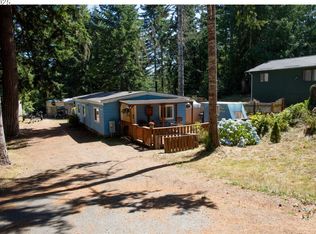
- $279,000-- bd1 ba1k sqft89521 Shore Crest Dr, Florence, OR 97439Sold
- $276,200-- bd1 ba1k sqft89521 Shore Crest Dr, Florence, OR 97439Off Market
- $490,9001 bd2 ba1k sqft89513 Shore Crest Dr, Florence, OR 97439Off Market

- $385,0003 bd2 ba2.3k sqft89525 Shore Crest Dr, Florence, OR 97439Sold
- $28,866-- bd1 ba960 sqft89521 Shore Crest Dr, Florence, OR 97439Off Market
- $29,284-- bd-- ba-- sqft89521 Shore Crest Dr, Florence, OR 97439Off Market
- $278,0001 bd1 ba612 sqft89535 Shore Crest Dr, Florence, OR 97439Off Market
A local agent can set up tours, give advice and negotiate with sellers.
Similar homes
- $355,0001 bd1 ba600 sqft88046 Leeward Dr, Florence, OR 97439Active

 MLS ID #216965299, Vanessa West, Windermere Real Estate Lane County. RMLS (OR)
 - $329,0003 bd2 ba909 sqft1860 30th St, Florence, OR 97439Active
 MLS ID #249450857, Sarah Quinn, West Coast Real Estate Service. RMLS (OR)
 - $285,0002 bd1 ba820 sqft5425 Bay Berry Dr, Florence, OR 97439Active
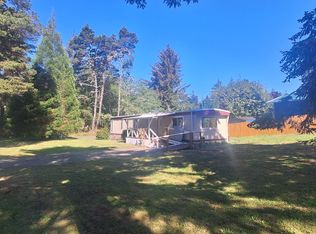 MLS ID #270685171, Richard Beaudro, TR Hunter Real Estate. RMLS (OR)
 - $262,0003 bd2 ba1k sqft89412 Shore Crest Dr, Florence, OR 97439Active
 MLS ID #351311135, Timothy Sapp, TR Hunter Real Estate. RMLS (OR)
 - $329,0002 bd2 ba1.1k sqft1601 Rhododendron Dr Space 558, Florence, OR 97439ActiveMLS ID #358006338, Melody Beaudro, TR Hunter Real Estate. RMLS (OR)
- $349,9002 bd2 ba1.1k sqft85049 Highway 101, Florence, OR 97439ActiveMLS ID #690135973, Patrick Quinn, West Coast Real Estate Service. RMLS (OR)
- $265,0002 bd1 ba840 sqft4842 Seapine Dr, Florence, OR 97439ActiveMLS ID #266583294, Anthony Wells, Berkshire Hathaway HomeServices NW Real Estate. RMLS (OR)
- $249,9002 bd2 ba924 sqft4826 Rhododendron Loop, Florence, OR 97439ActiveMLS ID #586469607, Arica Mitchell, Song Real Estate. RMLS (OR)
- $389,5003 bd2 ba1.1k sqft2045 19th St, Florence, OR 97439ActiveMLS ID #612896504, Jim Hoberg, West Coast Real Estate Service. RMLS (OR)
- $365,0003 bd2 ba1.1k sqft420 Leelo Ct, Florence, OR 97439ActiveMLS ID #776471332, Crystell Wise, TR Hunter Real Estate. RMLS (OR)
- $339,5001 bd1 ba572 sqft467 Kingwood St, Florence, OR 97439ActiveMLS ID #643321956, Anthony Wells, Berkshire Hathaway HomeServices NW Real Estate. RMLS (OR)
- $350,0002 bd2 ba1.1k sqft129 Evergreen Ln, Florence, OR 97439ActiveMLS ID #474192263, Kelsey Peterson, TR Hunter Real Estate. RMLS (OR)
- $409,0003 bd2 ba1.2k sqft1142 9th St, Florence, OR 97439ActiveMLS ID #586302912, Laura Wilson, Windermere Real Estate Lane County. RMLS (OR)
- $289,9003 bd1 ba1k sqft1990 Willow St, Florence, OR 97439For Sale
 MLS ID #26-592, Derrick Emmert, White Star Realty Inc.. OCMLS
 - $425,0003 bd1 ba1k sqft3210 Munsel Lake Rd, Florence, OR 97439ActiveMLS ID #368562667, Sarah Quinn, West Coast Real Estate Service. RMLS (OR)
- $289,0003 bd2 ba936 sqft90 Outer Dr, Florence, OR 97439ActiveMLS ID #770508845, Mike Blankenship, TR Hunter Real Estate. RMLS (OR)
- $399,9002 bd1 ba936 sqft1890 37th St, Florence, OR 97439ActiveMLS ID #641079396, Jim Hoberg, West Coast Real Estate Service. RMLS (OR)
- $295,0002 bd2 ba780 sqft88416 1st Ave #221-223, Florence, OR 97439ActiveMLS ID #204328800, Vanessa West, Windermere Real Estate Lane County. RMLS (OR)
- $397,0002 bd2 ba1.1k sqft976 Nopal St, Florence, OR 97439ActiveMLS ID #762023929, Jillian Burris, RE/MAX South Coast. RMLS (OR)
- $250,0002 bd2 ba924 sqft1600 Rhododendron Dr Space 76, Florence, OR 97439ActiveMLS ID #300895758, Sarah Beth d'Avignon, Redfin. RMLS (OR)
- Oregon
- Lane County
- Florence
- 97439
- 89517 Shore Crest Dr
Nearby cities
Nearby neighborhoods
Nearby zip codes
Other Florence Topics
