Skip main navigation
Active
  • Price cut: $4K (6/6)
    $292,000

    179 Outer Dr, Florence, OR 97439

    3beds
    1,100sqft
    Residential, Manufactured Home
    Built in 2000
    -- sqft lot
    $-- Zestimate®
    $265/sqft
    $225/mo HOA

    What's special

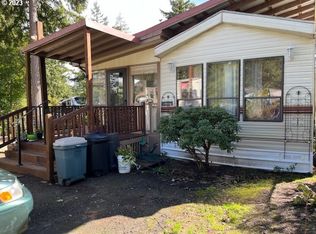
    Tucked into the welcoming Coast Village community, this charming 3-bedroom, 2-bath home offers a peaceful place to settle in and simply enjoy everyday living. Built in 2000, the home features a comfortable flow with inviting living areas, a cozy wood stove that brings warmth and character, and natural light that softly fills each space.Step outside and you’ll find a thoughtfully cared-for yard with brick pathways winding through garden areas, creating a sweet outdoor setting that feels perfect for morning coffee, quiet afternoons, or unwinding at the end of the day. A backyard storage shed adds convenient space for tools, hobbies, or extra storage while keeping the property neat and organized.As a resident of Coast Village, you’ll enjoy access to community amenities including onsite laundry, outdoor pool, secured mail, workout equipment, sauna, meeting and party rooms, and maintained roadways throughout. Low monthly space rent includes water, sewer, and trash services, making everyday living both comfortable and convenient.This home offers a calming blend of comfort, charm, and community — a place that truly feels easy to come home to.
    224 days
    |
    230
    |
    12
    |

    Zillow last checked:

    Listing updated:

    Listed by:

    Kelsey Peterson 541-999-2584,

    TR Hunter Real Estate

    Source: RMLS (OR),MLS#: 756515536MLS Logo

      Facts & features

      Interior

      Bedrooms & bathrooms
      • Bedrooms: 3
      • Bathrooms: 2
      • Full bathrooms: 2
      • Main level bathrooms: 2
      Rooms
      • Room types: Bedroom 2, Bedroom 3, Dining Room, Family Room, Kitchen, Living Room, Primary Bedroom
      Primary bedroom
      • Level: Main
      Bedroom 2
      • Level: Main
      Bedroom 3
      • Level: Main
      Dining room
      • Level: Main
      Kitchen
      • Level: Main
      Living room
      • Level: Main
      Heating
      • Forced Air
      Appliances
      • Included: Dishwasher, Free-Standing Range, Free-Standing Refrigerator, Range Hood, Washer/Dryer, Electric Water Heater
      Features
      • High Speed Internet, Soaking Tub
      • Flooring: Tile, Wall to Wall Carpet
      • Windows: Aluminum Frames
      • Basement: Crawl Space
      • Fireplace features: Wood Burning
      Interior area
      • Total structure area: 1,100
      • Total interior livable area: 1,100 sqft

      Property

      Parking
      • Parking features: Driveway
      • Has uncovered spaces: Yes
      Accessibility
      • Accessibility features: Main Floor Bedroom Bath, Natural Lighting, Accessibility
      Features
      • Levels: One
      • Stories: 1
      • Patio & porch: Porch
      • Exterior features: Garden, Yard
      • Spa features: Association
      • Fencing: Fenced
      • Has view: Yes
      • View description: Trees/Woods
      Lot
      • Features: Brush, Commons, Gated, Level, Private, Wooded, SqFt 0K to 2999
      Details
      • Additional structures: ToolShed
      • Parcel number: 0997047

      Construction

      Type & style
      • Home type: MobileManufactured
      • Property subtype: Residential, Manufactured Home
      Materials
      • T111 Siding, Wood Siding
      • Roof: Composition
      Condition
      • Resale
      • New construction: No
      • Year built: 2000

      Utilities & green energy

      • Sewer: Public Sewer
      • Water: Public

      Community & HOA

      HOA
      • Has HOA: Yes
      • Amenities included: Commons, Gated, Gym, Hot Water, Maintenance Grounds, Management, Meeting Room, Party Room, Pool, Road Maintenance, Sauna, Spa Hot Tub, Trash, Utilities, Water
      • HOA fee: $225 monthly
      Location
      • Region: Florence

      Financial & listing details

      • Price per square foot: $265/sqft
      • Tax assessed value: $111,099
      • Annual tax amount: $1,001
      • Date on market: 11/24/2025
      • Listing terms: Cash,Conventional
      • Road surface type: Paved

        Estimated market value

        Not available

        Estimated sales range

        Not available

        Not available

        Price history

        DateEventPrice
        6/6/2026Price change$292,000-1.4%$265/sqft
        Source: RMLS (OR) #756515536 Report a problem
        2/5/2026Price change$296,000-1%$269/sqft
        Source: RMLS (OR) #756515536 Report a problem
        11/25/2025Listed for sale$299,000+182.1%$272/sqft
        Source: RMLS (OR) #756515536 Report a problem
        9/19/2003Sold$106,000+19.1%$96/sqft
        Source: Agent Provided Report a problem
        1/2/2003Sold$89,000+641.7%$81/sqft
        Source: Agent Provided Report a problem
        1/8/1997Sold$12,000$11/sqft
        Source: Agent Provided Report a problem

        Public tax history

        YearProperty taxesTax assessment
        2018$835 $81,081 +3%
        2017$835 +3.7%$78,719 +3%
        2016$805 +2.9%$76,426 +3%
        2015$782 +2.2%$74,200 +3%
        2014$766 -22.9%$72,039 +3%
        2013$993 +10.6%$69,941 +3%
        2012$898 $67,904 +3%
        2011-- $65,926 +3%
        2010-- $64,006 +3%
        2009-- $62,142 +3%
        2008-- $60,332 +3%
        2007-- $58,575 +3%
        2006-- $56,869 +3%
        2005-- $55,213 +3%
        2004-- $53,605 +3%
        2003-- $52,044 +196.1%
        2001-- $17,574 +3%
        2000-- $17,062

        Find assessor info on the county website

        Monthly payment

        Estimated monthly payment$1,822
        All calculations are estimates and provided by Zillow, Inc. for informational purposes only. Actual amounts may vary.
        HOA fees may include property taxes on listings classified as Co-Ops. Contact the listing agent and/or owner for fee details.
        Mortgage interest rates are dependent on a number of factors, including credit score, down payment, and repayment length. Interest rate data provided by Zillow Group Marketplace, Inc. as of 1/1/1970 from various mortgage lenders with which we have lead or other similar arrangements; the Estimated Payment is an average of those rates.
        See how much you could borrow to make a competitive offer.

        Climate risks

        Neighborhood: 97439

        Getting around

        53 / 100
        Somewhat Walkable
        59 / 100
        Bikeable

        Nearby schools

        GreatSchools rating
        Schools provided by the listing agent
        • Elementary: Siuslaw
        • Middle: Siuslaw
        • High: Siuslaw

        Source: RMLS (OR). This data may not be complete. We recommend contacting the local school district to confirm school assignments for this home.

        A local agent can set up tours, give advice and negotiate with sellers.

        Browse local experts

        Similar homes

        Skip to the end of the carouselSkip to the beginning of the carousel