Adorable, updated single-level cottage in Florence. New LVP flooring flows throughout, along with vinyl windows and an efficient heat pump for year-round heating and cooling. The refreshed kitchen offers a spacious pantry, and the bathroom has been tastefully updated. Retreat to the spacious primary bedroom with its generous walk-in closet. Step out from the kitchen or bedroom to a large covered patio made for outdoor dining and entertaining. The big fenced backyard gives you room to play, garden, or relax, while easy care landscaping keeps the front looking sharp. Tucked on a quiet street just minutes from Old Town, the Siuslaw River, and the beach, this cottage is ready to welcome you home. Make your viewing appointment today!
Pending
$380,000
1651 29th St, Florence, OR 97439
2beds
1,076sqft
Residential, Single Family Residence
Built in 1978
6,098 Square Feet Lot
$375,000 Zestimate®
$353/sqft
$-- HOA
What's special
Big fenced backyardEasy care landscapingSpacious primary bedroomVinyl windowsRefreshed kitchenGenerous walk-in closetUpdated single-level cottage
- 42 days
- 281
- 25
Zillow last checked:
Listing updated:
Listed by:
Heidi Rogers 541-961-1198,
Cascade Hasson Sotheby's International Realty
Source: RMLS (OR),MLS#: 196367899
Facts & features
Interior
Bedrooms & bathrooms
- Bedrooms: 2
- Bathrooms: 1
- Full bathrooms: 1
- Main level bathrooms: 1
Rooms
- Room types: Laundry, Bedroom 2, Dining Room, Family Room, Kitchen, Living Room, Primary Bedroom
Primary bedroom
- Level: Main
Bedroom 2
- Level: Main
Dining room
- Level: Main
Kitchen
- Level: Main
Living room
- Level: Main
Heating
- Ductless, Heat Pump, Mini Split
Cooling
- Heat Pump
Appliances
- Included: Dishwasher, Free-Standing Range, Free-Standing Refrigerator, Microwave, Washer/Dryer, Electric Water Heater
- Laundry: Laundry Room
Features
- Pantry
- Flooring: Luxury Vinyl Plank
- Windows: Double Pane Windows, Vinyl Frames
- Basement: Crawl Space
Interior area
- Total structure area: 1,076
- Total interior livable area: 1,076 sqft
Property
Parking
- Total spaces: 1
- Parking features: Driveway, On Street, Attached
- Attached garage spaces: 1
- Has uncovered spaces: Yes
Accessibility
- Accessibility features: One Level, Accessibility
Features
- Levels: One
- Stories: 1
- Patio & porch: Covered Patio, Patio, Porch
- Fencing: Fenced
- Has view: Yes
- View description: Territorial
Lot
- Size: 6,098 Square Feet
- Features: Level, SqFt 5000 to 6999
Details
- Parcel number: 1263621
Construction
Type & style
- Home type: SingleFamily
- Architectural style: Ranch
- Property subtype: Residential, Single Family Residence
Materials
- Cement Siding
- Foundation: Concrete Perimeter
- Roof: Composition
Condition
- Resale
- New construction: No
- Year built: 1978
Utilities & green energy
- Sewer: Public Sewer
- Water: Public
- Utilities for property: Cable Connected
Community & HOA
HOA
- Has HOA: No
Location
- Region: Florence
Financial & listing details
- Price per square foot: $353/sqft
- Tax assessed value: $306,046
- Annual tax amount: $1,910
- Date on market: 9/17/2026
- Cumulative days on market: 42 days
- Listing terms: Cash,Conventional,FHA,VA Loan
- Road surface type: Paved
Estimated market value
$375,000
$356,000 - $394,000
$1,683/mo
Price history
| Date | Event | Price |
|---|---|---|
| 10/23/2026 | Pending sale | $380,000$353/sqft |
Source:  RMLS (OR) #196367899 Report a problem | ||
| 9/17/2026 | Listed for sale | $380,000$353/sqft |
Source: RMLS (OR) #196367899 Report a problem | ||
| 5/7/2026 | Sold | $380,000-2.6%$353/sqft |
Source: RMLS (OR) #538841756 Report a problem | ||
| 3/7/2026 | Pending sale | $390,000$362/sqft |
Source: RMLS (OR) #538841756 Report a problem | ||
| 2/5/2026 | Listed for sale | $390,000+11.4%$362/sqft |
Source: RMLS (OR) #538841756 Report a problem | ||
| 3/4/2024 | Sold | $350,000$325/sqft |
Source: Public Record Report a problem | ||
Public tax history
| Year | Property taxes | Tax assessment |
|---|---|---|
| 2025 | $1,911 +3% | $140,024 +3% |
| 2024 | $1,855 +2.8% | $135,946 +3% |
| 2023 | $1,804 +4.2% | $131,987 +3% |
| 2022 | $1,731 +2.1% | $128,143 +3% |
| 2021 | $1,695 +2.7% | $124,411 +3% |
| 2020 | $1,651 +3.9% | $120,788 +3% |
| 2019 | $1,589 +29.3% | $117,270 +30.8% |
| 2018 | $1,229 | $89,624 +4% |
| 2017 | $1,229 +4.9% | $86,150 +7.6% |
| 2016 | $1,171 +7.7% | $80,091 +2.7% |
| 2015 | $1,088 +2% | $77,965 -0.7% |
| 2014 | $1,067 +6.4% | $78,492 +8.4% |
| 2013 | $1,003 -28.6% | $72,377 -33.7% |
| 2012 | $1,404 | $109,097 -4.2% |
| 2011 | -- | $113,854 +3% |
| 2010 | -- | $110,538 +3% |
| 2009 | -- | $107,318 +3% |
| 2008 | -- | $104,192 +3% |
| 2007 | -- | $101,157 +3% |
| 2006 | -- | $98,211 +3% |
| 2005 | -- | $95,350 +3% |
| 2004 | -- | $92,573 +3% |
| 2003 | -- | $89,877 +3% |
| 2002 | -- | $87,259 +0.4% |
| 2001 | -- | $86,944 +0.9% |
| 2000 | -- | $86,180 |
Find assessor info on the county website
Monthly payment
Est. payment
Payment breakdown
Explore the cost of this home by adjusting the details. Changes won't be saved.Climate risks
Neighborhood: 97439
Nearby schools
Schools provided by the listing agent
- Elementary: Siuslaw
- Middle: Siuslaw
- High: Siuslaw
Source: RMLS (OR). This data may not be complete. We recommend contacting the local school district to confirm school assignments for this home.


Similar homes
- $364,9004 bd2 ba1.3k sqft2385 19th St, Florence, OR 97439Active
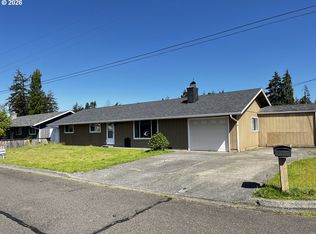
 MLS ID #147756225, Jim Hoberg, West Coast Real Estate Service. RMLS (OR)
- $379,0003 bd1 ba1.1k sqft1699 Pine St, Florence, OR 97439Active
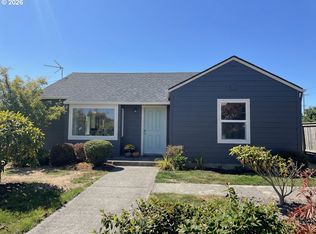 MLS ID #695505877, Aric Sneddon, Coldwell Banker Coast Real Est. RMLS (OR)
- $379,9903 bd2 ba1.4k sqft3292 Munsel Lake Rd, Florence, OR 97439Active
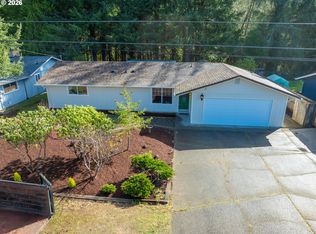 MLS ID #378520071, Paul West, eXp Realty, LLC. RMLS (OR)
- $399,9002 bd1 ba936 sqft1890 37th St, Florence, OR 97439Active
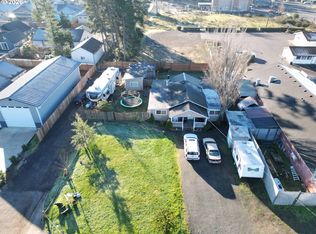 MLS ID #641079396, Jim Hoberg, West Coast Real Estate Service. RMLS (OR)
- $419,0003 bd2 ba1.2k sqft1142 9th St, Florence, OR 97439ActiveMLS ID #105031991, Jillian Burris, RE/MAX South Coast. RMLS (OR)
- $380,0003 bd1 ba1k sqft3210 Munsel Lake Rd, Florence, OR 97439ActiveMLS ID #368562667, Sarah Quinn, West Coast Real Estate Service. RMLS (OR)
- $399,0002 bd2 ba1.2k sqft822 Munsel Creek Loop, Florence, OR 97439ActiveMLS ID #131117644, John Barnett, Coldwell Banker Coast Real Est. RMLS (OR)
- $299,0003 bd2 ba909 sqft1860 30th St, Florence, OR 97439ActiveMLS ID #645155915, Sarah Quinn, West Coast Real Estate Service. RMLS (OR)
- $359,0002 bd1 ba936 sqft844 Rhododendron Dr, Florence, OR 97439ActiveMLS ID #704048568, Kyle Lewis, TR Hunter Real Estate. RMLS (OR)
- $430,0003 bd2 ba1.4k sqft2286 N 22nd Ct, Florence, OR 97439ActiveMLS ID #142060824, Annette Prater, RE/MAX South Coast. RMLS (OR)
- $420,0003 bd2 ba1.5k sqft2320 20th St, Florence, OR 97439ActiveMLS ID #630242799, Jim Hoberg, West Coast Real Estate Service. RMLS (OR)
- $385,0002 bd2 ba1.4k sqft5198 Grand Ave, Florence, OR 97439ActiveMLS ID #494749188, Alva Bracey, Coldwell Banker Coast Real Est. RMLS (OR)
- $359,0003 bd3 ba1.2k sqft1036 9th St, Florence, OR 97439ActiveMLS ID #544100822, Leah Volkov, DORE. RMLS (OR)
- $414,4003 bd2 ba1.3k sqft2200 52nd St, Florence, OR 97439ActiveMLS ID #320102551, Emily Van Weerdhuizen, River to Coast Real Estate. RMLS (OR)
- $365,0003 bd2 ba1.4k sqft1791 Willow Loop, Florence, OR 97439ActiveMLS ID #175253689, Crystell Wise, TR Hunter Real Estate. RMLS (OR)
- $335,0003 bd1 ba1.3k sqft1958 17th St, Florence, OR 97439ActiveMLS ID #284944727, George Booth, RE/MAX South Coast. RMLS (OR)
- $469,0002 bd2 ba1.5k sqft3520 Ocean View Dr, Florence, OR 97439ActiveMLS ID #665406931, Sadie Walters, Coldwell Banker Coast Real Est. RMLS (OR)
- $349,9992 bd2 ba1.1k sqft85049 Highway 101, Florence, OR 97439ActiveMLS ID #597297470, Marcia Haro, Coldwell Banker Coast Real Est. RMLS (OR)
