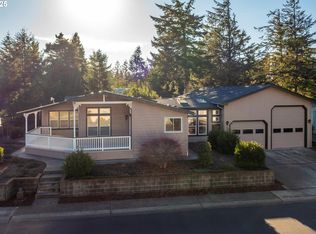
Move-in ready and exceptionally well maintained, this charming one-level Florence home offers comfortable living with thoughtful updates throughout. The spacious primary suite has been expanded to create a generous bedroom with vaulted ceiling, providing a wonderful sense of space and comfort. Updated kitchen and baths complement the home's inviting interior, while beautiful bamboo flooring flows throughout. The open living and dining area features a cozy wood stove and a slider leading directly to the back deck—perfect for relaxing, entertaining, or enjoying Florence's mild year-round climate. Outside, professional landscaping and a fully fenced yard create a private, beautifully maintained setting. With its excellent condition, desirable updates, spacious primary suite, and easy single-level floor plan, this home is ready to welcome its new owners!
For sale
Listed by: Exp Realty, Llc • DEBORAH HAUER • Contact: CELL: 781-783-2963
Price cut: $20K (10/2)
$430,000
607 Glenbrook Cir, Florence, OR 97439
2beds
1,404sqft
Manufactured Home
Built in 1995
7,405 Square Feet Lot
$-- Zestimate®
$306/sqft
$177/mo HOA
What's special
Inviting interiorFully fenced yardUpdated kitchenProfessional landscapingPrivate beautifully maintained settingEasy single-level floor planVaulted ceiling
- 59 days
- 231
- 13
Zillow last checked:
Listing updated:
Listed by:
DEBORAH HAUER CELL:781-783-2963,
Exp Realty, Llc
Source: WVMLS,MLS#: 844400
Facts & features
Interior
Bedrooms & bathrooms
- Bedrooms: 2
- Bathrooms: 2
- Full bathrooms: 2
- Main level bathrooms: 2
Primary bedroom
- Level: Main
Bedroom 2
- Level: Main
Dining room
- Features: Area (Combination)
- Level: Main
Kitchen
- Level: Main
Living room
- Level: Main
Features
- Office
- Has fireplace: No
Interior area
- Total structure area: 1,404
- Total interior livable area: 1,404 sqft
Property
Parking
- Total spaces: 2
- Parking features: Attached
- Attached garage spaces: 2
Features
- Levels: One
- Stories: 1
- Fencing: Fenced
Lot
- Size: 7,405 Square Feet
Details
- Parcel number: 1812143408400000
- Zoning: r
Construction
Type & style
- Home type: MobileManufactured
- Property subtype: Manufactured Home
Materials
- Foundation: Continuous
Condition
- New construction: No
- Year built: 1995
Community & HOA
Community
- Senior community: Yes
HOA
- Has HOA: Yes
- HOA fee: $177 monthly
Location
- Region: Florence
Financial & listing details
- Price per square foot: $306/sqft
- Tax assessed value: $189,997
- Annual tax amount: $2,570
- Price range: $430K - $430K
- Date on market: 8/9/2026
- Listing agreement: Exclusive Right To Sell
- Body type: Double Wide
Estimated market value
Not available
Estimated sales range
Not available
Not available
Price history
| Date | Event | Price |
|---|---|---|
| 10/3/2026 | Listed for sale | $430,000$306/sqft |
Source:  OCMLS #26-2205 Report a problem OCMLS #26-2205 Report a problem | ||
| 10/2/2026 | Contingent | $430,000$306/sqft |
Source: OCMLS #26-2205 Report a problem | ||
| 10/2/2026 | Listed for sale | $430,000-4.4%$306/sqft |
Source:  WVMLS #844400 Report a problem WVMLS #844400 Report a problem | ||
| 9/10/2026 | Contingent | $450,000$321/sqft |
Source: OCMLS #26-2205 Report a problem | ||
| 8/9/2026 | Listed for sale | $450,000+7.1%$321/sqft |
Source: WVMLS #844400 Report a problem | ||
| 2/5/2025 | Sold | $420,000-4.5%$299/sqft |
Source:  RMLS (OR) #24456354 Report a problem RMLS (OR) #24456354 Report a problem | ||
| 12/13/2024 | Pending sale | $440,000$313/sqft |
Source: RMLS (OR) #24456354 Report a problem | ||
| 11/15/2024 | Listed for sale | $440,000+43.3%$313/sqft |
Source: RMLS (OR) #24456354 Report a problem | ||
| 12/28/2020 | Sold | $307,000+4.1%$219/sqft |
Source: RMLS (OR) #20369354 Report a problem | ||
| 12/10/2020 | Pending sale | $295,000$210/sqft |
Source: Berkshire Hathaway HomeServices NW Real Estate #20369354 Report a problem | ||
| 12/8/2020 | Listed for sale | $295,000+37.3%$210/sqft |
Source: Berkshire Hathaway HomeServices NW Real Estate #20369354 Report a problem | ||
| 10/17/2017 | Sold | $214,900$153/sqft |
Source: RMLS (OR) #17447649 Report a problem | ||
| 8/29/2017 | Pending sale | $214,900$153/sqft |
Source: Florence Branch #17447649 Report a problem | ||
| 8/29/2017 | Listed for sale | $214,900+77.6%$153/sqft |
Source: Florence Branch #17447649 Report a problem | ||
| 5/14/1996 | Sold | $121,000+256.9%$86/sqft |
Source: Agent Provided Report a problem | ||
| 3/2/1995 | Sold | $33,900$24/sqft |
Source: Agent Provided Report a problem | ||
Public tax history
| Year | Property taxes | Tax assessment |
|---|---|---|
| 2018 | $2,205 | $157,666 +3% |
| 2017 | $2,205 +3.7% | $153,074 +3% |
| 2016 | $2,127 +3.3% | $148,616 +3.5% |
| 2015 | $2,059 +4.8% | $143,608 -0.5% |
| 2014 | $1,965 +0.8% | $144,287 +2.6% |
| 2013 | $1,948 +5.2% | $140,606 -1.4% |
| 2012 | $1,851 | $142,634 +3% |
| 2011 | -- | $138,480 +3% |
| 2010 | -- | $134,447 +3% |
| 2009 | -- | $130,531 +3% |
| 2008 | -- | $126,729 +3% |
| 2007 | -- | $123,038 +3% |
| 2006 | -- | $119,454 +3% |
| 2005 | -- | $115,975 +3% |
| 2004 | -- | $112,597 +3% |
| 2003 | -- | $109,317 +3% |
| 2002 | -- | $106,133 +3% |
| 2001 | -- | $103,042 +3% |
| 2000 | -- | $100,041 |
Find assessor info on the county website
Monthly payment
Climate risks
Neighborhood: 97439
Nearby schools
Schools provided by the listing agent
- Elementary: 509J
- Middle: 509J
- High: 509J
Source: WVMLS. This data may not be complete. We recommend contacting the local school district to confirm school assignments for this home.

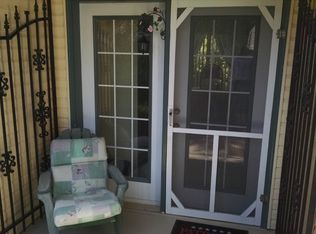
Similar homes
- $425,0003 bd2 ba1.7k sqft249 Munsel Creek Loop, Florence, OR 97439Active

 MLS ID #772338768, Adam Joyce, Value Home Realty. RMLS (OR)
 - $425,0002 bd2 ba1.9k sqft307 Manzanita Dr, Florence, OR 97439Active
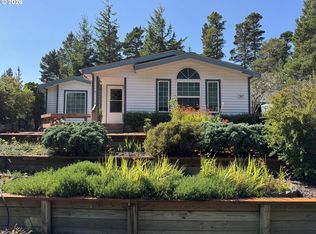 MLS ID #309356586, Sam Johnson, Coldwell Banker Coast Real Est. RMLS (OR)
 - $429,0003 bd2 ba1.5k sqft4792 Rhododendron Loop, Florence, OR 97439Active
 MLS ID #415050331, Anthony Wells, Berkshire Hathaway HomeServices NW Real Estate. RMLS (OR)
 - $419,0003 bd2 ba1.4k sqft472 Sherwood Loop, Florence, OR 97439Active
 MLS ID #400750782, William Johnson, William E Johnson. RMLS (OR)
 - $429,9003 bd2 ba1.4k sqft5119 S Loftus Rd, Florence, OR 97439ActiveMLS ID #722680917, Jim Hoberg, West Coast Real Estate Service. RMLS (OR)
- $455,0003 bd2 ba1.4k sqft87540 Rhodowood Dr, Florence, OR 97439ActiveMLS ID #440929811, Mike Blankenship, TR Hunter Real Estate. RMLS (OR)
- $430,0003 bd2 ba1.4k sqft2286 N 22nd Ct, Florence, OR 97439ActiveMLS ID #142060824, Annette Prater, RE/MAX South Coast. RMLS (OR)
- $469,0002 bd2 ba1.5k sqft3520 Ocean View Dr, Florence, OR 97439ActiveMLS ID #665406931, Sadie Walters, Coldwell Banker Coast Real Est. RMLS (OR)
- $424,9003 bd2 ba1.6k sqft88380 2nd Ave, Florence, OR 97439ActiveMLS ID #640791175, Vanessa Buss, TR Hunter Real Estate. RMLS (OR)
- $414,9003 bd2 ba1.3k sqft2200 52nd St, Florence, OR 97439ActiveMLS ID #320102551, Emily Van Weerdhuizen, River to Coast Real Estate. RMLS (OR)
- $420,0003 bd2 ba1.5k sqft2320 20th St, Florence, OR 97439ActiveMLS ID #630242799, Jim Hoberg, West Coast Real Estate Service. RMLS (OR)
- $349,9992 bd2 ba1.1k sqft85049 Highway 101, Florence, OR 97439ActiveMLS ID #597297470, Marcia Haro, Coldwell Banker Coast Real Est. RMLS (OR)
- $474,0003 bd2 ba1.3k sqft5143 Heceta Beach Rd, Florence, OR 97439For Sale
 MLS ID #26-660, David Jonathan Graves, Coldwell Banker Professional Group - Lincoln City. OCMLS
 - $439,5003 bd2 ba1.3k sqft240 11th St, Florence, OR 97439ActiveMLS ID #145264700, John Barnett, Coldwell Banker Coast Real Est. RMLS (OR)
- $365,0003 bd2 ba1.4k sqft1791 Willow Loop, Florence, OR 97439ActiveMLS ID #175253689, Crystell Wise, TR Hunter Real Estate. RMLS (OR)
- $505,0002 bd2 ba1.6k sqft2265 24th St, Florence, OR 97439ActiveMLS ID #177382071, Daniel Gandee, Real Broker. RMLS (OR)
- $479,0003 bd2 ba1.5k sqft1751 Willow Loop, Florence, OR 97439ActiveMLS ID #341030175, Tralena Whitten, Jim Downing Realty. RMLS (OR)
