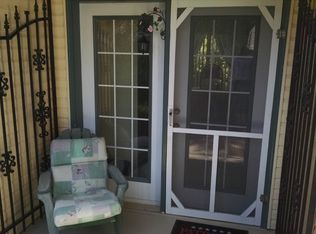
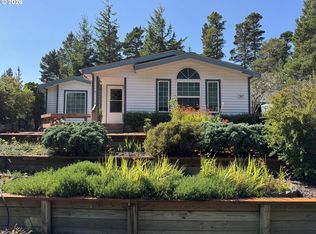
Move-in ready and exceptionally well maintained, this charming one-level Florence home offers comfortable living with thoughtful updates throughout. The spacious primary suite has been expanded to create a generous bedroom with vaulted ceiling, providing a wonderful sense of space and comfort. Updated kitchen and baths complement the home's inviting interior, while beautiful bamboo flooring flows throughout.The open living and dining area features a cozy wood stove and a slider leading directly to the back deck—perfect for relaxing, entertaining, or enjoying Florence's mild year-round climate. Outside, professional landscaping and a fully fenced yard create a private, beautifully maintained setting. With its excellent condition, desirable updates, spacious primary suite, and easy single-level floor plan, this home is ready to welcome its new owners!
Active
Price cut: $20K (10/2)
$430,000
607 Glenbrook Cir, Florence, OR 97439
2beds
1,404sqft
Residential, Manufactured Home
Built in 1995
7,405 Square Feet Lot
$-- Zestimate®
$306/sqft
$177/mo HOA
What's special
Inviting interiorFully fenced yardUpdated kitchenProfessional landscapingPrivate beautifully maintained settingVaulted ceilingSpacious primary suite
- 60 days
- 351
- 18
Zillow last checked:
Listing updated:
Listed by:
Debi Hauer 541-220-8035,
eXp Realty, LLC
Source: RMLS (OR),MLS#: 539748841
Facts & features
Interior
Bedrooms & bathrooms
- Bedrooms: 2
- Bathrooms: 2
- Full bathrooms: 2
- Main level bathrooms: 2
Rooms
- Room types: Bedroom 2, Dining Room, Family Room, Kitchen, Living Room, Primary Bedroom
Primary bedroom
- Features: Vaulted Ceiling
- Level: Main
Bedroom 2
- Level: Main
Dining room
- Features: Sliding Doors
- Level: Main
Kitchen
- Level: Main
Living room
- Features: Fireplace
- Level: Main
Heating
- Forced Air, Fireplace(s)
Cooling
- Central Air
Appliances
- Included: Dishwasher, Free-Standing Range, Free-Standing Refrigerator, Microwave, Washer/Dryer, Electric Water Heater
Features
- High Ceilings, Vaulted Ceiling(s), Pantry
- Flooring: Bamboo
- Doors: Sliding Doors
- Windows: Vinyl Frames
- Basement: Crawl Space
- Number of fireplaces: 1
- Fireplace features: Stove
Interior area
- Total structure area: 1,404
- Total interior livable area: 1,404 sqft
Property
Parking
- Total spaces: 2
- Parking features: Driveway, Off Street, Garage Door Opener, Attached
- Attached garage spaces: 2
- Has uncovered spaces: Yes
Accessibility
- Accessibility features: One Level, Walkin Shower, Accessibility
Features
- Stories: 1
- Exterior features: Garden, Yard
- Spa features: Association
- Fencing: Fenced
- Has view: Yes
- View description: Territorial
Lot
- Size: 7,405 Square Feet
- Features: Level, SqFt 7000 to 9999
Details
- Additional structures: ToolShed
- Parcel number: 1480944
Construction
Type & style
- Home type: MobileManufactured
- Property subtype: Residential, Manufactured Home
Materials
- Wood Siding
- Foundation: Concrete Perimeter
- Roof: Composition
Condition
- Resale
- New construction: No
- Year built: 1995
Utilities & green energy
- Sewer: Public Sewer
- Water: Public
Community & HOA
Community
- Security: Security Gate
- Senior community: Yes
HOA
- Has HOA: Yes
- Amenities included: Gated, Meeting Room, Pool, Recreation Facilities, Spa Hot Tub, Tennis Court, Trash
- HOA fee: $177 monthly
Location
- Region: Florence
Financial & listing details
- Price per square foot: $306/sqft
- Tax assessed value: $373,955
- Annual tax amount: $2,645
- Date on market: 8/9/2026
- Listing terms: Cash,Conventional,FHA,VA Loan
- Road surface type: Paved
Estimated market value
Not available
Estimated sales range
Not available
Not available
Price history
| Date | Event | Price |
|---|---|---|
| 10/2/2026 | Listed for sale | $430,000-4.4%$306/sqft |
Source:  RMLS (OR) #539748841 Report a problem RMLS (OR) #539748841 Report a problem | ||
| 9/8/2026 | Contingent | $450,000$321/sqft |
Source: eXp Realty #539748841 Report a problem | ||
| 8/28/2026 | Listed for sale | $450,000$321/sqft |
Source: eXp Realty #539748841 Report a problem | ||
| 8/15/2026 | Contingent | $450,000$321/sqft |
Source: eXp Realty #539748841 Report a problem | ||
| 8/9/2026 | Listed for sale | $450,000+7.1%$321/sqft |
Source: eXp Realty #539748841 Report a problem | ||
| 2/5/2025 | Sold | $420,000$299/sqft |
Source: Public Record Report a problem | ||
Public tax history
| Year | Property taxes | Tax assessment |
|---|---|---|
| 2025 | $2,646 +3% | $193,904 +3% |
| 2024 | $2,569 +2.8% | $188,257 +3% |
| 2023 | $2,498 +4.2% | $182,774 +3% |
| 2022 | $2,397 +2.1% | $177,451 +3% |
| 2021 | $2,348 +2.7% | $172,283 +3% |
| 2020 | $2,286 +3.9% | $167,266 +3% |
| 2019 | $2,201 | $162,395 |
Find assessor info on the county website
Monthly payment
Climate risks
Neighborhood: 97439
Nearby schools
Schools provided by the listing agent
- Elementary: Siuslaw
- Middle: Siuslaw
- High: Siuslaw
Source: RMLS (OR). This data may not be complete. We recommend contacting the local school district to confirm school assignments for this home.
Similar homes
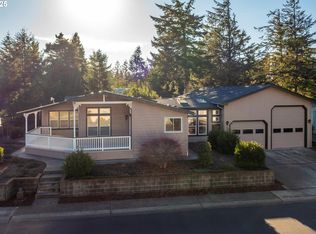
- $429,0003 bd2 ba1.5k sqft147 42nd Way, Florence, OR 97439Active
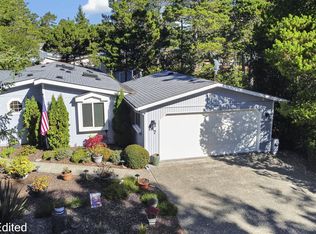
 MLS ID #787661513, Mike Blankenship, TR Hunter Real Estate. RMLS (OR)
 - $430,0002 bd2 ba1.4k sqft607 Glenbrook Cir, Florence, OR 97439For Sale

 MLS ID #844400, DEBORAH HAUER, Exp Realty, Llc. WVMLS
 - $429,0003 bd2 ba1.7k sqft618 38th Pl, Florence, OR 97439Active
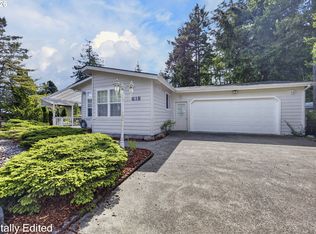 MLS ID #193770327, Crystell Wise, TR Hunter Real Estate. RMLS (OR)
 - $425,0002 bd2 ba1.9k sqft307 Manzanita Dr, Florence, OR 97439Active
 MLS ID #309356586, Sam Johnson, Coldwell Banker Coast Real Est. RMLS (OR)
 - $425,0003 bd2 ba1.7k sqft249 Munsel Creek Loop, Florence, OR 97439ActiveMLS ID #772338768, Adam Joyce, Value Home Realty. RMLS (OR)
- $419,0003 bd2 ba1.4k sqft472 Sherwood Loop, Florence, OR 97439ActiveMLS ID #400750782, William Johnson, William E Johnson. RMLS (OR)
- $417,5003 bd2 ba1.4k sqft159 Florentine Ave, Florence, OR 97439ActiveMLS ID #317301063, Maureen Hewlett, West Coast Real Estate Service. RMLS (OR)
- $429,0003 bd2 ba1.5k sqft4792 Rhododendron Loop, Florence, OR 97439ActiveMLS ID #415050331, Anthony Wells, Berkshire Hathaway HomeServices NW Real Estate. RMLS (OR)
- $455,0003 bd2 ba1.4k sqft87540 Rhodowood Dr, Florence, OR 97439ActiveMLS ID #440929811, Mike Blankenship, TR Hunter Real Estate. RMLS (OR)
- $449,9903 bd2 ba1.8k sqft4800 Rhododendron Loop, Florence, OR 97439ActiveMLS ID #427570524, Adam Witkin, Adam Witkin Real Estate. RMLS (OR)
- $380,0002 bd2 ba1.3k sqft506 Robin Ln, Florence, OR 97439ActiveMLS ID #710486904, Elijah Blankenship, TR Hunter Real Estate. RMLS (OR)
- $430,0003 bd2 ba1.4k sqft2286 N 22nd Ct, Florence, OR 97439ActiveMLS ID #142060824, Annette Prater, RE/MAX South Coast. RMLS (OR)
- $470,0003 bd2 ba1.7k sqft438 Sherwood Loop, Florence, OR 97439ActiveMLS ID #609538668, Crystell Wise, TR Hunter Real Estate. RMLS (OR)
- $355,0003 bd2 ba1.7k sqft240 Munsel Creek Loop, Florence, OR 97439ActiveMLS ID #490387909, Maureen Hewlett, West Coast Real Estate Service. RMLS (OR)
- $374,5003 bd2 ba1.4k sqft148 Outer Dr, Florence, OR 97439ActiveMLS ID #703118506, Jim Hoberg, West Coast Real Estate Service. RMLS (OR)
- $469,0002 bd2 ba1.5k sqft3520 Ocean View Dr, Florence, OR 97439ActiveMLS ID #665406931, Sadie Walters, Coldwell Banker Coast Real Est. RMLS (OR)
- $439,5003 bd2 ba1.3k sqft240 11th St, Florence, OR 97439ActiveMLS ID #145264700, John Barnett, Coldwell Banker Coast Real Est. RMLS (OR)
