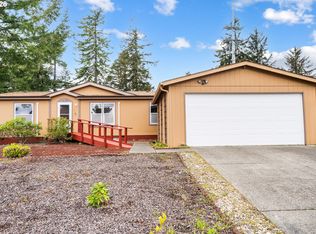
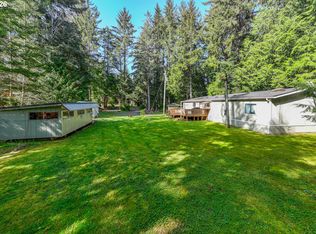
Nestled in the desirable Coast Village gated community, this charming 3-bedroom, 2-bath home offers comfort, privacy, and inviting indoor-outdoor living. The spacious primary suite features vaulted ceilings, a ceiling fan, two closets, and an attached bathroom with double sinks, creating a relaxing retreat at the end of the day. The kitchen is filled with natural light thanks to a skylight and features a convenient corner sink, pantry storage, and an easy flow into the dining area. Sliding glass doors off the dining room lead to a large covered back deck, providing the perfect space for entertaining, outdoor dining, or simply enjoying the peaceful surroundings year-round. The backyard is designed for both relaxation and gardening enthusiasts, offering exceptional privacy along with a storage shed, outdoor fireplace, viewing deck, raised garden beds, and a greenhouse. Whether you’re hosting friends or enjoying a quiet evening outdoors, this space offers endless possibilities. Additional features include an attached 2-car garage and the security and amenities of the Coast Village gated community. This home combines comfort, functionality, and coastal charm in a beautiful setting.
Active
Price cut: $5K (9/18)
$374,500
148 Outer Dr, Florence, OR 97439
3beds
1,404sqft
Residential, Manufactured Home
Built in 2004
0.44 Acres Lot
$-- Zestimate®
$267/sqft
$235/mo HOA
What's special
Outdoor fireplaceStorage shedExceptional privacyPeaceful surroundings year-roundViewing deckPantry storageTwo closets
- 145 days
- 409
- 29
Zillow last checked:
Listing updated:
Listed by:
Jim Hoberg sales@wcresi.com,
West Coast Real Estate Service
Source: RMLS (OR),MLS#: 703118506
Facts & features
Interior
Bedrooms & bathrooms
- Bedrooms: 3
- Bathrooms: 2
- Full bathrooms: 2
- Main level bathrooms: 2
Rooms
- Room types: Bedroom 2, Bedroom 3, Dining Room, Family Room, Kitchen, Living Room, Primary Bedroom
Primary bedroom
- Features: Bathroom, Ceiling Fan, Double Closet, Double Sinks, Vaulted Ceiling, Wallto Wall Carpet
- Level: Main
Bedroom 2
- Features: Ceiling Fan, Closet, Vaulted Ceiling, Wallto Wall Carpet
- Level: Main
Bedroom 3
- Features: Ceiling Fan, Closet, Vaulted Ceiling, Wallto Wall Carpet
- Level: Main
Dining room
- Features: Sliding Doors, Laminate Flooring
- Level: Main
Kitchen
- Features: Dishwasher, Pantry, Skylight, Free Standing Range, Free Standing Refrigerator, Laminate Flooring, Vaulted Ceiling
- Level: Main
Living room
- Features: Laminate Flooring, Vaulted Ceiling
- Level: Main
Heating
- Zoned
Appliances
- Included: Dishwasher, Free-Standing Range, Free-Standing Refrigerator, Electric Water Heater
Features
- Ceiling Fan(s), Vaulted Ceiling(s), Closet, Pantry, Bathroom, Double Closet, Double Vanity
- Flooring: Laminate, Wall to Wall Carpet
- Doors: Sliding Doors
- Windows: Vinyl Frames, Skylight(s)
Interior area
- Total structure area: 1,404
- Total interior livable area: 1,404 sqft
Property
Parking
- Total spaces: 2
- Parking features: Driveway, Garage Door Opener, Attached
- Attached garage spaces: 2
- Has uncovered spaces: Yes
Features
- Stories: 1
- Patio & porch: Covered Deck, Deck, Porch
- Exterior features: Garden, Raised Beds, Yard
- Has view: Yes
- View description: Trees/Woods
Lot
- Size: 0.44 Acres
- Features: Level, SqFt 20000 to Acres1
Details
- Additional structures: Greenhouse, ToolShed
- Parcel number: 0996015
- Zoning: CV
Construction
Type & style
- Home type: MobileManufactured
- Property subtype: Residential, Manufactured Home
Materials
- T111 Siding
- Roof: Composition
Condition
- Resale
- New construction: No
- Year built: 2004
Utilities & green energy
- Sewer: Public Sewer
- Water: Public
Community & HOA
HOA
- Has HOA: Yes
- Amenities included: Commons, Sewer, Trash, Water
- HOA fee: $235 monthly
Location
- Region: Florence
Financial & listing details
- Price per square foot: $267/sqft
- Tax assessed value: $386,578
- Annual tax amount: $2,599
- Date on market: 5/12/2026
- Listing terms: Cash,Conventional,FHA,VA Loan
Estimated market value
Not available
Estimated sales range
Not available
Not available
Price history
| Date | Event | Price |
|---|---|---|
| 9/18/2026 | Price change | $374,500-1.3%$267/sqft |
Source:  RMLS (OR) #703118506 Report a problem RMLS (OR) #703118506 Report a problem | ||
| 6/10/2026 | Listed for sale | $379,500$270/sqft |
Source: RMLS (OR) #703118506 Report a problem | ||
| 5/21/2026 | Pending sale | $379,500$270/sqft |
Source: RMLS (OR) #703118506 Report a problem | ||
| 5/12/2026 | Listed for sale | $379,500$270/sqft |
Source: RMLS (OR) #703118506 Report a problem | ||
Public tax history
| Year | Property taxes | Tax assessment |
|---|---|---|
| 2025 | $2,599 +3% | $190,484 +3% |
| 2024 | $2,524 +2.8% | $184,936 +3% |
| 2023 | $2,454 +4.2% | $179,550 +3% |
| 2022 | $2,355 +2.1% | $174,321 +3% |
| 2021 | $2,306 +2.7% | $169,244 +3% |
| 2020 | $2,246 +3.9% | $164,315 +3% |
| 2019 | $2,162 | $159,530 |
Find assessor info on the county website
Monthly payment
Climate risks
Neighborhood: 97439
Nearby schools
Schools provided by the listing agent
- Elementary: Siuslaw
- Middle: Siuslaw
- High: Siuslaw
Source: RMLS (OR). This data may not be complete. We recommend contacting the local school district to confirm school assignments for this home.
Similar homes
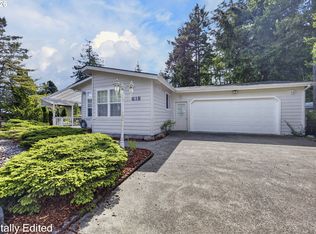
- $375,0003 bd2 ba1.4k sqft1791 Willow Loop, Florence, OR 97439Active
 MLS ID #175253689, Crystell Wise, TR Hunter Real Estate. RMLS (OR)
 - $375,0002 bd2 ba1.4k sqft5198 Grand Ave, Florence, OR 97439Active
 MLS ID #494749188, Alva Bracey, Coldwell Banker Coast Real Est. RMLS (OR)
 - $429,0003 bd2 ba1.7k sqft618 38th Pl, Florence, OR 97439Active
 MLS ID #193770327, Crystell Wise, TR Hunter Real Estate. RMLS (OR)
 - $355,0003 bd2 ba1.7k sqft240 Munsel Creek Loop, Florence, OR 97439Active
 MLS ID #490387909, Maureen Hewlett, West Coast Real Estate Service. RMLS (OR)
 - $380,0002 bd2 ba1.3k sqft506 Robin Ln, Florence, OR 97439ActiveMLS ID #710486904, Elijah Blankenship, TR Hunter Real Estate. RMLS (OR)
- $359,9003 bd2 ba1.5k sqft1601 Rhododendron Dr Space 640, Florence, OR 97439ActiveMLS ID #305706317, Randy Paredes, Coldwell Banker Coast Real Est. RMLS (OR)
- $349,9992 bd2 ba1.1k sqft85049 Highway 101, Florence, OR 97439ActiveMLS ID #597297470, Marcia Haro, Coldwell Banker Coast Real Est. RMLS (OR)
- $425,0003 bd2 ba1.7k sqft249 Munsel Creek Loop, Florence, OR 97439ActiveMLS ID #772338768, Adam Joyce, Value Home Realty. RMLS (OR)
- $429,9003 bd2 ba1.4k sqft5119 S Loftus Rd, Florence, OR 97439ActiveMLS ID #722680917, Jim Hoberg, West Coast Real Estate Service. RMLS (OR)
- $335,0003 bd1 ba1.3k sqft1958 17th St, Florence, OR 97439ActiveMLS ID #284944727, George Booth, RE/MAX South Coast. RMLS (OR)
- $449,9903 bd2 ba1.8k sqft4800 Rhododendron Loop, Florence, OR 97439ActiveMLS ID #427570524, Adam Witkin, Adam Witkin Real Estate. RMLS (OR)
- $419,0003 bd2 ba1.4k sqft472 Sherwood Loop, Florence, OR 97439ActiveMLS ID #400750782, William Johnson, William E Johnson. RMLS (OR)
- $417,5003 bd2 ba1.4k sqft159 Florentine Ave, Florence, OR 97439ActiveMLS ID #317301063, Maureen Hewlett, West Coast Real Estate Service. RMLS (OR)
- $430,0003 bd2 ba1.4k sqft2286 N 22nd Ct, Florence, OR 97439ActiveMLS ID #142060824, Annette Prater, RE/MAX South Coast. RMLS (OR)
- $295,0002 bd2 ba1.1k sqft1601 Rhododendron Dr Space 669, Florence, OR 97439ActiveMLS ID #609077002, Desiree Clifton, Windermere Real Estate Lane County. RMLS (OR)
- $455,0003 bd2 ba1.4k sqft87540 Rhodowood Dr, Florence, OR 97439ActiveMLS ID #440929811, Mike Blankenship, TR Hunter Real Estate. RMLS (OR)
- $364,9004 bd2 ba1.3k sqft2385 19th St, Florence, OR 97439ActiveMLS ID #147756225, Jim Hoberg, West Coast Real Estate Service. RMLS (OR)
- $429,0003 bd2 ba1.5k sqft4792 Rhododendron Loop, Florence, OR 97439ActiveMLS ID #415050331, Anthony Wells, Berkshire Hathaway HomeServices NW Real Estate. RMLS (OR)
- $335,0002 bd2 ba1.5k sqft1600 Rhododendron Dr Space 439, Florence, OR 97439ActiveMLS ID #413492912, Jillian Burris, RE/MAX South Coast. RMLS (OR)
