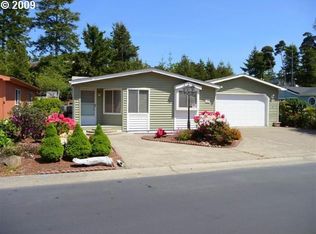
Impeccably maintained and move-in ready, this beautiful home features a spacious living area with elegant bamboo flooring that flows seamlessly into the formal dining room, enhanced by a natural-light solar tube. The kitchen is a cook's delight, offering generous counter space, abundant cabinetry, a pantry, and a charming garden window above the double stainless-steel sink. Luxury vinyl tile flooring adds both style and durability to the kitchen, while the adjoining eating area provides the perfect spot for casual dining. The hallway leads to three comfortable bedrooms with wall-to wall carpeting, and two of the closets include convenient organizer systems. The ensuite bathroom features a skylight, a seated shower, and a stylish glass bowl sink atop the vanity. The primary bedroom also offers impressive floor-to-ceiling built-in cabinetry for added storage and functionality.The main bath, located off the hallway, includes a tub/shower combination and a glass bowl sink vanity, with direct access to the laundry room complete with a sink, cabinetry, drying pole, and included washer and dryer.The oversized 22x32 garage includes a 16x10 finished bonus room equipped with an exhaust fan and cadet heater, making it ideal for a workshop, hobby room, or additional flex space. Behind the garage, you'll find a cozy patio perfect for entertaining. A retaining wall at the back of the property enhances privacy, while the fenced backyard offers both security and space to enjoy the outdoors.
Active
Price cut: $11.5K (10/1)
$417,500
159 Florentine Ave, Florence, OR 97439
3beds
1,458sqft
Residential, Manufactured Home
Built in 1991
5,662 Square Feet Lot
$-- Zestimate®
$286/sqft
$177/mo HOA
What's special
Generous counter spaceFormal dining roomAdjoining eating areaNatural-light solar tubeLuxury vinyl tile flooringThree comfortable bedroomsElegant bamboo flooring
- 128 days
- 354
- 26
Zillow last checked:
Listing updated:
Listed by:
Maureen Hewlett sales@wcresi.com,
West Coast Real Estate Service
Source: RMLS (OR),MLS#: 317301063
Facts & features
Interior
Bedrooms & bathrooms
- Bedrooms: 3
- Bathrooms: 2
- Full bathrooms: 2
- Main level bathrooms: 2
Rooms
- Room types: Laundry, Bonus Room, Bedroom 2, Bedroom 3, Dining Room, Family Room, Kitchen, Living Room, Primary Bedroom
Primary bedroom
- Features: Builtin Features, Closet Organizer, Skylight, Ensuite, Walkin Closet, Walkin Shower, Wallto Wall Carpet
- Level: Main
Bedroom 2
- Features: Closet Organizer, Double Closet, Wallto Wall Carpet
- Level: Main
Bedroom 3
- Features: Closet, Wallto Wall Carpet
- Level: Main
Dining room
- Features: Formal, Bamboo Floor, Solar Tube
- Level: Main
Kitchen
- Features: Appliance Garage, Dishwasher, Disposal, Eating Area, Garden Window, Microwave, Pantry, Skylight, Double Sinks, Free Standing Range, Free Standing Refrigerator
- Level: Main
Living room
- Features: Bamboo Floor
- Level: Main
Heating
- Forced Air, Heat Pump
Cooling
- Heat Pump
Appliances
- Included: Appliance Garage, Dishwasher, Disposal, Free-Standing Range, Free-Standing Refrigerator, Microwave, Stainless Steel Appliance(s), Washer/Dryer, Electric Water Heater
- Laundry: Laundry Room
Features
- Ceiling Fan(s), Solar Tube(s), Built-in Features, Sink, Closet Organizer, Double Closet, Closet, Formal, Eat-in Kitchen, Pantry, Double Vanity, Walk-In Closet(s), Walkin Shower
- Flooring: Bamboo, Concrete, Luxury Vinyl Tile, Wall to Wall Carpet
- Doors: Storm Door(s)
- Windows: Double Pane Windows, Vinyl Frames, Garden Window(s), Skylight(s)
- Basement: Crawl Space
Interior area
- Total structure area: 1,458
- Total interior livable area: 1,458 sqft
Video & virtual tour
Property
Parking
- Total spaces: 2
- Parking features: Driveway, Garage Door Opener, Attached, Extra Deep Garage
- Attached garage spaces: 2
- Has uncovered spaces: Yes
Features
- Stories: 1
- Patio & porch: Patio, Porch
- Spa features: Association
- Fencing: Fenced
Lot
- Size: 5,662 Square Feet
- Features: Cleared, Gentle Sloping, Level, Sprinkler, SqFt 5000 to 6999
Details
- Parcel number: 1437043
- Zoning: MR
Construction
Type & style
- Home type: MobileManufactured
- Property subtype: Residential, Manufactured Home
Materials
- Vinyl Siding
- Foundation: Other, Skirting
- Roof: Composition
Condition
- Resale
- New construction: No
- Year built: 1991
Utilities & green energy
- Sewer: Public Sewer
- Water: Public
Community & HOA
Community
- Security: Entry, Fire Sprinkler System
- Senior community: Yes
- Subdivision: Florentine Estates
HOA
- Has HOA: Yes
- Amenities included: Athletic Court, Commons, Gated, Gym, Library, Management, Meeting Room, Party Room, Pool, Recreation Facilities, Sauna, Spa Hot Tub, Tennis Court, Trash
- HOA fee: $177 monthly
- Second HOA fee: $500 one time
Location
- Region: Florence
Financial & listing details
- Price per square foot: $286/sqft
- Tax assessed value: $345,167
- Annual tax amount: $2,541
- Date on market: 5/29/2026
- Listing terms: Cash,Conventional,FHA,VA Loan
- Road surface type: Paved
- Body type: Double Wide
Estimated market value
Not available
Estimated sales range
Not available
Not available
Price history
| Date | Event | Price |
|---|---|---|
| 10/1/2026 | Price change | $417,500-2.7%$286/sqft |
Source:  RMLS (OR) #317301063 Report a problem RMLS (OR) #317301063 Report a problem | ||
| 9/3/2026 | Price change | $429,000-4.5%$294/sqft |
Source: RMLS (OR) #317301063 Report a problem | ||
| 5/29/2026 | Listed for sale | $449,000$308/sqft |
Source: RMLS (OR) #317301063 Report a problem | ||
Public tax history
| Year | Property taxes | Tax assessment |
|---|---|---|
| 2025 | $2,542 +3% | $186,279 +3% |
| 2024 | $2,468 +2.8% | $180,854 +3% |
| 2023 | $2,400 +4.2% | $175,587 +3% |
| 2022 | $2,303 +2.1% | $170,473 +3% |
| 2021 | $2,255 +2.7% | $165,508 +3% |
| 2020 | $2,196 +3.9% | $160,688 +3% |
| 2019 | $2,114 | $156,008 |
Find assessor info on the county website
Monthly payment
Climate risks
Neighborhood: 97439
Nearby schools
Schools provided by the listing agent
- Elementary: Siuslaw
- Middle: Siuslaw
- High: Siuslaw
Source: RMLS (OR). This data may not be complete. We recommend contacting the local school district to confirm school assignments for this home.
Similar homes
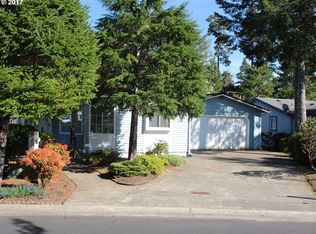
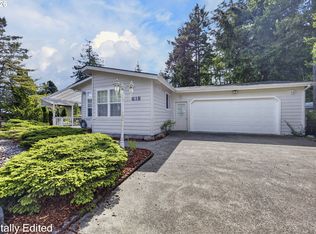
- $429,0003 bd2 ba1.7k sqft618 38th Pl, Florence, OR 97439Active
 MLS ID #193770327, Crystell Wise, TR Hunter Real Estate. RMLS (OR)
 - $425,0003 bd2 ba1.7k sqft249 Munsel Creek Loop, Florence, OR 97439Active
 MLS ID #772338768, Adam Joyce, Value Home Realty. RMLS (OR)
 - $419,0003 bd2 ba1.4k sqft472 Sherwood Loop, Florence, OR 97439Active
 MLS ID #400750782, William Johnson, William E Johnson. RMLS (OR)
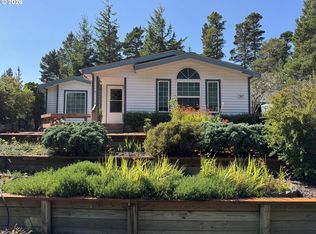
 - $425,0002 bd2 ba1.9k sqft307 Manzanita Dr, Florence, OR 97439Active
 MLS ID #309356586, Sam Johnson, Coldwell Banker Coast Real Est. RMLS (OR)
 - $430,0002 bd2 ba1.4k sqft607 Glenbrook Cir, Florence, OR 97439For Sale
 MLS ID #844400, DEBORAH HAUER, Exp Realty, Llc. WVMLS
 - $430,0002 bd2 ba1.4k sqft607 Glenbrook Cir, Florence, OR 97439ActiveMLS ID #539748841, Debi Hauer, eXp Realty, LLC. RMLS (OR)
- $449,9903 bd2 ba1.8k sqft4800 Rhododendron Loop, Florence, OR 97439ActiveMLS ID #427570524, Adam Witkin, Adam Witkin Real Estate. RMLS (OR)
- $429,0003 bd2 ba1.5k sqft4792 Rhododendron Loop, Florence, OR 97439ActiveMLS ID #415050331, Anthony Wells, Berkshire Hathaway HomeServices NW Real Estate. RMLS (OR)
- $355,0003 bd2 ba1.7k sqft240 Munsel Creek Loop, Florence, OR 97439ActiveMLS ID #490387909, Maureen Hewlett, West Coast Real Estate Service. RMLS (OR)
- $455,0003 bd2 ba1.4k sqft87540 Rhodowood Dr, Florence, OR 97439ActiveMLS ID #440929811, Mike Blankenship, TR Hunter Real Estate. RMLS (OR)
- $374,5003 bd2 ba1.4k sqft148 Outer Dr, Florence, OR 97439ActiveMLS ID #703118506, Jim Hoberg, West Coast Real Estate Service. RMLS (OR)
- $470,0003 bd2 ba1.7k sqft438 Sherwood Loop, Florence, OR 97439ActiveMLS ID #609538668, Crystell Wise, TR Hunter Real Estate. RMLS (OR)
- $380,0002 bd2 ba1.3k sqft506 Robin Ln, Florence, OR 97439ActiveMLS ID #710486904, Elijah Blankenship, TR Hunter Real Estate. RMLS (OR)
- $489,0003 bd2 ba1.7k sqft613 Glenbrook Cir, Florence, OR 97439ActiveMLS ID #547844136, Maureen Hewlett, West Coast Real Estate Service. RMLS (OR)
- $414,9003 bd2 ba1.3k sqft2200 52nd St, Florence, OR 97439ActiveMLS ID #320102551, Emily Van Weerdhuizen, River to Coast Real Estate. RMLS (OR)
- $430,0003 bd2 ba1.4k sqft2286 N 22nd Ct, Florence, OR 97439ActiveMLS ID #142060824, Annette Prater, RE/MAX South Coast. RMLS (OR)
- $375,0003 bd2 ba1.4k sqft1791 Willow Loop, Florence, OR 97439ActiveMLS ID #175253689, Crystell Wise, TR Hunter Real Estate. RMLS (OR)
- $420,0003 bd2 ba1.5k sqft2320 20th St, Florence, OR 97439ActiveMLS ID #630242799, Jim Hoberg, West Coast Real Estate Service. RMLS (OR)
