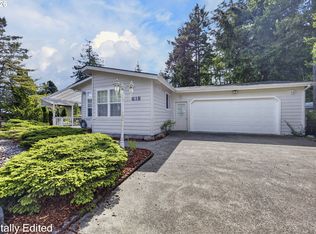
Prime location in the highly sought after 55+ community of Florentine Estates! This one-owner home is move-in ready and has been meticulously maintained. The home features a spacious living area, versatile den, and formal dining room - perfect for entertaining. The large kitchen is bright and inviting, complete with a skylight, island, and a dedicated eating area. Enjoy a thoughtfully designed split-bedroom floor plan, along with vaulted ceilings and ceiling fans for added comfort. A generously sized utility room with built-in cabinets leads to breezeway and a wind protected patio area in back, ideal for outdoor relaxation. Car enthusiasts and RV owners will appreciate the expansive 1,200 sq ft garage space including a dedicated RV garage measuring 16' x 48' with a 13 ft door - offering ample room for vehicles, storage, and more.
Active
Price cut: $20K (9/24)
$489,000
613 Glenbrook Cir, Florence, OR 97439
3beds
1,782sqft
Residential, Manufactured Home
Built in 1999
8,276 Square Feet Lot
$-- Zestimate®
$274/sqft
$177/mo HOA
What's special
Versatile denDedicated eating areaVaulted ceilings
- 173 days
- 209
- 13
Zillow last checked:
Listing updated:
Listed by:
Maureen Hewlett sales@wcresi.com,
West Coast Real Estate Service
Source: RMLS (OR),MLS#: 547844136
Facts & features
Interior
Bedrooms & bathrooms
- Bedrooms: 3
- Bathrooms: 2
- Full bathrooms: 2
- Main level bathrooms: 2
Rooms
- Room types: Den, Laundry, Bedroom 2, Bedroom 3, Dining Room, Family Room, Kitchen, Living Room, Primary Bedroom
Primary bedroom
- Features: Builtin Features, Ceiling Fan, Double Sinks, Shower, Soaking Tub, Vaulted Ceiling, Vinyl Floor, Walkin Closet, Wallto Wall Carpet
- Level: Main
Bedroom 2
- Features: Closet, Wallto Wall Carpet
- Level: Main
Bedroom 3
- Features: Double Closet, Wallto Wall Carpet
- Level: Main
Dining room
- Features: Sliding Doors, Vaulted Ceiling, Wallto Wall Carpet
- Level: Main
Kitchen
- Features: Dishwasher, Eating Area, Island, Microwave, Pantry, Skylight, Free Standing Range, Free Standing Refrigerator, Laminate Flooring, Vaulted Ceiling
- Level: Main
Living room
- Features: Vaulted Ceiling, Wallto Wall Carpet
- Level: Main
Heating
- Forced Air
Appliances
- Included: Dishwasher, Disposal, Free-Standing Range, Free-Standing Refrigerator, Microwave, Range Hood, Washer/Dryer, Electric Water Heater
- Laundry: Laundry Room
Features
- Ceiling Fan(s), Soaking Tub, Vaulted Ceiling(s), Built-in Features, Closet, Double Closet, Eat-in Kitchen, Kitchen Island, Pantry, Double Vanity, Shower, Walk-In Closet(s)
- Flooring: Laminate, Vinyl, Wall to Wall Carpet
- Doors: Storm Door(s), Sliding Doors
- Windows: Double Pane Windows, Vinyl Frames, Skylight(s)
- Basement: Crawl Space
Interior area
- Total structure area: 1,782
- Total interior livable area: 1,782 sqft
Property
Parking
- Total spaces: 3
- Parking features: Driveway, RV Access/Parking, Garage Door Opener, Attached, Extra Deep Garage, Oversized
- Attached garage spaces: 3
- Has uncovered spaces: Yes
Features
- Stories: 1
- Patio & porch: Patio
- Exterior features: Yard
Lot
- Size: 8,276 Square Feet
- Features: Cleared, Corner Lot, Level, SqFt 7000 to 9999
Details
- Additional parcels included: 4242754
- Parcel number: 1481009
- Zoning: MDR
Construction
Type & style
- Home type: MobileManufactured
- Property subtype: Residential, Manufactured Home
Materials
- Cement Siding, T111 Siding
- Foundation: Block
- Roof: Composition
Condition
- Resale
- New construction: No
- Year built: 1999
Utilities & green energy
- Sewer: Public Sewer
- Water: Public
Community & HOA
Community
- Senior community: Yes
- Subdivision: Florentine Estates
HOA
- Has HOA: Yes
- Amenities included: Commons, Gated, Gym, Meeting Room, Party Room, Pool, Recreation Facilities, Sauna, Tennis Court, Trash
- HOA fee: $177 monthly
- Second HOA fee: $500 one time
Location
- Region: Florence
Financial & listing details
- Price per square foot: $274/sqft
- Tax assessed value: $170,463
- Annual tax amount: $1,729
- Date on market: 4/7/2026
- Listing terms: Cash,Conventional,FHA,VA Loan
- Road surface type: Paved
Estimated market value
Not available
Estimated sales range
Not available
Not available
Price history
| Date | Event | Price |
|---|---|---|
| 9/24/2026 | Price change | $489,000-3.9%$274/sqft |
Source:  RMLS (OR) #547844136 Report a problem RMLS (OR) #547844136 Report a problem | ||
| 7/14/2026 | Price change | $509,000-1.9%$286/sqft |
Source: RMLS (OR) #547844136 Report a problem | ||
| 5/13/2026 | Price change | $519,000-1.9%$291/sqft |
Source: RMLS (OR) #547844136 Report a problem | ||
| 4/7/2026 | Listed for sale | $529,000$297/sqft |
Source: RMLS (OR) #547844136 Report a problem | ||
Public tax history
| Year | Property taxes | Tax assessment |
|---|---|---|
| 2025 | $1,729 +3% | $126,733 +3% |
| 2024 | $1,679 +2.8% | $123,042 +3% |
| 2023 | $1,633 +4.2% | $119,459 +3% |
| 2022 | $1,567 +2.1% | $115,980 +3% |
| 2021 | $1,534 +2.7% | $112,602 +3% |
| 2020 | $1,494 +3.9% | $109,323 +3% |
| 2019 | $1,438 | $106,139 |
Find assessor info on the county website
Monthly payment
Climate risks
Neighborhood: 97439
Nearby schools
Schools provided by the listing agent
- Elementary: Siuslaw
- Middle: Siuslaw
- High: Siuslaw
Source: RMLS (OR). This data may not be complete. We recommend contacting the local school district to confirm school assignments for this home.
Similar homes
- $429,0003 bd2 ba1.7k sqft618 38th Pl, Florence, OR 97439Active
 MLS ID #193770327, Crystell Wise, TR Hunter Real Estate. RMLS (OR)
 - $509,0003 bd2 ba2.2k sqft512 Robin Ln, Florence, OR 97439Active
 MLS ID #712446638, Maureen Hewlett, West Coast Real Estate Service. RMLS (OR)
 - $425,0003 bd2 ba1.7k sqft249 Munsel Creek Loop, Florence, OR 97439Active
 MLS ID #772338768, Adam Joyce, Value Home Realty. RMLS (OR)
 - $470,0003 bd2 ba1.7k sqft438 Sherwood Loop, Florence, OR 97439Active
 MLS ID #609538668, Crystell Wise, TR Hunter Real Estate. RMLS (OR)
 - $450,0002 bd2 ba1.4k sqft607 Glenbrook Cir, Florence, OR 97439For Sale
 MLS ID #844400, DEBORAH HAUER, Exp Realty, Llc. WVMLS
 - $455,0003 bd2 ba1.4k sqft87540 Rhodowood Dr, Florence, OR 97439ActiveMLS ID #440929811, Mike Blankenship, TR Hunter Real Estate. RMLS (OR)
- $464,9003 bd2 ba1.4k sqft48 Park Village Dr, Florence, OR 97439ActiveMLS ID #738234928, John Barnett, Coldwell Banker Coast Real Est. RMLS (OR)
- $569,0002 bd2 ba2.2k sqft621 Glenbrook Cir, Florence, OR 97439ActiveMLS ID #488586226, Mike Blankenship, TR Hunter Real Estate. RMLS (OR)
- $429,0003 bd2 ba1.4k sqft159 Florentine Ave, Florence, OR 97439ActiveMLS ID #317301063, Maureen Hewlett, West Coast Real Estate Service. RMLS (OR)
- $499,0003 bd2 ba2.2k sqft88282 Elmont Dr, Florence, OR 97439ActiveMLS ID #548750372, Randy Paredes, Coldwell Banker Coast Real Est. RMLS (OR)
- $469,0002 bd2 ba1.5k sqft3520 Ocean View Dr, Florence, OR 97439ActiveMLS ID #665406931, Sadie Walters, Coldwell Banker Coast Real Est. RMLS (OR)
- $499,0003 bd2 ba1.8k sqft4837 Seapine Dr, Florence, OR 97439ActiveMLS ID #276064694, Andy Johnson, Coldwell Banker Coast Real Est. RMLS (OR)
- $484,0003 bd2 ba1.5k sqft1751 Willow Loop, Florence, OR 97439ActiveMLS ID #341030175, Tralena Whitten, Jim Downing Realty. RMLS (OR)
- $425,0002 bd2 ba1.9k sqft307 Manzanita Dr, Florence, OR 97439ActiveMLS ID #309356586, Sam Johnson, Coldwell Banker Coast Real Est. RMLS (OR)
- $499,0003 bd3 ba2.1k sqft2372 S 22nd Ct, Florence, OR 97439ActiveMLS ID #768863492, Nichole Lewis, TR Hunter Real Estate. RMLS (OR)
- $429,0003 bd2 ba1.4k sqft472 Sherwood Loop, Florence, OR 97439ActiveMLS ID #400750782, William Johnson, William E Johnson. RMLS (OR)
- $499,0003 bd2 ba1.5k sqft2288 11th St, Florence, OR 97439ActiveMLS ID #220727476, Vanessa West, Windermere Real Estate Lane County. RMLS (OR)
- $429,0003 bd2 ba1.5k sqft4792 Rhododendron Loop, Florence, OR 97439ActiveMLS ID #415050331, Anthony Wells, Berkshire Hathaway HomeServices NW Real Estate. RMLS (OR)
- $499,0003 bd3 ba1.7k sqft2164 24th St, Florence, OR 97439ActiveMLS ID #414858223, Natalie Nagrone, West Coast Real Estate Service. RMLS (OR)
- $505,0002 bd2 ba1.6k sqft2265 24th St, Florence, OR 97439ActiveMLS ID #177382071, Daniel Gandee, Real Broker. RMLS (OR)
