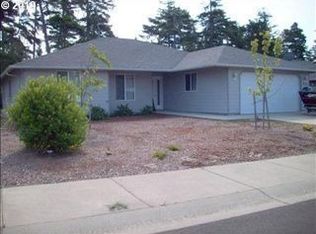
Completely remodeled, extensively updated, and truly move-in ready, this beautifully transformed Park Village home offers the rare opportunity to purchase a property where virtually every detail has already been addressed. Situated on a quiet dead-end street, this 1,414-square-foot residence combines convenient in-town living with the comfort and privacy of a nicely landscaped yard, covered patio, and oversized garage. From the moment you arrive, the quality and scope of the renovation are apparent. The home has been professionally painted inside and out and features new finish flooring, windows, roofing, landscaping, heating system, electrical fixtures, switches, thermostats, and new smoke and carbon-monoxide detectors. The kitchen has been completely refreshed with new custom stainless-steel appliances, creating a clean, contemporary space that is both attractive and functional. No surface has been overlooked. The extensive updates provide the look, feel, and even the fresh scent of a new home without the uncertainty, expense, and lengthy timeline associated with remodeling. Simply move in, unpack, and enjoy. The oversized garage provides excellent space for vehicles, storage, hobbies, or workshop use, while the covered patio extends the living space outdoors and provides a comfortable setting for morning coffee, entertaining, or relaxing in the landscaped yard. This home is conveniently situated near the heart of Florence, within easy walking distance of the library and downtown area, with shopping, dining, services, and other community amenities close at hand. Value-priced and exceptionally well presented, this Park Village beauty represents a compelling combination of extensive improvements, functional living space, convenient location, and true turnkey condition. If you have been looking for a home where the work has already been done, this one deserves a closer look.
Active
$464,900
48 Park Village Dr, Florence, OR 97439
3beds
1,414sqft
Residential, Single Family Residence
Built in 2006
9,147 Square Feet Lot
$457,900 Zestimate®
$329/sqft
$10/mo HOA
What's special
Nicely landscaped yardCovered patioNew finish flooringNew custom stainless-steel appliancesOversized garageQuiet dead-end street
- 30 days
- 534
- 24
Zillow last checked:
Listing updated:
Listed by:
John Barnett 541-729-8089,
Coldwell Banker Coast Real Est
Source: RMLS (OR),MLS#: 738234928
Facts & features
Interior
Bedrooms & bathrooms
- Bedrooms: 3
- Bathrooms: 2
- Full bathrooms: 2
- Main level bathrooms: 2
Rooms
- Room types: Bedroom 2, Bedroom 3, Dining Room, Family Room, Kitchen, Living Room, Primary Bedroom
Primary bedroom
- Level: Main
Bedroom 2
- Level: Main
Bedroom 3
- Level: Main
Kitchen
- Level: Main
Heating
- Wall Furnace, Zoned
Cooling
- None
Appliances
- Included: Dishwasher, Disposal, Free-Standing Range, Free-Standing Refrigerator, Microwave
- Laundry: Laundry Room
Features
- High Ceilings
- Flooring: Vinyl, Wall to Wall Carpet
- Windows: Double Pane Windows, Vinyl Frames
- Basement: Crawl Space
Interior area
- Total structure area: 1,414
- Total interior livable area: 1,414 sqft
Property
Parking
- Total spaces: 2
- Parking features: Driveway, RV Access/Parking, Garage Door Opener, Attached, Oversized
- Attached garage spaces: 2
- Has uncovered spaces: Yes
Accessibility
- Accessibility features: Ground Level, Parking, Accessibility
Features
- Stories: 1
- Patio & porch: Covered Patio, Porch
- Fencing: Fenced
- Has view: Yes
- View description: Park/Greenbelt
Lot
- Size: 9,147 Square Feet
- Features: Level, SqFt 7000 to 9999
Details
- Parcel number: 1764685
- Zoning: RS
Construction
Type & style
- Home type: SingleFamily
- Architectural style: Ranch
- Property subtype: Residential, Single Family Residence
Materials
- T111 Siding
- Foundation: Concrete Perimeter
- Roof: Composition
Condition
- Resale
- New construction: No
- Year built: 2006
Utilities & green energy
- Sewer: Public Sewer
- Water: Public
- Utilities for property: Cable Connected
Green energy
- Water conservation: Water-Smart Landscaping
Community & HOA
Community
- Subdivision: Park Village & Town Center
HOA
- Has HOA: Yes
- Amenities included: Commons
- HOA fee: $125 annually
Location
- Region: Florence
Financial & listing details
- Price per square foot: $329/sqft
- Tax assessed value: $444,976
- Annual tax amount: $3,365
- Date on market: 9/24/2026
- Listing terms: Cash,Conventional,FHA,VA Loan
- Road surface type: Paved
Estimated market value
$457,900
$435,000 - $481,000
$2,303/mo
Price history
| Date | Event | Price |
|---|---|---|
| 9/24/2026 | Listed for sale | $464,900+102.1%$329/sqft |
Source:  RMLS (OR) #738234928 Report a problem RMLS (OR) #738234928 Report a problem | ||
| 12/5/2008 | Sold | $230,000-10.6%$163/sqft |
Source: Public Record Report a problem | ||
| 5/30/2006 | Sold | $257,284$182/sqft |
Source: Public Record Report a problem | ||
Public tax history
| Year | Property taxes | Tax assessment |
|---|---|---|
| 2025 | $3,365 +3% | $246,639 +3% |
| 2024 | $3,268 +2.8% | $239,456 +3% |
| 2023 | $3,177 +4.2% | $232,482 +3% |
| 2022 | $3,049 +2.1% | $225,711 +3% |
| 2021 | $2,986 +2.7% | $219,137 +3% |
| 2020 | $2,908 +3.9% | $212,755 +3% |
| 2019 | $2,799 -0.2% | $206,559 +3% |
| 2018 | $2,805 | $200,543 +3% |
| 2017 | $2,805 +3.7% | $194,702 +3% |
| 2016 | $2,705 +2.9% | $189,031 +3% |
| 2015 | $2,628 +2.2% | $183,525 +3% |
| 2014 | $2,572 +7.3% | $178,180 +3% |
| 2013 | $2,397 +20.6% | $172,990 +12% |
| 2012 | $1,987 | $154,417 -9.3% |
| 2011 | -- | $170,256 +3% |
| 2010 | -- | $165,297 +3% |
| 2009 | -- | $160,483 +3% |
| 2008 | -- | $155,809 +3% |
| 2007 | -- | $151,271 +638.1% |
| 2006 | -- | $20,494 |
Find assessor info on the county website
Monthly payment
Est. payment
Payment breakdown
Explore the cost of this home by adjusting the details. Changes won't be saved.Climate risks
Neighborhood: 97439
Nearby schools
Schools provided by the listing agent
- Elementary: Siuslaw
- Middle: Siuslaw
- High: Siuslaw
Source: RMLS (OR). This data may not be complete. We recommend contacting the local school district to confirm school assignments for this home.

Similar homes
- $475,0003 bd3 ba1.7k sqft85434 Glenada Rd, Florence, OR 97439Active

 MLS ID #564564363, Anthony Wells, Berkshire Hathaway HomeServices NW Real Estate. RMLS (OR)
 - $479,0003 bd2 ba1.5k sqft1751 Willow Loop, Florence, OR 97439Active
 MLS ID #341030175, Tralena Whitten, Jim Downing Realty. RMLS (OR)
 - $419,0003 bd2 ba1.2k sqft1142 9th St, Florence, OR 97439Active
 MLS ID #105031991, Jillian Burris, RE/MAX South Coast. RMLS (OR)
 - $499,0003 bd2 ba1.5k sqft2288 11th St, Florence, OR 97439Active
 MLS ID #220727476, Vanessa West, Windermere Real Estate Lane County. RMLS (OR)
 - $430,0003 bd2 ba1.4k sqft2286 N 22nd Ct, Florence, OR 97439ActiveMLS ID #142060824, Annette Prater, RE/MAX South Coast. RMLS (OR)
- $379,0003 bd1 ba1.1k sqft1699 Pine St, Florence, OR 97439ActiveMLS ID #695505877, Aric Sneddon, Coldwell Banker Coast Real Est. RMLS (OR)
- $469,0002 bd2 ba1.5k sqft3520 Ocean View Dr, Florence, OR 97439ActiveMLS ID #665406931, Sadie Walters, Coldwell Banker Coast Real Est. RMLS (OR)
- $449,9002 bd2 ba2k sqft428 Sherwood Loop, Florence, OR 97439ActiveMLS ID #774010977, Sandra Boyst, ICON Real Estate Group. RMLS (OR)
- $499,0003 bd3 ba2.1k sqft2372 S 22nd Ct, Florence, OR 97439ActiveMLS ID #768863492, Nichole Lewis, TR Hunter Real Estate. RMLS (OR)
- $495,5003 bd2 ba1.9k sqft85405 Armstrong Way, Florence, OR 97439ActiveMLS ID #385016516, Crystell Wise, TR Hunter Real Estate. RMLS (OR)
- $499,0003 bd3 ba1.7k sqft2164 24th St, Florence, OR 97439ActiveMLS ID #414858223, Natalie Nagrone, West Coast Real Estate Service. RMLS (OR)
- $420,0003 bd2 ba1.5k sqft2320 20th St, Florence, OR 97439ActiveMLS ID #630242799, Jim Hoberg, West Coast Real Estate Service. RMLS (OR)
- $505,0002 bd2 ba1.6k sqft2265 24th St, Florence, OR 97439ActiveMLS ID #177382071, Daniel Gandee, Real Broker. RMLS (OR)
- $474,0003 bd2 ba1.3k sqft5143 Heceta Beach Rd, Florence, OR 97439For Sale
 MLS ID #26-660, David Jonathan Graves, Coldwell Banker Professional Group - Lincoln City. OCMLS
 - $455,0003 bd2 ba1.4k sqft87540 Rhodowood Dr, Florence, OR 97439ActiveMLS ID #440929811, Mike Blankenship, TR Hunter Real Estate. RMLS (OR)
- $415,0003 bd2 ba1.7k sqft146 42nd Way, Florence, OR 97439ActiveMLS ID #773372924, Laura Wilson, Windermere Real Estate Lane County. RMLS (OR)
- $429,0003 bd2 ba1.2k sqft2040 11th St, Florence, OR 97439ActiveMLS ID #253361792, Jim Hoberg, West Coast Real Estate Service. RMLS (OR)
