Welcome to Florentine Estates, one of Florence's premier gated 55+ communities, where peaceful coastal living meets comfort and convenience. This beautifully maintained 2-bedroom, 2-bath home offers 1,350 square feet of thoughtfully designed living space with an open floor plan. The spacious living and dining areas create a warm and inviting atmosphere, making it easy to relax at home or entertain family and friends. Durable luxury vinyl plank flooring flows through the main living spaces, while large windows bring in natural light and create a bright, airy feel. The kitchen is centrally located and features generous cabinet and counter space, a convenient bar, and an open design that keeps you connected to the living and dining areas. Whether you're preparing everyday meals or hosting guests, this functional layout is designed for comfortable living. The primary suite offers a private en-suite bathroom, while the second bedroom and full guest bath provide comfortable accommodations for guests. One of the home's standout features is the covered back deck, offering a private outdoor space to enjoy your morning coffee, unwind with a good book, or entertain year-round. Surrounded by mature landscaping, the backyard provides a peaceful setting and added privacy. An attached two-car garage offers plenty of room for parking, storage, and projects. Florentine Estates is known for its beautifully maintained grounds, quiet streets, and welcoming community atmosphere. Residents enjoy a secure, gated neighborhood while being just minutes from Historic Old Town Florence, local restaurants, shopping, medical facilities, the Siuslaw River, and the Oregon Coast's beaches and dunes. Whether you're looking to downsize, retire, or simply enjoy a low-maintenance coastal lifestyle, this move-in-ready home offers the perfect combination of comfort, privacy, and location. Don't miss this opportunity to own a home in one of Florence's most desirable 55+ communities.
Active
Price cut: $20K (9/17)
$380,000
506 Robin Ln, Florence, OR 97439
2beds
1,350sqft
Residential, Manufactured Home
Built in 1994
7,405 Square Feet Lot
$-- Zestimate®
$281/sqft
$177/mo HOA
What's special
Beautifully maintained groundsSurrounded by mature landscapingConvenient barOpen floor planKitchen is centrally locatedWarm and inviting atmosphere
- 58 days
- 388
- 24
Zillow last checked:
Listing updated:
Listed by:
Elijah Blankenship 541-991-7367,
TR Hunter Real Estate
Source: RMLS (OR),MLS#: 710486904
Facts & features
Interior
Bedrooms & bathrooms
- Bedrooms: 2
- Bathrooms: 2
- Full bathrooms: 2
- Main level bathrooms: 2
Rooms
- Room types: Laundry, Bedroom 2, Dining Room, Family Room, Kitchen, Living Room, Primary Bedroom
Primary bedroom
- Features: Ensuite
- Level: Main
Bedroom 2
- Level: Main
Dining room
- Level: Main
Kitchen
- Features: Dishwasher, Free Standing Range, Free Standing Refrigerator
- Level: Main
Living room
- Level: Main
Heating
- Ductless
Cooling
- None
Appliances
- Included: Dishwasher, Free-Standing Range, Free-Standing Refrigerator, Washer/Dryer
Features
- Flooring: Luxury Vinyl Plank
- Windows: Double Pane Windows, Vinyl Frames
Interior area
- Total structure area: 1,350
- Total interior livable area: 1,350 sqft
Property
Parking
- Total spaces: 2
- Parking features: Driveway, Attached
- Attached garage spaces: 2
- Has uncovered spaces: Yes
Accessibility
- Accessibility features: Garage On Main, One Level, Pathway, Accessibility
Features
- Stories: 1
- Patio & porch: Covered Deck
- Exterior features: Yard
- Has view: Yes
- View description: Territorial
Lot
- Size: 7,405 Square Feet
- Features: Gated, Level, SqFt 7000 to 9999
Details
- Parcel number: 1469939
Construction
Type & style
- Home type: MobileManufactured
- Property subtype: Residential, Manufactured Home
Materials
- Cement Siding
- Foundation: Block
- Roof: Composition
Condition
- Resale
- New construction: No
- Year built: 1994
Utilities & green energy
- Sewer: Public Sewer
- Water: Public
Community & HOA
Community
- Senior community: Yes
HOA
- Has HOA: Yes
- Amenities included: Commons, Gated, Gym, Library, Meeting Room, Pool, Recreation Facilities, Tennis Court, Trash, Weight Room
- HOA fee: $177 monthly
- Second HOA fee: $500 one time
Location
- Region: Florence
Financial & listing details
- Price per square foot: $281/sqft
- Tax assessed value: $355,067
- Annual tax amount: $2,552
- Date on market: 8/7/2026
- Listing terms: Cash,Conventional,FHA,VA Loan
- Road surface type: Paved
- Body type: Double Wide
Estimated market value
Not available
Estimated sales range
Not available
Not available
Price history
| Date | Event | Price |
|---|---|---|
| 9/17/2026 | Price change | $380,000-5%$281/sqft |
Source:  RMLS (OR) #710486904 Report a problem RMLS (OR) #710486904 Report a problem | ||
| 8/7/2026 | Listed for sale | $399,999$296/sqft |
Source: RMLS (OR) #710486904 Report a problem | ||
Public tax history
| Year | Property taxes | Tax assessment |
|---|---|---|
| 2025 | $2,552 +3% | $187,069 +3% |
| 2024 | $2,479 +2.8% | $181,621 +3% |
| 2023 | $2,410 +4.2% | $176,332 +3% |
| 2022 | $2,312 +2.1% | $171,197 +3% |
| 2021 | $2,265 +2.7% | $166,211 +3% |
| 2020 | $2,205 +3.9% | $161,370 +3% |
| 2019 | $2,123 | $156,670 |
Find assessor info on the county website
Monthly payment
Climate risks
Neighborhood: 97439
Nearby schools
Schools provided by the listing agent
- Elementary: Siuslaw
- Middle: Siuslaw
- High: Siuslaw
Source: RMLS (OR). This data may not be complete. We recommend contacting the local school district to confirm school assignments for this home.
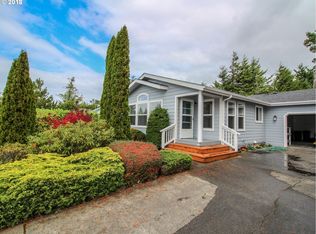
Similar homes
- $419,0003 bd2 ba1.4k sqft472 Sherwood Loop, Florence, OR 97439Active

 MLS ID #400750782, William Johnson, William E Johnson. RMLS (OR)
 - $355,0003 bd2 ba1.7k sqft240 Munsel Creek Loop, Florence, OR 97439Active
 MLS ID #490387909, Maureen Hewlett, West Coast Real Estate Service. RMLS (OR)
 - $425,0002 bd2 ba1.9k sqft307 Manzanita Dr, Florence, OR 97439Active
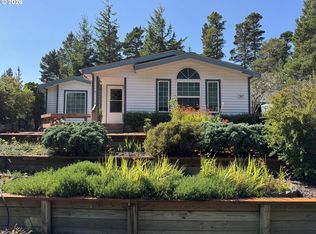 MLS ID #309356586, Sam Johnson, Coldwell Banker Coast Real Est. RMLS (OR)
 - $374,5003 bd2 ba1.4k sqft148 Outer Dr, Florence, OR 97439Active
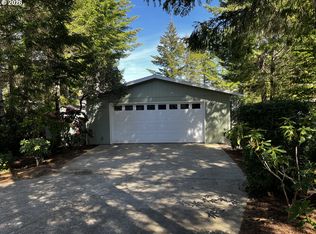 MLS ID #703118506, Jim Hoberg, West Coast Real Estate Service. RMLS (OR)
 - $430,0002 bd2 ba1.4k sqft607 Glenbrook Cir, Florence, OR 97439For Sale
 MLS ID #844400, DEBORAH HAUER, Exp Realty, Llc. WVMLS
 - $430,0002 bd2 ba1.4k sqft607 Glenbrook Cir, Florence, OR 97439ActiveMLS ID #539748841, Debi Hauer, eXp Realty, LLC. RMLS (OR)
- $429,0003 bd2 ba1.7k sqft618 38th Pl, Florence, OR 97439ActiveMLS ID #193770327, Crystell Wise, TR Hunter Real Estate. RMLS (OR)
- $425,0003 bd2 ba1.7k sqft249 Munsel Creek Loop, Florence, OR 97439ActiveMLS ID #772338768, Adam Joyce, Value Home Realty. RMLS (OR)
- $375,0003 bd2 ba1.4k sqft1791 Willow Loop, Florence, OR 97439ActiveMLS ID #175253689, Crystell Wise, TR Hunter Real Estate. RMLS (OR)
- $417,5003 bd2 ba1.4k sqft159 Florentine Ave, Florence, OR 97439ActiveMLS ID #317301063, Maureen Hewlett, West Coast Real Estate Service. RMLS (OR)
- $384,9003 bd2 ba1.2k sqft1535 53rd St, Florence, OR 97439ActiveMLS ID #628491320, Jillian Burris, RE/MAX South Coast. RMLS (OR)
- $295,0002 bd2 ba1.1k sqft1601 Rhododendron Dr Space 669, Florence, OR 97439ActiveMLS ID #609077002, Desiree Clifton, Windermere Real Estate Lane County. RMLS (OR)
- $449,9903 bd2 ba1.8k sqft4800 Rhododendron Loop, Florence, OR 97439ActiveMLS ID #427570524, Adam Witkin, Adam Witkin Real Estate. RMLS (OR)
- $429,0003 bd2 ba1.5k sqft4792 Rhododendron Loop, Florence, OR 97439ActiveMLS ID #415050331, Anthony Wells, Berkshire Hathaway HomeServices NW Real Estate. RMLS (OR)
- $359,9003 bd2 ba1.5k sqft1601 Rhododendron Dr Space 640, Florence, OR 97439ActiveMLS ID #305706317, Randy Paredes, Coldwell Banker Coast Real Est. RMLS (OR)
- $414,9003 bd2 ba1.3k sqft2200 52nd St, Florence, OR 97439ActiveMLS ID #320102551, Emily Van Weerdhuizen, River to Coast Real Estate. RMLS (OR)
- $470,0003 bd2 ba1.7k sqft438 Sherwood Loop, Florence, OR 97439ActiveMLS ID #609538668, Crystell Wise, TR Hunter Real Estate. RMLS (OR)
- $335,0002 bd2 ba1.5k sqft1600 Rhododendron Dr Space 439, Florence, OR 97439ActiveMLS ID #413492912, Jillian Burris, RE/MAX South Coast. RMLS (OR)
- $455,0003 bd2 ba1.4k sqft87540 Rhodowood Dr, Florence, OR 97439ActiveMLS ID #440929811, Mike Blankenship, TR Hunter Real Estate. RMLS (OR)
- $380,0002 bd1 ba1k sqft1651 29th St, Florence, OR 97439ActiveMLS ID #196367899, Heidi Rogers, Cascade Hasson Sotheby's International Realty. RMLS (OR)
