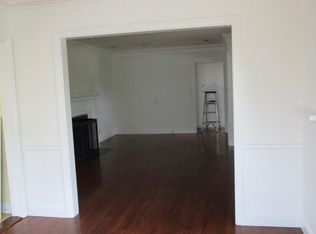
Nestled on a fall-colored tree lined street in the highly sought-after West Floral Park neighborhood, this 1952 home is simply a classic with traditional style, charm and an abundance of light. An entry will greet you at the front door with original hardwood flooring and a built-in cabinet with scalloped design shelving. An expansive Living room with a cozy brick fireplace with traditional accent molding and mantle stands across from a wall of windows looking out onto the private backyard. A designated dining area at the end of the room shares views of the backyard as well. The kitchen is sunny and bright with white tiled counters, a farm sink, original cabinets with scalloped design and a cozy sitting nook. Both bathrooms display original white tiled countertops, mirrors and light fixtures with the main bathroom hosting a separate shower and separate tub. A corner bedroom features a wall of built-ins with drawers and desk area with the same scalloped design. The second bedroom has wainscoting and could easily be converted to a den. The master bedroom is spacious and light with custom louvered doors to the closet. The home boasts newer windows throughout. The backyard has a open pavered patio area that would be the perfect spot to land at the end of the day among the citrus tree, camelias and plumeria.
Sold for $1,050,000
Listed by: First Team Real Estate • Nichole Doughty • Contact: 714-272-4033
Bought with: Redfin
$1,050,000
1005 W 20th St, Santa Ana, CA 92706
3beds
1,563sqft
Single Family Residence
Built in 1952
6,600 Square Feet Lot
$1,049,500 Zestimate®
$672/sqft
$4,648 Estimated rent
Home value
$1,049,500
$966,000 - $1.13M
$4,648/mo
Zestimate® history
Owner options
List your home for rent
$4,648/mo
Rent Zestimate®
Find your next renter with Zillow Rental Manager. Plus, with online applications, you can quickly screen prospective tenants – for free.
$4,648/mo
Rent Zestimate®
Refinance and save
$7,074/mo
Est. payment
Refinancing to a lower rate could help reduce your monthly payments and save thousands over the life of the loan.
$7,074/mo
Est. payment
Explore your selling options
Work with a Zillow partner agent
Leverage their expertise and Zillow's premium Showcase listings to get your home seen by more buyers.
Get startedList with your own agent
Get your home in front of millions of buyers by listing it on Zillow.
Learn how to do itSell it yourself
Take full control of how buyers see your home on Zillow by listing For Sale by Owner (FSBO).
List your homeWhat's special
Fall-colored tree lined streetFarm sinkOriginal hardwood flooringAbundance of lightWhite tiled countersOpen pavered patio areaCozy sitting nook
Zillow last checked:
Listing updated:
Listed by:
Nichole Doughty DRE #01251403 714-272-4033,
First Team Real Estate
Bought with:
Jacky Tu, DRE #02151488
Redfin
Source: CRMLS,MLS#: PW25259739 Originating MLS: California Regional MLS
Originating MLS: California Regional MLSFacts & features
Interior
Bedrooms & bathrooms
- Bedrooms: 3
- Bathrooms: 2
- Full bathrooms: 1
- 1/2 bathrooms: 1
- Main level bathrooms: 2
- Main level bedrooms: 3
Rooms
- Room types: Bedroom, Entry/Foyer, Kitchen, Laundry, Living Room, Office, Other
Bedroom
- Features: All Bedrooms Down
Bathroom
- Features: Bathtub, Separate Shower, Tile Counters, Walk-In Shower
Kitchen
- Features: Tile Counters, Utility Sink
Other
- Features: Walk-In Closet(s)
Heating
- Central, Fireplace(s)
Cooling
- Central Air
Appliances
- Included: Gas Range, Water Heater
- Laundry: Laundry Room
Features
- Built-in Features, Block Walls, Eat-in Kitchen, Paneling/Wainscoting, Recessed Lighting, Tile Counters, All Bedrooms Down, Walk-In Closet(s)
- Flooring: Carpet, Tile, Wood
- Windows: Double Pane Windows
- Has fireplace: Yes
- Fireplace features: Living Room
- Common walls with other units/homes: No Common Walls
Interior area
- Total interior livable area: 1,563 sqft
Property
Parking
- Total spaces: 2
- Parking features: Driveway Level, Door-Single, Driveway, Garage, Paved
- Attached garage spaces: 2
Features
- Levels: One
- Stories: 1
- Entry location: Front door
- Patio & porch: Brick, Covered, Front Porch, Open, Patio, Porch
- Pool features: None
- Spa features: None
- Fencing: Block,Brick
- View description: None
Lot
- Size: 6,600 Square Feet
- Features: Back Yard, Front Yard, Garden, Sprinkler System, Yard
Details
- Parcel number: 39906102
- Special conditions: Standard
Construction
Type & style
- Home type: SingleFamily
- Architectural style: Ranch
- Property subtype: Single Family Residence
Materials
- Wood Siding
- Foundation: Raised
- Roof: Composition
Condition
- New construction: No
- Year built: 1952
Utilities & green energy
- Electric: Standard
- Sewer: Public Sewer
- Water: Public
- Utilities for property: Electricity Connected, Sewer Connected, Water Connected
Community & HOA
Community
- Features: Curbs, Gutter(s), Sidewalks
- Subdivision: West Floral Park
Location
- Region: Santa Ana
Financial & listing details
- Price per square foot: $672/sqft
- Tax assessed value: $279,990
- Date on market: 11/14/2025
- Cumulative days on market: 34 days
- Listing terms: Cash to Existing Loan,Cash to New Loan
- Exclusions: Stagers items
Price history
| Date | Event | Price |
|---|---|---|
| 1/28/2026 | Sold | $1,050,000$672/sqft |
Source:  CRMLS #PW25259739 Report a problem CRMLS #PW25259739 Report a problem | ||
| 1/23/2026 | Pending sale | $1,050,000$672/sqft |
Source: CRMLS #PW25259739 Report a problem | ||
| 12/26/2025 | Contingent | $1,050,000$672/sqft |
Source: CRMLS #PW25259739 Report a problem | ||
| 12/26/2025 | Listed for sale | $1,050,000$672/sqft |
Source: CRMLS #PW25259739 Report a problem | ||
Public tax history
| Year | Property taxes | Tax assessment |
|---|---|---|
| 2026 | -- | $279,990 +2% |
| 2025 | $3,474 +2.7% | $274,500 +2% |
| 2024 | $3,384 +2.6% | $269,118 +2% |
| 2023 | $3,300 +1.1% | $263,842 +2% |
| 2022 | $3,263 +2.3% | $258,669 +2% |
| 2021 | $3,188 -0.1% | $253,598 +1% |
| 2020 | $3,193 | $250,998 +2% |
| 2019 | $3,193 +1.9% | $246,077 +2% |
| 2018 | $3,133 +4.7% | $241,252 +2% |
| 2017 | $2,991 | $236,522 +2% |
| 2016 | $2,991 +2% | $231,885 +1.5% |
| 2015 | $2,933 +6% | $228,402 +2% |
| 2014 | $2,767 | $223,928 +0.5% |
| 2013 | -- | $222,916 +2% |
| 2012 | -- | $218,546 +2% |
| 2011 | -- | $214,261 +0.8% |
| 2010 | -- | $212,660 -0.2% |
| 2009 | -- | $213,166 +2% |
| 2008 | -- | $208,987 +2% |
| 2007 | -- | $204,890 +2% |
| 2006 | -- | $200,873 +2% |
| 2005 | -- | $196,935 +2% |
| 2004 | -- | $193,074 +1.9% |
| 2003 | -- | $189,536 +2% |
| 2002 | -- | $185,820 +2% |
| 2001 | $1,885 -0.2% | $182,177 +2% |
| 2000 | $1,889 | $178,605 |
Find assessor info on the county website
Neighborhood: West Floral Park
Nearby homes
- $1,119,7003 bd2 ba1.5k sqft1009 W 20th St, Santa Ana, CA 92706Off Market
- $991,0002 bd2 ba1.4k sqft1001 W 20th St, Santa Ana, CA 92706Off Market
- $1,610,4005 bd3 ba3.5k sqft1004 W 21st St, Santa Ana, CA 92706Off Market
- $958,8002 bd1 ba1.5k sqft1015 W 20th St, Santa Ana, CA 92706Off Market
- $1,187,5003 bd2 ba1.5k sqft1010 W 21st St, Santa Ana, CA 92706Sold
- $1,121,1002 bd2 ba1.8k sqft939 W 20th St, Santa Ana, CA 92706Off Market
- $1,228,5004 bd2 ba2.2k sqft1014 W 21st St, Santa Ana, CA 92706Off Market
- $1,078,9002 bd2 ba1.8k sqft940 W 21st St, Santa Ana, CA 92706Off Market
Nearby schools
GreatSchools rating
- 4/10Santiago Elementary SchoolGrades: K-8Distance: 0.3 mi
- 3/10Santa Ana High SchoolGrades: 9-12Distance: 1.4 mi
- 1/10Willard Intermediate SchoolGrades: 6-8Distance: 0.5 mi
Schools provided by the listing agent
- Elementary: Santiago
- High: Santa Ana
Source: CRMLS. This data may not be complete. We recommend contacting the local school district to confirm school assignments for this home.
Get a cash offer in 3 minutes
Find out how much your home could sell for in as little as 3 minutes with a no-obligation cash offer.
Estimated market value
$1,049,500
Get a cash offer in 3 minutes
Find out how much your home could sell for in as little as 3 minutes with a no-obligation cash offer.
Estimated market value
$1,049,500
- California
- Orange County
- Santa Ana
- 92706
- West Floral Park
- 1005 W 20th St
