Skip main navigation
Sold for $1,187,500
  • Listing Provided by: Realty One Group West
    Bought with: BayBrook Realty
    $1,187,500

    1010 W 21st St, Santa Ana, CA 92706

    3beds
    1,555sqft
    Single Family Residence
    Built in 1951
    6,930 Square Feet Lot
    $1,186,200 Zestimate®
    $764/sqft
    $5,364 Estimated rent

    Home value

    $1,186,200

    $1.09M - $1.28M

    $5,364/mo

    Zestimate® history
    Loading
    Loading...

    Owner options

    List your home for rent

    $5,364/mo

    Rent Zestimate®

    Find your next renter with Zillow Rental Manager. Plus, with online applications, you can quickly screen prospective tenants – for free.

    Learn more

    $5,364/mo

    Rent Zestimate®

    Refinance and save

    $7,374/mo

    Est. payment

    Refinancing to a lower rate could help reduce your monthly payments and save thousands over the life of the loan.

    See today's rates

    $7,374/mo

    Est. payment

    Explore your selling options

    Work with a Zillow partner agent

    Leverage their expertise and Zillow's premium Showcase listings to get your home seen by more buyers.

    Get started

    List with your own agent

    Get your home in front of millions of buyers by listing it on Zillow.

    Learn how to do it

    Sell it yourself

    Take full control of how buyers see your home on Zillow by listing For Sale by Owner (FSBO).

    List your home

    What's special

    Sun-drenched interiorsOversized windowsWinding pathwayGlistening hardwood floorsExpansive open floor planClassic eat-in counterThree generously sized bedrooms
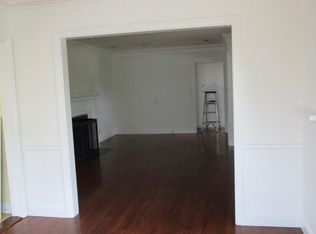
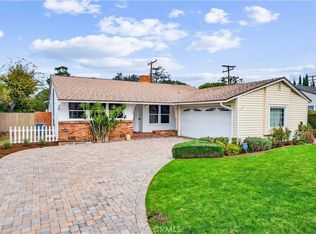
    Step into a world of timeless design with this stunning minimalist ranch, a rare find for the mid-century modern purist. Nestled in the prestigious West Floral Park neighborhood, this home perfectly balances authentic 1950s character with the clean, airy lines of modern living. From the winding pathway and frosted pebble mosaic sidelight to the expansive open floor plan, every detail celebrates a vintage aesthetic. Sun-drenched interiors feature glistening hardwood floors and oversized windows that frame views of the lush grounds. The spacious living room, anchored by a painted brick gas fireplace with a raised hearth, flows seamlessly into a dining area that retains its original vintage windows for "picture-perfect" charm. The kitchen is a mid-century chic masterpiece, boasting natural ceramic tile counters, thick wood cabinetry with striking copper hardware, and a matching vintage cooktop and oven now seamlessly updated with a new dishwasher for effortless modern convenience. A classic eat-in counter serves as the social heart of the home, while the adjacent laundry room provides an oversized pantry. Retreat to three generously sized bedrooms, including a rear sanctuary with direct access to the 245 square foot screened sunroom. The two bathrooms are a vintage lover’s dream, featuring hexagonal tile floors, pristine ceramic tiling, and solid wood cabinetry. Outside, the sprawling backyard offers a private oasis of fruit trees and manicured grass, accessible via elegant French doors. While the soul of the home is vintage, the infrastructure is 2025 ready: enjoy peace of mind with updated HVAC and ducting, newer windows, an upgraded 200-amp electrical panel, and a newly installed whole house fan energy efficient ventilation system. Located just minutes from the Orange County School of the Arts (OCSA) and the vibrant social scenes of Old Town Orange and Downtown Santa Ana, this property is more than a home. It’s a lifestyle. Discover the warmth and architectural integrity of West Floral Park’s finest mid-century offering.

    Zillow last checked:

    Listing updated:

    Listing Provided by:

    Kathrin Rogers DRE #01710724 714-717-9964,

    Realty One Group West

    Bought with:

    Jason Fleming, DRE #02085727

    BayBrook Realty

    Source: CRMLS,MLS#: OC25279190MLS LogoOriginating MLS: California Regional MLS

    Facts & features

    Interior

    Bedrooms & bathrooms
    • Bedrooms: 3
    • Bathrooms: 2
    • Full bathrooms: 2
    • Main level bathrooms: 2
    • Main level bedrooms: 3
    Primary bedroom
    • Features: Main Level Primary
    Bedroom
    • Features: All Bedrooms Down
    Bedroom
    • Features: Bedroom on Main Level
    Bathroom
    • Features: Bathroom Exhaust Fan, Bathtub, Full Bath on Main Level, Remodeled, Tile Counters, Tub Shower
    Kitchen
    • Features: Tile Counters
    Heating
    • Central
    Cooling
    • Central Air
    Appliances
    • Included: Dishwasher, Electric Cooktop, Electric Oven, Refrigerator, Range Hood, Water Heater
    • Laundry: Inside, Laundry Room
    Features
    • Breakfast Bar, Brick Walls, Block Walls, Ceiling Fan(s), Ceramic Counters, Separate/Formal Dining Room, Pantry, Tile Counters, All Bedrooms Down, Bedroom on Main Level, Main Level Primary
    • Flooring: Tile, Wood
    • Windows: Custom Covering(s), Double Pane Windows, Screens
    • Has fireplace: Yes
    • Fireplace features: Gas, Living Room
    • Common walls with other units/homes: No Common Walls
    Interior area
    • Total interior livable area: 1,555 sqft

    Property

    Parking
    • Total spaces: 8
    • Parking features: Door-Single, Driveway, Garage, Garage Door Opener, Gated, Porte-Cochere
    • Garage spaces: 2
    • Carport spaces: 2
    • Covered spaces: 4
    • Uncovered spaces: 4
    Accessibility
    • Accessibility features: None
    Features
    • Levels: One
    • Stories: 1
    • Entry location: 1
    • Patio & porch: Arizona Room, Concrete, Covered, Enclosed, Front Porch, Patio, Porch, Screened
    • Pool features: None
    • Spa features: None
    • Fencing: Block
    • Has view: Yes
    • View description: City Lights, Neighborhood
    Lot
    • Size: 6,930 sqft
    • Features: Back Yard, Front Yard, Garden, Sprinklers In Rear, Sprinklers In Front, Lawn, Sprinklers Timer, Sprinkler System
    Details
    • Parcel number: 00118408
    • Special conditions: Standard

    Construction

    Type & style
    • Home type: SingleFamily
    • Architectural style: Traditional
    • Property subtype: Single Family Residence
    Materials
    • Roof: Composition
    Condition
    • Turnkey
    • New construction: No
    • Year built: 1951

    Utilities & green energy

    • Electric: 220 Volts in Laundry, 220 Volts
    • Sewer: Public Sewer
    • Water: Public
    • Utilities for property: Electricity Connected, Natural Gas Connected, Sewer Connected, Water Connected

    Community & neighborhood

    Security
    • Security features: Carbon Monoxide Detector(s), Smoke Detector(s)
    Community
    • Community features: Storm Drain(s), Street Lights, Sidewalks
    Location
    • Region: Santa Ana
    • Subdivision: Unknown

    Other

    Other facts
    • Listing terms: Cash,Cash to New Loan,Conventional

    Price history

    DateEventPrice
    3/27/2026Sold$1,187,500-3.4%$764/sqft
    Source: CRMLS #OC25279190 Report a problem
    3/11/2026Pending sale$1,229,000+2.3%$790/sqft
    Source: CRMLS #OC25279190 Report a problem
    11/14/2024Sold$1,201,000+11.7%$772/sqft
    Source: CRMLS #PW24214993 Report a problem
    10/29/2024Contingent$1,075,000$691/sqft
    Source: CRMLS #PW24214993 Report a problem
    10/17/2024Listed for sale$1,075,000+85.3%$691/sqft
    Source: CRMLS #PW24214993 Report a problem
    9/16/2016Sold$580,000$373/sqft
    Source: Public Record Report a problem

    Public tax history

    YearProperty taxesTax assessment
    2025$13,768 +57.4%$1,201,000 +59.9%
    2024$8,746 +2.5%$750,966 +2%
    2023$8,534 +1%$736,242 +2%
    2022$8,451 +2.4%$721,806 +2%
    2021$8,251 -0.2%$707,653 +1%
    2020$8,271 $700,397 +2%
    2019$8,271 +2.1%$686,664 +2%
    2018$8,104 +4.9%$673,200 +2%
    2017$7,724 $660,000 +800.5%
    2016$7,724 +612.7%$73,289 +1.5%
    2015$1,084 +3.5%$72,189 +2%
    2014$1,047 $70,775 +0.5%
    2013-- $70,456 +2%
    2012-- $69,075 +2%
    2011-- $67,721 +0.8%
    2010-- $67,215 -0.2%
    2009-- $67,375 +2%
    2008-- $66,054 +2%
    2007-- $64,759 +2%
    2006-- $63,490 +2%
    2005-- $62,246 +2%
    2004-- $61,026 +1.9%
    2003-- $59,908 +2%
    2002-- $58,734 +2%
    2001$608 +0.2%$57,583 +2%
    2000$607 $56,454

    Find assessor info on the county website

    Neighborhood: West Floral Park

    Nearby schools

    GreatSchools rating
    Get a cash offer in 3 minutes
    Find out how much your home could sell for in as little as 3 minutes with a no-obligation cash offer.
    Estimated market value
    $1,186,200
    Get a cash offer in 3 minutes
    Find out how much your home could sell for in as little as 3 minutes with a no-obligation cash offer.
    Estimated market value
    $1,186,200