Beautiful 3BR/3BA Townhouse in Sweetbrier New Construction!
Location: Sweetbrier Subdivision, Durham, NC
Rent: $2300/month
Available: Immediately!
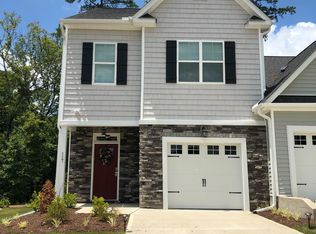
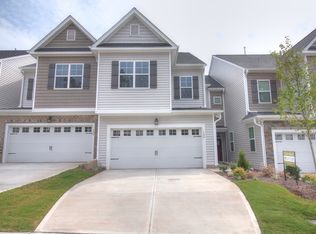
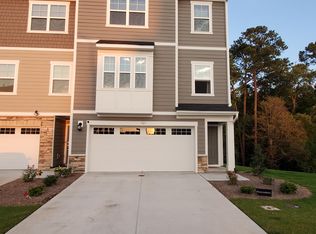
Step into modern comfort and convenience with this stunning brand-new 3-bedroom, 3-bathroom townhouse in Durham's sought-after Sweetbrier community. Built in 2025 by Mungo Homes, this thoughtfully designed two-story home offers nearly 2,000 square feet of elegant living space, top-tier finishes, and access to premier neighborhood amenities.
Home Features:
3 Bedrooms | 2 Full Baths + 1 Half Bath
1,946 sq ft of open, light-filled living space
Attached 2-car garage with opener
Spacious patio for relaxing or entertaining
Zoned heating & cooling with natural gas and electric
Granite countertops, high ceilings, and smooth finishes
Gourmet kitchen with stainless steel appliances:
Gas range, microwave, dishwasher, disposal
Tankless gas water heater
Kitchen island, pantry, and eat-in area
Laundry closet conveniently located upstairs
Elegant bathrooms featuring walk-in showers, double vanity, and tub/shower combo
Generous walk-in closets in bedrooms
Craftsman-style architecture with modern energy-efficient materials
Landscaping is included!
Community Amenities:
Located in the vibrant Sweetbrier subdivision, this home comes with access to an exceptional set of amenities:
Resort-style pool
Fitness center & clubhouse
Playground & dog park
Walking trails, jogging paths, sidewalks, and scenic views
Enjoy the convenience of street lighting, curbs, and sidewalks in a friendly, walkable neighborhood.
Location Perks:
Enjoy quick access to Brier Creek!
Renter is responsible for all utilities. Owner pays HOA dues. No Smoking permitted inside or outside of the property.
1- year lease - Security deposit required.
Depending on the applicant, month to month and 6 month leases are negotiable.
Sold for $385,000
Price history
| Date | Event | Price |
|---|---|---|
| 9/11/2025 | Listing removed | $2,500$1/sqft |
Source: Zillow Rentals Report a problem | ||
| 9/10/2025 | Price change | $2,500+8.7%$1/sqft |
Source: Zillow Rentals Report a problem | ||
| 8/23/2025 | Listed for rent | $2,300$1/sqft |
Source: Zillow Rentals Report a problem | ||
| 8/12/2025 | Listing removed | $2,300$1/sqft |
Source: Zillow Rentals Report a problem | ||
| 7/29/2025 | Price change | $2,300-8%$1/sqft |
Source: Zillow Rentals Report a problem | ||
| 7/2/2025 | Listed for rent | $2,500$1/sqft |
Source: Zillow Rentals Report a problem | ||
| 5/27/2025 | Sold | $385,000-1%$198/sqft |
Source: Public Record Report a problem | ||
| 3/4/2025 | Listed for sale | $389,000-0.7%$200/sqft |
Source:  Mungo Homes, Inc Report a problem Mungo Homes, Inc Report a problem | ||
| 5/2/2024 | Listing removed | $391,730$201/sqft |
Source: Mungo Homes, Inc Report a problem | ||
| 4/29/2024 | Listed for sale | $391,730$201/sqft |
Source: Mungo Homes, Inc Report a problem | ||
Get a cash offer in 3 minutes
Find out how much your home could sell for in as little as 3 minutes with a no-obligation cash offer.
Estimated market value
$377,100
