Terrific Hobson Village home with many recent updates sitting on a beautifully landscaped, interior yard with patio, firepit & privacy fence. Covered porch entry welcomes you into the foyer with hardwood flooring flowing throughout the main level plus custom white wainscoting, millwork & doors. French doors make the living room with plantation shutters a great flex space which opens to the cozy dining room. The highly desirable open concept starts in the updated kitchen with newer quartz countertops, custom backsplash, stainless steel sink & stainless steel appliances. There's a large eating area which opens to the place where everyone wants to be - large family room with vaulted ceiling, rich wood beams, skylights & updated dry bar w/built-in wine fridge. Also on the main level is a large laundry room & recently updated powder room. As you head upstairs note the hardwood staircase with updated iron spindles and more hardwood along the 2nd floor hallway flowing into the master suite. This owners' suite is oversized with a huge walk-in closet, 2nd fireplace & luxury bath with whirlpool tub, separate shower, double vanity & private commode. Also on this level are 3 additional bedrooms with hardwood/solid surface flooring & ample closet space and a refreshed hall bath with double vanity plus tub/shower area. The basement has been freshly painted with new carpeting (2024) & updated lighting plus a great storage room and bar area. Furnace & AC approx 9 years old, HWH 7 years old, driveway 4 years old. This location is an A+ just 2 blocks to Prairie Elementary, about 1 mile to downtown Naperville shopping, dining & Riverwalk! It's a MUST SEE!
Closed
$795,000
1005 Whirlaway Ave, Naperville, IL 60540
4beds
2,920sqft
Single Family Residence
Built in 1977
10,000 Square Feet Lot
$976,900 Zestimate®
$272/sqft
$4,533 Estimated rent
Home value
$976,900
$899,000 - $1.06M
$4,533/mo
Zestimate® history
Owner options
List your home for rent
$4,533/mo
Rent Zestimate®
Find your next renter with Zillow Rental Manager. Plus, with online applications, you can quickly screen prospective tenants – for free.
$4,533/mo
Rent Zestimate®
Refinance and save
$5,778/mo
Est. payment
Refinancing to a lower rate could help reduce your monthly payments and save thousands over the life of the loan.
$5,778/mo
Est. payment
Explore your selling options
Work with a Zillow partner agent
Leverage their expertise and Zillow's premium Showcase listings to get your home seen by more buyers.
Get startedList with your own agent
Get your home in front of millions of buyers by listing it on Zillow.
Learn how to do itSell it yourself
Take full control of how buyers see your home on Zillow by listing For Sale by Owner (FSBO).
List your homeWhat's special
Zillow last checked:
Listing updated:
Listed by:
Jennifer Conte 630-408-6400,
RE/MAX Professionals Select,
Penny Iantria 630-624-4696,
RE/MAX Professionals Select
Bought with:
Joseph Graham
eXp Realty, LLC
Source: MRED as distributed by MLS GRID,MLS#: 12071578
Facts & features
Interior
Bedrooms & bathrooms
- Bedrooms: 4
- Bathrooms: 3
- Full bathrooms: 2
- 1/2 bathrooms: 1
Rooms
- Room types: Breakfast Room, Family Room, Foyer, Storage
Primary bedroom
- Features: Flooring (Carpet), Bathroom (Full)
- Level: Second
- Area: 440 Square Feet
- Dimensions: 20X22
Bedroom 2
- Features: Flooring (Carpet)
- Level: Second
- Area: 294 Square Feet
- Dimensions: 21X14
Bedroom 3
- Features: Flooring (Carpet)
- Level: Second
- Area: 204 Square Feet
- Dimensions: 12X17
Bedroom 4
- Features: Flooring (Carpet)
- Level: Second
- Area: 132 Square Feet
- Dimensions: 11X12
Breakfast room
- Level: Main
- Area: 135 Square Feet
- Dimensions: 9X15
Dining room
- Features: Flooring (Hardwood)
- Level: Main
- Area: 156 Square Feet
- Dimensions: 12X13
Family room
- Features: Flooring (Hardwood)
- Level: Main
- Area: 304 Square Feet
- Dimensions: 19X16
Other
- Features: Flooring (Carpet)
- Level: Basement
- Area: 868 Square Feet
- Dimensions: 31X28
Foyer
- Features: Flooring (Hardwood)
- Level: Main
- Area: 35 Square Feet
- Dimensions: 7X5
Kitchen
- Features: Kitchen (Eating Area-Table Space)
- Level: Main
- Area: 143 Square Feet
- Dimensions: 11X13
Laundry
- Level: Main
- Area: 78 Square Feet
- Dimensions: 13X6
Living room
- Features: Flooring (Hardwood)
- Level: Main
- Area: 210 Square Feet
- Dimensions: 15X14
Storage
- Features: Flooring (Other)
- Level: Basement
- Area: 273 Square Feet
- Dimensions: 21X13
Heating
- Natural Gas, Forced Air
Cooling
- Central Air
Appliances
- Included: Range, Microwave, Dishwasher, Refrigerator, Washer, Dryer, Disposal, Wine Refrigerator
- Laundry: Sink
Features
- Dry Bar, Built-in Features, Walk-In Closet(s), Bookcases
- Flooring: Hardwood
- Basement: Finished,Crawl Space,Full
- Number of fireplaces: 2
- Fireplace features: Family Room, Master Bedroom
Interior area
- Total structure area: 3,828
- Total interior livable area: 2,920 sqft
- Finished area below ground: 908
Property
Parking
- Total spaces: 2
- Parking features: Asphalt, Garage Door Opener, On Site, Garage Owned, Attached, Garage
- Attached garage spaces: 2
- Has uncovered spaces: Yes
Accessibility
- Accessibility features: No Disability Access
Features
- Stories: 2
- Patio & porch: Patio
- Exterior features: Fire Pit
- Fencing: Fenced,Wood
Lot
- Size: 10,000 Square Feet
- Dimensions: 80X125
- Features: Landscaped, Mature Trees
Details
- Parcel number: 0819221013
- Special conditions: None
Construction
Type & style
- Home type: SingleFamily
- Architectural style: Traditional
- Property subtype: Single Family Residence
Materials
- Vinyl Siding, Brick
- Foundation: Concrete Perimeter
- Roof: Asphalt
Condition
- New construction: No
- Year built: 1977
Utilities & green energy
- Electric: Circuit Breakers
- Sewer: Public Sewer
- Water: Lake Michigan, Public
Community & HOA
Community
- Features: Park, Curbs, Sidewalks, Street Lights, Street Paved
- Subdivision: Hobson Village
HOA
- Has HOA: Yes
- Services included: Insurance, Other
- HOA fee: $160 annually
Location
- Region: Naperville
Financial & listing details
- Price per square foot: $272/sqft
- Tax assessed value: $202,343
- Annual tax amount: $11,479
- Date on market: 6/13/2024
- Listing terms: Conventional
- Ownership: Fee Simple w/ HO Assn.
Price history
| Date | Event | Price |
|---|---|---|
| 7/24/2024 | Sold | $795,000$272/sqft |
Source:  MRED as distributed by MLS GRID #12071578 Report a problem MRED as distributed by MLS GRID #12071578 Report a problem | ||
| 6/13/2024 | Listed for sale | $795,000+181.4%$272/sqft |
Source: MRED as distributed by MLS GRID #12071578 Report a problem | ||
| 1/27/1998 | Sold | $282,500$97/sqft |
Source: Public Record Report a problem | ||
Public tax history
| Year | Property taxes | Tax assessment |
|---|---|---|
| 2024 | $11,906 +3.7% | $202,343 +9.6% |
| 2023 | $11,480 +4.4% | $184,670 +5% |
| 2022 | $10,994 +3.8% | $175,870 +3.9% |
| 2021 | $10,595 +2.2% | $169,220 +1.8% |
| 2020 | $10,370 +3% | $166,180 +4.5% |
| 2019 | $10,070 0% | $158,990 |
| 2018 | $10,073 +2% | $158,990 +3.5% |
| 2017 | $9,872 +2% | $153,620 +3.7% |
| 2016 | $9,677 +0.6% | $148,070 +6.2% |
| 2015 | $9,619 +3.9% | $139,440 +7% |
| 2014 | $9,254 +1.5% | $130,320 -0.2% |
| 2013 | $9,114 +3.3% | $130,630 -3.8% |
| 2012 | $8,827 +1.6% | $135,720 -6% |
| 2011 | $8,690 +3.1% | $144,310 -3.2% |
| 2010 | $8,433 +1.2% | $149,030 -5% |
| 2009 | $8,331 +2.8% | $156,860 +1.4% |
| 2008 | $8,104 +4.9% | $154,690 +5.9% |
| 2007 | $7,727 +6.1% | $146,070 +8.7% |
| 2006 | $7,284 +3.6% | $134,380 +6.7% |
| 2005 | $7,032 +2.4% | $125,940 +5.9% |
| 2004 | $6,867 +5.8% | $118,920 +8.4% |
| 2003 | $6,490 +9.1% | $109,700 +9.7% |
| 2002 | $5,950 +7.4% | $100,010 +7.5% |
| 2001 | $5,540 +13.6% | $93,030 +5.9% |
| 2000 | $4,876 | $87,850 |
Find assessor info on the county website
Neighborhood: Hobson Village
Nearby homes
- $817,900-- bd4 ba2.8k sqft610 Count Fleet Ct, Naperville, IL 60540Off Market
- $730,0004 bd3 ba2.1k sqft605 S Charles Ave, Naperville, IL 60540Sold
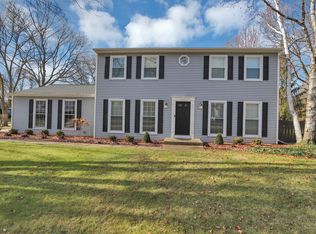
- $777,5004 bd3 ba2.6k sqft604 Count Fleet Ct, Naperville, IL 60540Off Market
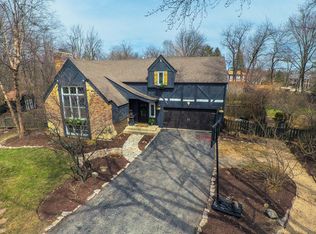
- $687,0004 bd4 ba2.4k sqft1006 Whirlaway Ave, Naperville, IL 60540Sold
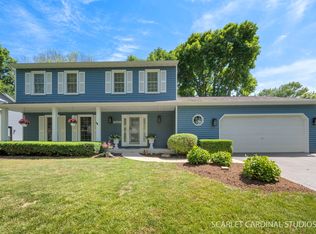
- $711,3004 bd2 ba2.3k sqft1002 Whirlaway Ave, Naperville, IL 60540Off Market
- $884,600-- bd2 ba2.6k sqft26W021 Parkside Rd, Naperville, IL 60540Off Market
- $643,000-- bd2 ba1.3k sqft1010 Whirlaway Ave, Naperville, IL 60540Off Market
- $323,0002 bd2 ba1.1k sqft624 S Charles Ave #1-A, Naperville, IL 60540Off Market
Nearby schools
GreatSchools rating
- 10/10Prairie Elementary SchoolGrades: K-5Distance: 0.2 mi
- 7/10Washington Jr High SchoolGrades: 5-8Distance: 1.4 mi
- 9/10Naperville North High SchoolGrades: 9-12Distance: 2 mi
Schools provided by the listing agent
- Elementary: Prairie Elementary School
- Middle: Washington Junior High School
- High: Naperville North High School
- District: 203
Source: MRED as distributed by MLS GRID. This data may not be complete. We recommend contacting the local school district to confirm school assignments for this home.
Get a cash offer in 3 minutes
Find out how much your home could sell for in as little as 3 minutes with a no-obligation cash offer.
Estimated market value
$976,900
Get a cash offer in 3 minutes
Find out how much your home could sell for in as little as 3 minutes with a no-obligation cash offer.
Estimated market value
$976,900
- Illinois
- DuPage County
- Naperville
- 60540
- Hobson Village
- 1005 Whirlaway Ave
Nearby cities
Nearby neighborhoods
Nearby zip codes
Other Naperville Topics
