Spacious and move-in ready, this classic 4-bedroom home in Hobson Village offers numerous upgrades in a fantastic location. The charming blue exterior with white shutters, along with professional landscaping, provides excellent curb appeal. Enter from the wide front porch through the decorative glass front door with sidelights, into the bright foyer, featuring beautiful hardwood flooring which continues throughout most of the main and upper levels. A convenient coat closet and powder room provide convenience for guests. Continue into the large living room, which showcases crown molding and tall windows with plantation shutters, and then the formal dining room, complete with a chair rail and chandelier. The chef's kitchen offers a breakfast bar with Corian countertops, a tile backsplash, pantry closet, and stainless steel appliances including a JennAir gas range, Bosch dishwasher, LG refrigerator, and Whirlpool microwave. The attached eating area provides the perfect space for everyday dining, with a bay window and chandelier lighting. Relax in the vaulted family room, featuring a beamed ceiling and paneled walls, a full-wall brick fireplace with gas logs, and a sliding glass door leading to the expansive deck with built-in bench seating overlooking the backyard. A laundry room with a Maytag washer and dryer, utility sink, cabinet storage, and access to the back deck completes the main level. Upstairs, the lovely hardwood floors continue. The primary suite features a large closet with organizers, a ceiling fan, and a private en-suite bath with a cabinet vanity and standing shower. Three additional bedrooms each offer ample closet space, and share a full hall bath with a cabinet vanity and a tub/shower combo. The finished basement provides the perfect entertainment space with a large recreation room with brand-new carpeting, wet bar with mini fridge, and an additional half bath - plenty of room for game nights and gatherings. Enjoy the oversized 2.5-car garage, complete with a workbench and shelving. A wonderful opportunity offering space, functionality, and comfortable living throughout. Attends the acclaimed Naperville SD 203 schools: Prairie Elementary, Lincoln Junior High, and Naperville North High School. Don't miss this one!
Closed
$687,000
1006 Whirlaway Ave, Naperville, IL 60540
4beds
2,427sqft
Single Family Residence
Built in 1976
10,454 Square Feet Lot
$730,300 Zestimate®
$283/sqft
$4,720 Estimated rent
Home value
$730,300
$694,000 - $767,000
$4,720/mo
Zestimate® history
Owner options
List your home for rent
$4,720/mo
Rent Zestimate®
Find your next renter with Zillow Rental Manager. Plus, with online applications, you can quickly screen prospective tenants – for free.
$4,720/mo
Rent Zestimate®
Refinance and save
$4,874/mo
Est. payment
Refinancing to a lower rate could help reduce your monthly payments and save thousands over the life of the loan.
$4,874/mo
Est. payment
Explore your selling options
Work with a Zillow partner agent
Leverage their expertise and Zillow's premium Showcase listings to get your home seen by more buyers.
Get startedList with your own agent
Get your home in front of millions of buyers by listing it on Zillow.
Learn how to do itSell it yourself
Take full control of how buyers see your home on Zillow by listing For Sale by Owner (FSBO).
List your homeWhat's special
Professional landscapingBeamed ceilingAttached eating areaExcellent curb appealCrown moldingBosch dishwasherVaulted family room
Zillow last checked:
Listing updated:
Listed by:
Alice Chin 630-854-3725,
Compass,
Suzanne Brady 507-254-2538,
Compass
Bought with:
Steven Blackerby
Coldwell Banker Realty
Source: MRED as distributed by MLS GRID,MLS#: 12654231
Facts & features
Interior
Bedrooms & bathrooms
- Bedrooms: 4
- Bathrooms: 4
- Full bathrooms: 2
- 1/2 bathrooms: 2
Rooms
- Room types: Eating Area, Recreation Room
Primary bedroom
- Features: Flooring (Hardwood), Window Treatments (Blinds), Bathroom (Full)
- Level: Second
- Area: 234 Square Feet
- Dimensions: 18X13
Bedroom 2
- Features: Flooring (Hardwood), Window Treatments (Blinds)
- Level: Second
- Area: 192 Square Feet
- Dimensions: 16X12
Bedroom 3
- Features: Flooring (Hardwood), Window Treatments (Blinds)
- Level: Second
- Area: 144 Square Feet
- Dimensions: 12X12
Bedroom 4
- Features: Flooring (Hardwood), Window Treatments (Blinds)
- Level: Second
- Area: 144 Square Feet
- Dimensions: 12X12
Bar entertainment
- Features: Flooring (Tile), Window Treatments (Shutters)
- Level: Basement
- Area: 180 Square Feet
- Dimensions: 18X10
Dining room
- Features: Flooring (Hardwood), Window Treatments (Shutters)
- Level: Main
- Area: 156 Square Feet
- Dimensions: 13X12
Eating area
- Features: Flooring (Hardwood), Window Treatments (Bay Window(s), Window Treatments)
- Level: Main
- Area: 100 Square Feet
- Dimensions: 10X10
Family room
- Features: Flooring (Hardwood)
- Level: Main
- Area: 247 Square Feet
- Dimensions: 19X13
Kitchen
- Features: Kitchen (Eating Area-Table Space, Pantry-Closet), Flooring (Hardwood), Window Treatments (Window Treatments)
- Level: Main
- Area: 130 Square Feet
- Dimensions: 13X10
Laundry
- Features: Flooring (Tile)
- Level: Main
- Area: 45 Square Feet
- Dimensions: 9X5
Living room
- Features: Flooring (Hardwood), Window Treatments (Shutters)
- Level: Main
- Area: 260 Square Feet
- Dimensions: 20X13
Recreation room
- Features: Flooring (Carpet)
- Level: Basement
- Area: 406 Square Feet
- Dimensions: 29X14
Heating
- Natural Gas, Forced Air
Cooling
- Central Air
Appliances
- Included: Range, Microwave, Dishwasher, Refrigerator, Washer, Dryer, Stainless Steel Appliance(s), Gas Cooktop, Gas Oven, Humidifier
- Laundry: Main Level, Sink
Features
- Vaulted Ceiling(s), Wet Bar, Beamed Ceilings, Separate Dining Room, Paneling
- Flooring: Hardwood
- Doors: Sliding Doors, Sliding Glass Door(s)
- Windows: Plantation Shutters, Window Treatments, Vinyl Frames
- Basement: Finished,Crawl Space,Rec/Family Area,Partial
- Number of fireplaces: 1
- Fireplace features: Gas Log, Masonry, Family Room
Interior area
- Total structure area: 3,379
- Total interior livable area: 2,427 sqft
- Finished area below ground: 952
Property
Parking
- Total spaces: 2.5
- Parking features: Asphalt, Garage Door Opener, Yes, Garage Owned, Attached, Garage
- Attached garage spaces: 2.5
- Has uncovered spaces: Yes
Accessibility
- Accessibility features: No Disability Access
Features
- Stories: 2
- Patio & porch: Deck, Porch
Lot
- Size: 10,454 Square Feet
- Dimensions: 88x123x83x122
- Features: Landscaped, Mature Trees, Backs to Trees/Woods
Details
- Parcel number: 0819222006
- Special conditions: None
- Other equipment: Sump Pump, Air Purifier
Construction
Type & style
- Home type: SingleFamily
- Architectural style: Traditional
- Property subtype: Single Family Residence
Materials
- Vinyl Siding
- Foundation: Concrete Perimeter
- Roof: Asphalt
Condition
- New construction: No
- Year built: 1976
Utilities & green energy
- Sewer: Public Sewer
- Water: Lake Michigan
Community & HOA
Community
- Features: Sidewalks, Street Lights, Street Paved
- Subdivision: Hobson Village
HOA
- Services included: None
Location
- Region: Naperville
Financial & listing details
- Price per square foot: $283/sqft
- Tax assessed value: $188,153
- Annual tax amount: $10,983
- Date on market: 6/4/2026
- Listing terms: Conventional
- Ownership: Fee Simple
Price history
| Date | Event | Price |
|---|---|---|
| 7/20/2026 | Sold | $687,000-1.7%$283/sqft |
Source:  MRED as distributed by MLS GRID #12654231 Report a problem MRED as distributed by MLS GRID #12654231 Report a problem | ||
| 7/13/2026 | Pending sale | $699,000$288/sqft |
Source: MRED as distributed by MLS GRID #12654231 Report a problem | ||
| 6/9/2026 | Contingent | $699,000$288/sqft |
Source: MRED as distributed by MLS GRID #12654231 Report a problem | ||
| 6/4/2026 | Listed for sale | $699,000-0.1%$288/sqft |
Source: MRED as distributed by MLS GRID #12654231 Report a problem | ||
| 5/14/2026 | Listing removed | $699,999$288/sqft |
Source: MRED as distributed by MLS GRID #12589728 Report a problem | ||
| 4/24/2026 | Price change | $699,999-3.4%$288/sqft |
Source: MRED as distributed by MLS GRID #12589728 Report a problem | ||
| 4/16/2026 | Listed for sale | $725,000+489.4%$299/sqft |
Source: MRED as distributed by MLS GRID #12589728 Report a problem | ||
| 4/1/1979 | Sold | $123,000$51/sqft |
Source: Agent Provided Report a problem | ||
Public tax history
| Year | Property taxes | Tax assessment |
|---|---|---|
| 2024 | $10,546 +4.2% | $188,153 +9.6% |
| 2023 | $10,119 -0.8% | $171,720 +5% |
| 2022 | $10,196 +3.8% | $163,540 +3.9% |
| 2021 | $9,825 +2.2% | $157,360 +1.8% |
| 2020 | $9,616 +3% | $154,530 +4.5% |
| 2019 | $9,336 0% | $147,840 |
| 2018 | $9,339 +2% | $147,840 +3.5% |
| 2017 | $9,151 +2% | $142,850 +3.7% |
| 2016 | $8,970 +0.6% | $137,690 +6.2% |
| 2015 | $8,915 +4% | $129,670 +7% |
| 2014 | $8,574 +1.5% | $121,190 -0.2% |
| 2013 | $8,445 +3.2% | $121,480 -3.8% |
| 2012 | $8,181 +1.6% | $126,220 -6% |
| 2011 | $8,056 +3% | $134,210 -3.2% |
| 2010 | $7,818 +4.2% | $138,600 -5% |
| 2009 | $7,503 +2.8% | $145,880 +1.4% |
| 2008 | $7,298 +4.6% | $143,860 +5.9% |
| 2007 | $6,975 +7.1% | $135,840 +9.4% |
| 2006 | $6,511 +0.6% | $124,150 +6.7% |
| 2005 | $6,475 +2.4% | $116,350 +5.9% |
| 2004 | $6,321 +5.7% | $109,870 +8.4% |
| 2003 | $5,980 +10.3% | $101,350 +10.8% |
| 2002 | $5,421 +7.4% | $91,430 +7.5% |
| 2001 | $5,047 +13.7% | $85,060 +5.9% |
| 2000 | $4,441 | $80,320 |
Find assessor info on the county website
Neighborhood: Hobson Village
Nearby homes
- $648,800-- bd2 ba1.3k sqft1010 Whirlaway Ave, Naperville, IL 60540Off Market
- $711,3004 bd2 ba2.3k sqft1002 Whirlaway Ave, Naperville, IL 60540Off Market
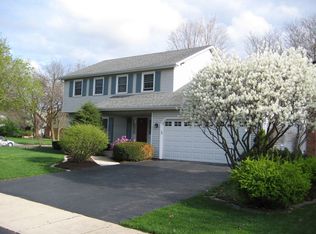
- $730,0004 bd3 ba2.6k sqft1085 E Gartner Rd, Naperville, IL 60540Sold

- $833,5004 bd4 ba2.7k sqft1081 E Gartner Rd, Naperville, IL 60540Off Market
- $711,300-- bd2 ba2.6k sqft1089 E Gartner Rd, Naperville, IL 60540Off Market
- $775,0005 bd3 ba2.7k sqft1014 Whirlaway Ave, Naperville, IL 60540For Sale
- $795,0004 bd3 ba2.9k sqft1005 Whirlaway Ave, Naperville, IL 60540Sold
- $823,800-- bd4 ba2.8k sqft610 Count Fleet Ct, Naperville, IL 60540Off Market
Nearby schools
GreatSchools rating
- 10/10Prairie Elementary SchoolGrades: K-5Distance: 0.2 mi
- 7/10Washington Jr High SchoolGrades: 5-8Distance: 1.4 mi
- 9/10Naperville North High SchoolGrades: 9-12Distance: 2 mi
Schools provided by the listing agent
- Elementary: Prairie Elementary School
- Middle: Lincoln Junior High School
- High: Naperville North High School
- District: 203
Source: MRED as distributed by MLS GRID. This data may not be complete. We recommend contacting the local school district to confirm school assignments for this home.
Get a cash offer in 3 minutes
Find out how much your home could sell for in as little as 3 minutes with a no-obligation cash offer.
Estimated market value
$730,300
Get a cash offer in 3 minutes
Find out how much your home could sell for in as little as 3 minutes with a no-obligation cash offer.
Estimated market value
$730,300
- Illinois
- DuPage County
- Naperville
- 60540
- Hobson Village
- 1006 Whirlaway Ave
Nearby cities
Nearby neighborhoods
Nearby zip codes
Other Naperville Topics
