Skip main navigation
Off market
  • $622,200

    1005 White Birch Lane #1005, Oxford, CT 06478

    3beds
    2,298sqft
    Condominium, Single Family Residence
    Built in 2017
    -- sqft lot
    $622,200 Zestimate®
    $271/sqft
    $3,772 Estimated rent

    Home value

    $622,200

    $591,000 - $653,000

    $3,772/mo

    Zestimate® history
    Loading
    Loading...

    Owner options

    List your home for rent

    $3,772/mo

    Rent Zestimate®

    Find your next renter with Zillow Rental Manager. Plus, with online applications, you can quickly screen prospective tenants – for free.

    Learn more

    $3,772/mo

    Rent Zestimate®

    Refinance and save

    $4,135/mo

    Est. payment

    Refinancing to a lower rate could help reduce your monthly payments and save thousands over the life of the loan.

    See today's rates

    $4,135/mo

    Est. payment

    Explore your selling options

    Work with a Zillow partner agent

    Leverage their expertise and Zillow's premium Showcase listings to get your home seen by more buyers.

    Get started

    List with your own agent

    Get your home in front of millions of buyers by listing it on Zillow.

    Learn how to do it

    Sell it yourself

    Take full control of how buyers see your home on Zillow by listing For Sale by Owner (FSBO).

    List your home

    What's special

    High ceilingsOpen floor planOpen balconyLight and bright kitchenQuartz countersDetached unitCenter island

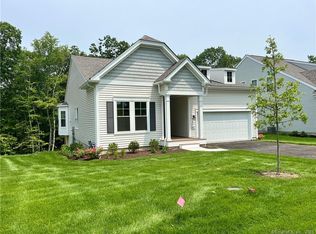
    VIEWS VIEWS! Located on a quiet cul de sac in Meadow Brook (+55) * 3 bedrooms * 3 FULL Baths * WALK OUT Lower Level! OPEN FLOOR PLAN * DETACHED UNIT * LIKE NEW ** STUNNING floor to ceiling stone gas fireplace centers the great room with vaulted ceiling, open balcony, hardwood floors and detailed trim. Great room opens to the Sunroom/dining room with large windows capturing extensive views and access to patio. Light and bright kitchen with quartz counters, center island and stainless steel appliances including gas range and hood! Primary bedroom on main floor includes walk in closet and luxurious primary bath with double sink vanity and glass door tile shower. Second bedroom on main floor and full bath with glass door tile shower * Main floor laundry * Second floor boasts an expansive family room/loft with full closet, open balcony; full bathroom and OVERSIZED bedroom with bump out capturing the SPECTACULAR long distance views! AN AMAZING WALKOUT LOWER LEVEL with high ceilings, sliders to patio and windows streaming natural light! Stone front with welcoming front porch! LONG DISTANT VIEWS * Flat entry * LIKE NEW, BARELY LIVED IN * Two car garage * Desirable Meadow Brook community (55+) with complete exterior maintenance included; gazebo, walking trails. Minutes to golf course, town parks, tennis. Easy access to highways -Over 55 Lifestyle

    This property is not currently displayed as for sale or rent on Zillow. This may be different from what's on other websites or public sources.

    Zillow last checked:

    Listing updated:

    Listed by:

    Pat Blanko 203-206-9194,

    William Raveis Real Estate 203-264-8180

    Bought with:

    Kristen Heinrich, RES.0797129

    Coldwell Banker Realty

    Source: Smart MLS,MLS#: 170565521MLS Logo

    Facts & features

    Interior

    Bedrooms & bathrooms
    • Bedrooms: 3
    • Bathrooms: 3
    • Full bathrooms: 3
    Primary bedroom
    • Features: Full Bath, Walk-In Closet(s)
    • Level: Main
    • Area: 221 Square Feet
    • Dimensions: 13 x 17
    Bedroom
    • Level: Main
    • Area: 168 Square Feet
    • Dimensions: 12 x 14
    Bedroom
    • Features: Walk-In Closet(s)
    • Level: Upper
    • Area: 405 Square Feet
    • Dimensions: 15 x 27
    Primary bathroom
    • Features: Double-Sink
    • Level: Main
    • Area: 98 Square Feet
    • Dimensions: 7 x 14
    Bathroom
    • Features: Stall Shower
    • Level: Main
    • Area: 54 Square Feet
    • Dimensions: 6 x 9
    Bathroom
    • Level: Upper
    • Area: 45 Square Feet
    • Dimensions: 5 x 9
    Family room
    • Level: Upper
    • Area: 289 Square Feet
    • Dimensions: 17 x 17
    Great room
    • Features: Balcony/Deck, Fireplace, Hardwood Floor, Vaulted Ceiling(s)
    • Level: Main
    • Area: 338 Square Feet
    • Dimensions: 13 x 26
    Kitchen
    • Features: Hardwood Floor, Kitchen Island, Quartz Counters
    • Level: Main
    • Area: 260 Square Feet
    • Dimensions: 10 x 26
    Sun room
    • Features: Hardwood Floor
    • Level: Main
    • Area: 153 Square Feet
    • Dimensions: 9 x 17
    Heating
    • Forced Air, Natural Gas
    Cooling
    • Central Air
    Appliances
    • Included: Gas Range, Refrigerator, Dishwasher, Gas Water Heater
    • Laundry: Main Level
    Features
    • Open Floorplan, Entrance Foyer
    • Windows: Thermopane Windows
    • Basement: Full,Interior Entry
    • Attic: Storage
    • Number of fireplaces: 1
    • Common walls with other units/homes: End Unit
    Interior area
    • Total structure area: 2,298
    • Total interior livable area: 2,298 sqft
    • Finished area above ground: 2,298

    Property

    Parking
    • Total spaces: 2
    • Parking features: Attached
    • Attached garage spaces: 2
    Features
    • Stories: 2
    • Patio & porch: Patio, Porch
    • Exterior features: Rain Gutters
    Lot
    • Features: Cul-De-Sac
    Details
    • Parcel number: 2652108
    • Zoning: RESA

    Construction

    Type & style
    • Home type: Condo
    • Property subtype: Condominium, Single Family Residence
    • Attached to another structure: Yes
    Materials
    • Vinyl Siding
    Condition
    • New construction: No
    • Year built: 2017

    Utilities & green energy

    • Sewer: Public Sewer
    • Water: Public
    • Utilities for property: Underground Utilities, Cable Available
    Green energy
    • Energy efficient items: Windows

    Community & HOA

    Community
    • Features: Adult Community 55
    • Senior community: Yes
    • Subdivision: Meadowbrook
    HOA
    • Has HOA: Yes
    • Amenities included: Management
    • Services included: Maintenance Grounds, Trash, Snow Removal
    • HOA fee: $400 monthly
    Location
    • Region: Oxford

    Financial & listing details

    • Price per square foot: $271/sqft
    • Tax assessed value: $285,900
    • Annual tax amount: $6,965
    • Date on market: 5/5/2023

    Price history

    DateEventPrice
    6/21/2023Sold$535,000-6.1%$233/sqft
    Source: Smart MLS #170565521 Report a problem
    6/21/2023Contingent$569,900$248/sqft
    Source: Smart MLS #170565521 Report a problem
    5/22/2023Pending sale$569,900$248/sqft
    Source: William Raveis Real Estate, Mortgage & Insurance #170565521 Report a problem
    5/5/2023Listed for sale$569,900$248/sqft
    Source: Smart MLS #170565521 Report a problem

    Public tax history

    Tax history is unavailable.

    Neighborhood: 06478

    Nearby schools

    GreatSchools rating
    Schools provided by the listing agent
    • Middle: Great Oak
    • High: Oxford

    Source: Smart MLS. This data may not be complete. We recommend contacting the local school district to confirm school assignments for this home.

    Get pre-qualified for a loan
    At Zillow Home Loans, we can pre-qualify you in as little as 5 minutes with no impact to your credit score.

    An equal housing lender. NMLS #10287.

    Sell for more on Zillow
    Get a Zillow Showcase℠ listing at no additional cost and you could sell for .
    $622,200
    2% more
    +$12,444
    With Zillow Showcase(estimated)
    $634,644