Skip main navigation
Off market
  • $651,300

    907 Tillinghast Drive #004, Oxford, CT 06478

    2beds
    1,676sqft
    Condominium, Single Family Residence
    Built in 2022
    -- sqft lot
    $651,300 Zestimate®
    $389/sqft
    $3,565 Estimated rent

    Home value

    $651,300

    $612,000 - $690,000

    $3,565/mo

    Zestimate® history
    Loading
    Loading...

    Owner options

    List your home for rent

    $3,565/mo

    Rent Zestimate®

    Find your next renter with Zillow Rental Manager. Plus, with online applications, you can quickly screen prospective tenants – for free.

    Learn more

    $3,565/mo

    Rent Zestimate®

    Refinance and save

    $4,302/mo

    Est. payment

    Refinancing to a lower rate could help reduce your monthly payments and save thousands over the life of the loan.

    See today's rates

    $4,302/mo

    Est. payment

    Explore your selling options

    Work with a Zillow partner agent

    Leverage their expertise and Zillow's premium Showcase listings to get your home seen by more buyers.

    Get started

    List with your own agent

    Get your home in front of millions of buyers by listing it on Zillow.

    Learn how to do it

    Sell it yourself

    Take full control of how buyers see your home on Zillow by listing For Sale by Owner (FSBO).

    List your home

    What's special

    Full guest suiteOpen layout floor planRecessed lightingFrench doorsPrimary suiteGranite countertopsHardwood floors

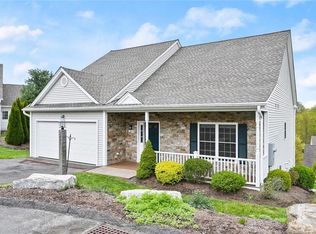
    Welcome home to this ALREADY COMPLETED IN DECEMBER 2022 BRAND NEW CONSTRUCTON & NEVER LIVED IN Abbeyville model at 907 Tillinghast #004 in the sought after Links at Oxford Greens. This beautiful brand new single floor living home offers all the bells and whistles with abundant storage and room to finish in the sunny walk out lower level. Ready to move in the open layout floor plan is great for entertaining, boasts 9 foot ceilings, hardwood floors, granite countertops, recessed lighting & stainless steel appliances. The Primary Suite with walk-in closet looks onto the beautiful wooded backyard, while a full guest suite overlooks the 7th hole of the golf course. A bonus room with french doors can be used as an office or den. Enjoy sitting on the private front porch or on the back deck alone or with company and the active adult lifestyle in the all-new 55+ community. Entertain yourself in any of the more than fifty clubs, the many social events, volunteering opportunities, travel and day trips, golf and tennis leagues, fitness, and swimming programs coordinated by the onsite Lifestyle Director. Like to golf? This home is located on the 7th hole! Check out the top ranked world class public greens of the Golf Club at Oxford Greens!! Move in ready, don't miss this amazing opportunity! New Construction Warrantee transfers with the home!

    This property is off market, which means it's not currently listed for sale or rent on Zillow. This may be different from what's available on other websites or public sources.

    Zillow last checked:

    Listing updated:

    Listed by:

    Kimberly Levinson 203-218-6786,

    Coldwell Banker Realty 203-452-3700

    Bought with:

    Mary Adzima, RES.0769139

    Coldwell Banker Realty

    Source: Smart MLS,MLS#: 170551873MLS Logo

    Facts & features

    Interior

    Bedrooms & bathrooms
    • Bedrooms: 2
    • Bathrooms: 2
    • Full bathrooms: 2
    Primary bedroom
    • Features: Full Bath, Walk-In Closet(s), Wall/Wall Carpet
    • Level: Main
    Bedroom
    • Features: Wall/Wall Carpet
    • Level: Main
    Kitchen
    • Features: Dining Area, Hardwood Floor, Kitchen Island
    • Level: Main
    Living room
    • Features: Gas Log Fireplace, Hardwood Floor
    • Level: Main
    Office
    • Features: French Doors, Hardwood Floor
    • Level: Main
    Heating
    • Gas on Gas, Natural Gas
    Cooling
    • Central Air
    Appliances
    • Included: Gas Cooktop, Oven, Dishwasher, Tankless Water Heater
    Features
    • Basement: Full
    • Number of fireplaces: 1
    • Common walls with other units/homes: End Unit
    Interior area
    • Total structure area: 1,676
    • Total interior livable area: 1,676 sqft
    • Finished area above ground: 1,676

    Property

    Parking
    • Total spaces: 2
    • Parking features: Attached, Paved, Driveway
    • Attached garage spaces: 2
    • Has uncovered spaces: Yes
    Features
    • Stories: 1
    • Patio & porch: Deck, Porch
    Lot
    • Features: Level, Few Trees, Sloped
    Details
    • Parcel number: 999999999
    • Zoning: res

    Construction

    Type & style
    • Home type: Condo
    • Architectural style: Ranch
    • Property subtype: Condominium, Single Family Residence
    • Attached to another structure: Yes
    Materials
    • Vinyl Siding
    Condition
    • Completed/Never Occupied
    • Year built: 2022
    Details
    • Builder model: Abbeyville

    Utilities & green energy

    • Sewer: Public Sewer
    • Water: Public

    Community & HOA

    Community
    • Features: Adult Community 55, Golf, Health Club, Medical Facilities, Playground, Private Rec Facilities, Private School(s), Shopping/Mall, Tennis Court(s)
    • Senior community: Yes
    HOA
    • Has HOA: Yes
    • Amenities included: Bocci Court, Clubhouse, Exercise Room/Health Club, Pool, Tennis Court(s), Management
    • Services included: Maintenance Grounds, Trash, Snow Removal, Pool Service
    • HOA fee: $392 monthly
    Location
    • Region: Oxford

    Financial & listing details

    • Price per square foot: $389/sqft
    • Tax assessed value: $99,999
    • Annual tax amount: $9,999,999
    • Date on market: 7/19/2023

    Price history

    DateEventPrice
    7/18/2023Sold$629,900$376/sqft
    Source: Smart MLS #170551873 Report a problem
    6/10/2023Price change$629,900-0.8%$376/sqft
    Source: Smart MLS #170551873 Report a problem
    4/14/2023Price change$634,900-0.8%$379/sqft
    Source: Smart MLS #170551873 Report a problem
    2/25/2023Listed for sale$639,900+3.3%$382/sqft
    Source: Smart MLS #170551873 Report a problem
    12/22/2022Sold$619,730-1.4%$370/sqft
    Source: Smart MLS #170469515 Report a problem
    7/22/2022Contingent$628,675$375/sqft
    Source: Smart MLS #170469515 Report a problem
    6/23/2022Price change$628,675+0.9%$375/sqft
    Source: Smart MLS #170469515 Report a problem
    4/15/2022Price change$622,925+1.1%$372/sqft
    Source: Smart MLS #170469515 Report a problem
    4/4/2022Price change$616,020+1.4%$368/sqft
    Source: Smart MLS #170469515 Report a problem
    3/14/2022Price change$607,535+2.4%$362/sqft
    Source: Smart MLS #170469515 Report a problem
    3/6/2022Price change$593,535+0.1%$354/sqft
    Source: Smart MLS #170469515 Report a problem
    2/24/2022Listed for sale$592,960$354/sqft
    Source: Smart MLS #170469515 Report a problem

    Public tax history

    Tax history is unavailable.

    Neighborhood: 06478

    Nearby schools

    GreatSchools rating
    Schools provided by the listing agent
    • Elementary: Oxford Center
    • High: Oxford

    Source: Smart MLS. This data may not be complete. We recommend contacting the local school district to confirm school assignments for this home.

    Get pre-qualified for a loan
    At Zillow Home Loans, we can pre-qualify you in as little as 5 minutes with no impact to your credit score.

    An equal housing lender. NMLS #10287.

    Sell for more on Zillow
    Get a Zillow Showcase℠ listing at no additional cost and you could sell for .
    $651,300
    2% more
    +$13,026
    With Zillow Showcase(estimated)
    $664,326