Skip main navigation
Closed
  • $515,600

    1005 Wiley Oakley Dr Lot 34, Gatlinburg, TN 37738

    1beds
    1,500sqft
    Single Family Residence, Residential
    Built in 2019
    0.4 Acres Lot
    $515,600 Zestimate®
    $344/sqft
    $2,655 Estimated rent

    Home value

    $515,600

    $474,000 - $567,000

    $2,655/mo

    Zestimate® history
    Loading
    Loading...

    Owner options

    List your home for rent

    $2,655/mo

    Rent Zestimate®

    Find your next renter with Zillow Rental Manager. Plus, with online applications, you can quickly screen prospective tenants – for free.

    Learn more

    $2,655/mo

    Rent Zestimate®

    Refinance and save

    $2,955/mo

    Est. payment

    Refinancing to a lower rate could help reduce your monthly payments and save thousands over the life of the loan.

    See today's rates

    $2,955/mo

    Est. payment

    Explore your selling options

    Work with a Zillow partner agent

    Leverage their expertise and Zillow's premium Showcase listings to get your home seen by more buyers.

    Get started

    List with your own agent

    Get your home in front of millions of buyers by listing it on Zillow.

    Learn how to do it

    Sell it yourself

    Take full control of how buyers see your home on Zillow by listing For Sale by Owner (FSBO).

    List your home

    What's special

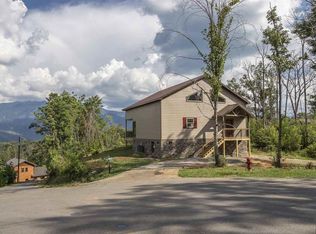
    Views Views Views this property has one amazing view of Mt Le Conte! 1brm 1.5bath with 1500 sq ft. This chalet has it all: Vinyl plank floors, Stack-stone gas fireplace, Open concept, L-shape kitchen with island, Granite counter-tops, Large master on main level, Covered porches both main level and upper level, Large windows, Level lot with circular drive, Large loft with access to the upper deck with a spectacular view! The lot is mostly level with great access, City water etc.... **Square footage & acreage are assumed to be correct, but not guaranteed** As with all real estate transactions Buyers should do their own due diligence and verify all information independently, including possible HOA info. Purchase title insurance, get a survey, and any other inspections available. Most information has been taken from tax records and/or seller and not verified by listing agent/company

    This property is not currently displayed as for sale or rent on Zillow. This may be different from what's on other websites or public sources.

    Zillow last checked:

    Listing updated:

    Listed by:

    Michael McConnell 865-548-8882,

    Mountain Realty Group,

    Wendy Booth 865-654-2970,

    Mountain Realty Group

    Bought with:

    Jeromy Adams

    Mountain Realty Group

    Source: RealTracs MLS as distributed by MLS GRID,MLS#: 3278761MLS Logo

    Facts & features

    Interior

    Bedrooms & bathrooms
    • Bedrooms: 1
    • Bathrooms: 2
    • Full bathrooms: 1
    • 1/2 bathrooms: 1
    Heating
    • Central, Electric, Heat Pump
    Cooling
    • Central Air, Electric, Other
    Appliances
    • Included: Dishwasher, Electric Range, Microwave, Refrigerator
    • Laundry: Electric Dryer Hookup, Washer Hookup
    Features
    • High Ceilings, Ceiling Fan(s), Walk-In Closet(s)
    • Basement: Crawl Space,None
    • Number of fireplaces: 1
    • Fireplace features: Gas
    Interior area
    • Total structure area: 1,500
    • Total interior livable area: 1,500 sqft

    Property

    Parking
    • Parking features: Driveway
    • Has uncovered spaces: Yes
    Features
    • Levels: Three Or More
    • Pool features: Association
    • Has view: Yes
    • View description: Mountain(s)
    Lot
    • Size: 0.4 Acres
    • Dimensions: 129/119/149/129
    • Features: Level
    • Topography: Level
    Details
    • Special conditions: Standard

    Construction

    Type & style
    • Home type: SingleFamily
    • Architectural style: Cabin
    • Property subtype: Single Family Residence, Residential
    Materials
    • Hardboard Siding, Stone
    • Roof: Metal
    Condition
    • New construction: Yes
    • Year built: 2019

    Utilities & green energy

    • Sewer: Septic Tank
    • Water: Public
    • Utilities for property: Electricity Available, Water Available
    Green energy
    • Energy efficient items: Windows

    Community & HOA

    Community
    • Security: Smoke Detector(s)
    • Subdivision: Chalet Village North
    HOA
    • Has HOA: No
    • Amenities included: Clubhouse, Pool, Tennis Court(s)
    Location
    • Region: Gatlinburg

    Financial & listing details

    • Price per square foot: $344/sqft
    • Annual tax amount: $244
    • Date on market: 9/1/2019
    • Electric utility on property: Yes

    Price history

    DateEventPrice
    9/30/2019Sold$301,000$201/sqft
    Source: RealTracs MLS as distributed by MLS GRID #3278761 Report a problem

    Public tax history

    Tax history is unavailable.

    Neighborhood: 37738

    Nearby schools

    GreatSchools rating
    Get a cash offer in 3 minutes
    Find out how much your home could sell for in as little as 3 minutes with a no-obligation cash offer.
    Estimated market value
    $515,600
    Get a cash offer in 3 minutes
    Find out how much your home could sell for in as little as 3 minutes with a no-obligation cash offer.
    Estimated market value
    $515,600