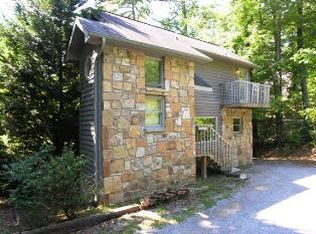
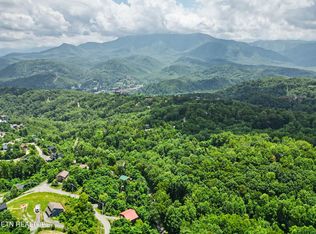
MOUNTAIN VIEWS from this 2 BEDROOM 2 BATH cabin nested in the woods of the highly sought after Chalet Village community. Built in 2018, this well-maintained cabin blends rustic charm with modern convenience and has earned outstanding guest feedback with 227 VRBO reviews rated 10 and Guest Favorite status on Airbnb. The open-concept living area features exposed beams, wood floors, and a floor-to-ceiling stone fireplace, creating a warm and inviting gathering space. The fully equipped kitchen offers stainless steel appliances and granite countertops. The cabin offers 2 SPACIOUS KING SIZE MASTER SUITES --one on each level--with large bathrooms featuring tile floors, walk-in showers, and double vanities with granite tops. The upstairs level includes a large game area with pool table and arcade games. Step outside to the oversized 12' x 36' back deck to enjoy Enjoy MOUNTAIN VIEWS, with a covered dining area and an open deck featuring a bubbling hot tub for relaxing evenings under the stars. Upstairs bedroom is ~20' by 16', main floor bedroom is ~16' by 16' with a great room measuring ~26' by 19'. The property is tucked away from the road and surrounded by trees for a peaceful mountain setting. Easy access with paved roads all the way to the driveway, level parking, and ample off-street parking. Owner loves upgraded features like a separate thermostat on each floor, tankless water heater, electronic locks, fiber-optic internet, new front steps, metal roof, trees and shrubs cleared away from the house etc Recent improvements include cabin staining and deck rail replacement (2025), new furniture and décor (2025), and crawlspace encapsulation (2024). The Chalet Village neighborhood amenities are available for only $575 annually, allowing owners and guests access to the 3 Chalet Village Owners Club Clubhouses with pools and tennis courts, one of which is less than a mile away.
Closed
Zillow last checked:
Listing updated:
Bought with:
Spencer Trentham, 361038
eXp Realty
Source: RealTracs MLS as distributed by MLS GRID,MLS#: 3298257
Price history
| Date | Event | Price |
|---|---|---|
| 7/27/2026 | Sold | $746,000-3%$435/sqft |
Source:  RealTracs MLS as distributed by MLS GRID #3298257 Report a problem RealTracs MLS as distributed by MLS GRID #3298257 Report a problem | ||
| 6/15/2026 | Pending sale | $769,000$449/sqft |
Source:  GSMAR, GSMMLS #310627 Report a problem GSMAR, GSMMLS #310627 Report a problem | ||
| 5/21/2026 | Price change | $769,000-3.8%$449/sqft |
Source: GSMAR, GSMMLS #310627 Report a problem | ||
| 3/11/2026 | Listed for sale | $799,000-9.1%$466/sqft |
Source: GSMAR, GSMMLS #310627 Report a problem | ||
| 3/7/2024 | Listing removed | -- |
Source: GSMAR, GSMMLS #267382 Report a problem | ||
| 11/21/2023 | Listed for sale | $879,000-2.3%$513/sqft |
Source: GSMAR, GSMMLS #267382 Report a problem | ||
| 6/7/2022 | Sold | $900,000-7.2%$525/sqft |
Source: RealTracs MLS as distributed by MLS GRID #3287085 Report a problem | ||
| 4/28/2022 | Pending sale | $969,900$566/sqft |
Source: GSMAR, GSMMLS #248397 Report a problem | ||
| 4/21/2022 | Listed for sale | $969,900$566/sqft |
Source: GSMAR, GSMMLS #248397 Report a problem | ||
| 4/21/2022 | Pending sale | $969,900$566/sqft |
Source:  East Tennessee Realtors #1185986 Report a problem East Tennessee Realtors #1185986 Report a problem | ||
| 4/21/2022 | Price change | $969,900-3%$566/sqft |
Source: East Tennessee Realtors #1185986 Report a problem | ||
| 4/1/2022 | Listed for sale | $999,900+354.7%$584/sqft |
Source: GSMAR, GSMMLS #248397 Report a problem | ||
| 10/3/2013 | Listing removed | $219,900+4.7%$128/sqft |
Source: CENTURY 21 Four Seasons Realty #177430 Report a problem | ||
| 9/30/2013 | Sold | $210,000-4.5%$123/sqft |
Source: Public Record Report a problem | ||
| 10/14/2012 | Listed for sale | $219,900-10.6%$128/sqft |
Source: CENTURY 21 FOUR SEASONS CV #177430 Report a problem | ||
| 6/4/2004 | Sold | $246,000$144/sqft |
Source: Public Record Report a problem | ||

Get a cash offer in 3 minutes
Find out how much your home could sell for in as little as 3 minutes with a no-obligation cash offer.
Estimated market value
$740,000
