Affordable living just 5 minutes from the highly desirable Village of East Aurora and located in the top-rated Iroquois School District! This 2-bedroom mobile home offers a great opportunity to add your own updates and personal touches while enjoying a convenient location. This home features 2 bedrooms, baseboard heat, durable metal roof, aluminum siding, 100-amp electrical service, and a generator hookup for added peace of mind. A standout feature is the large garage, offering plenty of room for your vehicle, hobbies, a workshop, or your own hangout space. An additional storage shed provides even more room for tools and outdoor equipment. Located in the Wish Circle community, lot rent is $680/month and includes taxes, garbage service, and snow plowing, helping keep monthly expenses simple and predictable.
The home does need cosmetic updating, making it a great option for someone looking to build equity and make the space their own. Enjoy affordable living with easy access to East Aurora's restaurants, shops, entertainment, and village amenities—all just minutes away.
Active
$20,000
1005 Wish Cir, East Aurora, NY 14052
2beds
840sqft
Manufactured Home, Single Family Residence
Built in 1972
5,000 Square Feet Lot
$-- Zestimate®
$24/sqft
$-- HOA
What's special
Baseboard heatAluminum sidingDurable metal roof
- 1 hour |
- 35 |
- 0 |
Zillow last checked:
Listing updated:
Listed by:
WNY Metro Roberts Realty 716-662-0449,
Mark Bostaph 716-662-0449
Source: NYSAMLSs,MLS#: B1706627 Originating MLS: Buffalo
Originating MLS: BuffaloFacts & features
Interior
Bedrooms & bathrooms
- Bedrooms: 2
- Bathrooms: 1
- Full bathrooms: 1
- Main level bathrooms: 1
- Main level bedrooms: 2
Heating
- Gas, Baseboard
Appliances
- Included: Exhaust Fan, Gas Oven, Gas Range, Gas Water Heater, Range Hood
Features
- Kitchen/Family Room Combo, Bedroom on Main Level
- Flooring: Carpet, Varies
- Basement: None
- Has fireplace: No
Interior area
- Total structure area: 840
- Total interior livable area: 840 sqft
Video & virtual tour
Property
Parking
- Total spaces: 1
- Parking features: Attached, Carport, Garage, Storage, Garage Door Opener
- Attached garage spaces: 1
- Has carport: Yes
Features
- Levels: One
- Stories: 1
- Exterior features: Concrete Driveway
Lot
- Size: 5,000 Square Feet
- Dimensions: 50 x 100
- Features: Rectangular, Rectangular Lot
Details
- Additional structures: Shed(s), Storage
- Parcel number: Vin 2128
- Lease amount: $680
- Special conditions: Standard
Construction
Type & style
- Home type: MobileManufactured
- Architectural style: Mobile Home
- Property subtype: Manufactured Home, Single Family Residence
Materials
- Aluminum Siding
- Foundation: Other, See Remarks
- Roof: Metal
Condition
- Resale
- Year built: 1972
Details
- Builder model: Crestwood
Utilities & green energy
- Sewer: Connected
- Water: Connected, Public
- Utilities for property: Sewer Connected, Water Connected
Community & HOA
Community
- Subdivision: Triton Valley Estates
Location
- Region: East Aurora
Financial & listing details
- Price per square foot: $24/sqft
- Date on market: 8/14/2026
- Listing terms: Cash
- Body type: Single Wide
Estimated market value
Not available
Estimated sales range
Not available
Not available
Price history
| Date | Event | Price |
|---|---|---|
| 8/14/2026 | Listed for sale | $20,000$24/sqft |
Source:  NYSAMLSs #B1706627 Report a problem NYSAMLSs #B1706627 Report a problem | ||
Public tax history
Tax history is unavailable.
Monthly payment
Climate risks
Neighborhood: 14052
Nearby schools
GreatSchools rating
- 6/10Iroquois Intermediate SchoolGrades: 4-5Distance: 3 mi
- 4/10Iroquois Middle SchoolGrades: 6-8Distance: 3 mi
- 9/10Iroquois Senior High SchoolGrades: 9-12Distance: 3 mi
Schools provided by the listing agent
- District: Iroquois
Source: NYSAMLSs. This data may not be complete. We recommend contacting the local school district to confirm school assignments for this home.
- $140,0003 bd2 ba1k sqft1023A Wish Cir, East Aurora, NY 14052Sold
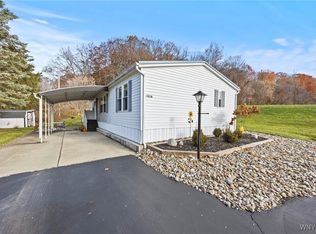
- $33,4002 bd1 ba792 sqft1004 Wish Cir, East Aurora, NY 14052Off Market

- $103,6002 bd1 ba792 sqft1003 Wish Cir, East Aurora, NY 14052Off Market

- $42,0002 bd2 ba853 sqft2018 Hemstreet Rd, East Aurora, NY 14052Sold

- $---- bd-- ba-- sqft1001 Wish Cir, East Aurora, NY 14052Off Market
- $89,4002 bd1 ba840 sqft1009 Wish Cir, East Aurora, NY 14052Off Market
- $48,5002 bd2 ba914 sqft2035 Hemstreet Rd, Marilla, NY 14102For Sale
- $16,0002 bd2 ba942 sqft1042 Wish Cir, East Aurora, NY 14052Sold
Similar homes
- $25,0002 bd1 ba924 sqft3450 Howard Rd Lot 93, Hamburg, NY 14075For Sale
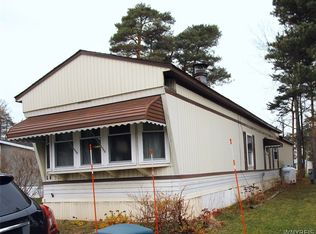
 MLS ID #B1706896, Laurie Toporek, Listing by: Iconic Real Estate. NYSAMLSs
 - $20,0002 bd1 ba896 sqft11922 Buckwheat Rd, Alden, NY 14004For Sale
 MLS ID #B1695648, Matthew Lawrence, Listing by: HUNT Real Estate ERA. NYSAMLSs
 - $20,0002 bd1 ba720 sqft13 Van Wyck St, Buffalo, NY 14219For Sale By Owner

- $20,0002 bd1 ba720 sqft186 Carefree Ln, Buffalo, NY 14227For Sale By Owner
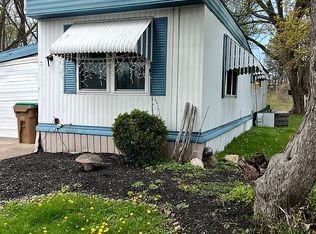
- $24,9003 bd1 ba980 sqft6 Vibernum Dr, Hamburg, NY 14075For SaleMLS ID #B1703048, Christine M Noonan, Listing by: HUNT Real Estate ERA. NYSAMLSs
- $29,9002 bd1 ba672 sqft3473 S Park Ave Lot A8, Buffalo, NY 14219For SaleMLS ID #B1678525, L. Scott Pfeil, Listing by: Triton Real Estate. NYSAMLSs
- $13,0002 bd1 ba924 sqft18 Highridge Ter, Hamburg, NY 14075For SaleMLS ID #B1694202, Mary Ann Geampa, Listing by: Howard Hanna WNY Inc.. NYSAMLSs
- $28,0002 bd1 ba910 sqft7207 Hunters Creek Rd Lot 25, Holland, NY 14080For SaleMLS ID #B1689673, Joseph Piracci, Listing by: Howard Hanna WNY Inc.. NYSAMLSs
- $28,9002 bd1 ba780 sqft18 Quarry Hill Est, Akron, NY 14001For SaleMLS ID #B1670061, David LaNasa, Listing by: HUNT Real Estate ERA. NYSAMLSs
