Skip main navigation
Sold for $300,000
  • $300,000

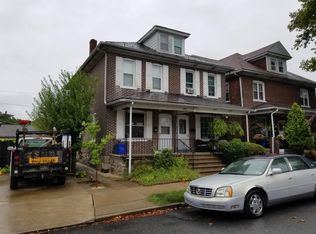
    1005 Wood St, Bethlehem, PA 18018

    3beds
    1,440sqft
    Townhouse, Single Family Residence
    Built in 1914
    1,785.96 Square Feet Lot
    $302,900 Zestimate®
    $208/sqft
    $2,261 Estimated rent

    Home value

    $302,900

    $282,000 - $324,000

    $2,261/mo

    Zestimate® history
    Loading
    Loading...

    Owner options

    List your home for rent

    $2,261/mo

    Rent Zestimate®

    Find your next renter with Zillow Rental Manager. Plus, with online applications, you can quickly screen prospective tenants – for free.

    Learn more

    $2,261/mo

    Rent Zestimate®

    Refinance and save

    $1,955/mo

    Est. payment

    Refinancing to a lower rate could help reduce your monthly payments and save thousands over the life of the loan.

    See today's rates

    $1,955/mo

    Est. payment

    Explore your selling options

    Work with a Zillow partner agent

    Leverage their expertise and Zillow's premium Showcase listings to get your home seen by more buyers.

    Get started

    List with your own agent

    Get your home in front of millions of buyers by listing it on Zillow.

    Learn how to do it

    Sell it yourself

    Take full control of how buyers see your home on Zillow by listing For Sale by Owner (FSBO).

    List your home

    What's special

    Welcome to 1005 Wood St in Bethlehem. This 1,400 sq. ft. home at 1005 Wood St offers a thoughtful layout across three floors, combining charm and modern comfort. The property includes 3 bedrooms—highlighted by a spacious 300 sq. ft. primary suite—and 2 bathrooms. The ground floor spans 570 sq. ft. and likely houses the main living areas, with the second and third floors offering 440 sq. ft. and 380 sq. ft. respectively. Inside, the floor plan features inviting spaces for every need, including a living room, dining room, and kitchen. An entrance area adds practicality and flow to the main level. Warm hardwood flooring adds character and low-maintenance appeal throughout much of the home. The kitchen features classic wooden cabinetry, butcher-block countertops, and stainless steel appliances—creating a stylish and functional cooking space. Large windows flood the interior with natural light, enhancing the sense of openness across the multiple living areas. Comfort is ensured year-round with economical gas forced air heating and central air conditioning. A detached one-car garage provides additional convenience and storage options. The bathrooms are efficiently designed, with tasteful finishes and a practical layout. Bedrooms are cozy and well-appointed, including a spacious top-floor area currently used as a bedroom and walk-in closet; however, it is permitted for use only as a playroom or family room space. Located in a convenient North Bethlehem neighborhood, this home offers easy access to major shopping, dining, and entertainment destinations. It will be conveyed with a clear resale inspection report from the City of Bethlehem and is available for immediate possession. In all, this home blends traditional warmth with modern updates, offering versatile multi-level living and practical upgrades suited to a variety of lifestyles.

    Zillow last checked:

    Listing updated:

    Listed by:

    Joe McGavin 610-442-4947,

    Realty One Group Supreme

    Bought with:

    Chris Avila, RS346446

    I-Do Real Estate

    Source: GLVR,MLS#: 772868MLS LogoOriginating MLS: Lehigh Valley MLS

    Facts & features

    Interior

    Bedrooms & bathrooms
    • Bedrooms: 3
    • Bathrooms: 2
    • Full bathrooms: 2
    Bedroom
    • Level: Second
    • Dimensions: 13.00 x 13.00
    Bedroom
    • Level: Second
    • Dimensions: 11.00 x 8.00
    Bedroom
    • Level: Second
    • Dimensions: 11.00 x 8.00
    Den
    • Description: Was used as primary bedroom by current owner
    • Level: Third
    • Dimensions: 19.00 x 13.00
    Dining room
    • Description: Hardwood floors
    • Level: First
    • Dimensions: 16.00 x 10.00
    Other
    • Level: First
    • Dimensions: 9.00 x 5.00
    Other
    • Level: Second
    • Dimensions: 9.00 x 5.00
    Kitchen
    • Level: First
    • Dimensions: 13.00 x 9.00
    Laundry
    • Level: First
    • Dimensions: 5.00 x 5.00
    Living room
    • Description: Hardwood floors
    • Level: First
    • Dimensions: 13.00 x 13.00
    Other
    • Level: Third
    • Dimensions: 10.00 x 10.00
    Heating
    • Baseboard, Electric
    Cooling
    • Central Air, Ceiling Fan(s)
    Appliances
    • Included: Dryer, Dishwasher, Electric Dryer, Electric Oven, Electric Range, Disposal, Gas Water Heater, Microwave, Refrigerator, Washer
    • Laundry: Washer Hookup, Dryer Hookup, ElectricDryer Hookup, Lower Level
    Features
    • Attic, Dining Area, Separate/Formal Dining Room, Home Office, Mud Room, Storage, Utility Room, Walk-In Closet(s)
    • Flooring: Carpet, Ceramic Tile, Hardwood, Softwood
    • Windows: Replacement Windows, Screens
    • Basement: Full
    Interior area
    • Total interior livable area: 1,440 sqft
    • Finished area above ground: 1,440
    • Finished area below ground: 0

    Property

    Parking
    • Total spaces: 1
    • Parking features: Detached, Garage, Off Street, On Street
    • Garage spaces: 1
    • Has uncovered spaces: Yes
    Features
    • Levels: Two and One Half
    • Stories: 2
    • Patio & porch: Covered, Patio, Porch
    • Exterior features: Fence, Porch, Patio
    • Fencing: Yard Fenced
    Lot
    • Size: 1,785 sqft
    • Dimensions: 17 x 99
    • Features: Flat, Not In Subdivision
    Details
    • Parcel number: N6SE3D 22 6 0204
    • Zoning: 04RM
    • Special conditions: None

    Construction

    Type & style
    • Home type: SingleFamily
    • Architectural style: Colonial
    • Property subtype: Townhouse, Single Family Residence
    • Attached to another structure: Yes
    Materials
    • Brick, Vinyl Siding
    • Roof: Asphalt,Built-Up,Fiberglass
    Condition
    • Year built: 1914

    Utilities & green energy

    • Electric: Circuit Breakers
    • Sewer: Public Sewer
    • Water: Public
    • Utilities for property: Cable Available

    Community & neighborhood

    Security
    • Security features: Smoke Detector(s)
    Community
    • Community features: Curbs, Sidewalks
    Location
    • Region: Bethlehem
    • Subdivision: Not in Development

    Other

    Other facts
    • Ownership type: Fee Simple
    • Road surface type: Paved

    Price history

    DateEventPrice
    4/24/2026Sold$300,000+1.7%$208/sqft
    Source: GLVR #772868 Report a problem
    3/24/2026Pending sale$295,000$205/sqft
    Source: GLVR #772868 Report a problem
    3/20/2026Listed for sale$295,000+68.7%$205/sqft
    Source: Bright MLS #PANH2009514 Report a problem
    8/30/2019Sold$174,900+7.3%$121/sqft
    Source: GLVR #616650 Report a problem
    11/19/2007Sold$163,000$113/sqft
    Source: Public Record Report a problem

    Public tax history

    YearProperty taxesTax assessment
    2025$3,527 +2%$39,000
    2024$3,457 +0.3%$39,000
    2023$3,447 $39,000
    2022$3,447 +649.1%$39,000
    2021$460 $39,000
    2020$460 $39,000
    2018$460 $39,000
    2017-- $39,000
    2016-- $39,000
    2015-- $39,000
    2014-- $39,000
    2013-- $39,000
    2012-- $39,000
    2011-- $39,000
    2010-- $39,000
    2004-- $39,000
    2003-- $39,000
    2002-- $39,000
    2000-- $39,000

    Find assessor info on the county website

    Neighborhood: 18018

    Nearby schools

    GreatSchools rating
    Schools provided by the listing agent
    • District: Bethlehem

    Source: GLVR. This data may not be complete. We recommend contacting the local school district to confirm school assignments for this home.

    Get a cash offer in 3 minutes
    Find out how much your home could sell for in as little as 3 minutes with a no-obligation cash offer.
    Estimated market value
    $302,900
    Get a cash offer in 3 minutes
    Find out how much your home could sell for in as little as 3 minutes with a no-obligation cash offer.
    Estimated market value
    $302,900