Skip main navigation
Sold for $390,000
  • $390,000

    1007 Wood St, Bethlehem, PA 18018

    4beds
    2,160sqft
    Townhouse, Single Family Residence
    Built in 1914
    1,785.96 Square Feet Lot
    $416,400 Zestimate®
    $181/sqft
    $2,621 Estimated rent

    Home value

    $416,400

    $396,000 - $437,000

    $2,621/mo

    Zestimate® history
    Loading
    Loading...

    Owner options

    List your home for rent

    $2,621/mo

    Rent Zestimate®

    Find your next renter with Zillow Rental Manager. Plus, with online applications, you can quickly screen prospective tenants – for free.

    Learn more

    $2,621/mo

    Rent Zestimate®

    Refinance and save

    $2,512/mo

    Est. payment

    Refinancing to a lower rate could help reduce your monthly payments and save thousands over the life of the loan.

    See today's rates

    $2,512/mo

    Est. payment

    Explore your selling options

    Work with a Zillow partner agent

    Leverage their expertise and Zillow's premium Showcase listings to get your home seen by more buyers.

    Get started

    List with your own agent

    Get your home in front of millions of buyers by listing it on Zillow.

    Learn how to do it

    Sell it yourself

    Take full control of how buyers see your home on Zillow by listing For Sale by Owner (FSBO).

    List your home

    What's special

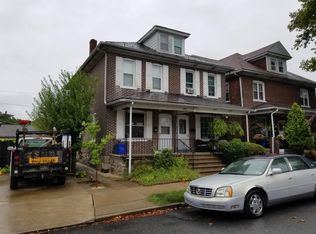
    Newly renovated twin home from inside out from the top to the bottom; four bedroom two and half bathroom home in the City of Bethlehem's North side. Harwood Flooring throughout, updated kitchen and bathrooms, freshly painted, finished lower level. Total of four garages, one over sized and three car garage as well as three off street parking spaces. NEW, February 2024, gas furnace and central air conditioning. Easily accessible to major highways, shopping, restaurants, grocery stores, Seven to Ten minute walk to historic north (Moravian University North and South Campus) and fifteen minute walk to south Bethlehem districts (Lehigh University), five minute walk to public schools (Bethlehem Area School District- Northeast Middle and Liberty High) and private schools (Moravian Academy) and public commuter routes 378, 309, 22, 78. 1007 Wood Street- Tax ID N6SE3D 22 5 0204 / Deed- 2007-1/244340 AND separately taxed; Separately deeded vacant lot (fenced area of the yard with 3 car garage), 1009 Wood Street- Tax ID#N6SE3D 22 5A 0204 / DEED- 2010-1/84922 will be sold together for any expansion or new build as the new owner desires.

    Zillow last checked:

    Listing updated:

    Listed by:

    Linda Villani 610-217-2608,

    Paranee Properties

    Bought with:

    Mike Smutz, RS355331

    LPT Realty LLC

    Source: GLVR,MLS#: 729760MLS LogoOriginating MLS: Lehigh Valley MLS

    Facts & features

    Interior

    Bedrooms & bathrooms
    • Bedrooms: 4
    • Bathrooms: 3
    • Full bathrooms: 2
    • 1/2 bathrooms: 1
    Bedroom
    • Description: Hardwood
    • Level: Third
    • Dimensions: 14.00 x 14.00
    Bedroom
    • Description: Hardwood
    • Level: Third
    • Dimensions: 11.00 x 9.00
    Bedroom
    • Description: Hardwood
    • Level: Second
    • Dimensions: 12.00 x 13.00
    Bedroom
    • Description: Hardwood
    • Level: Second
    • Dimensions: 9.00 x 11.00
    Breakfast room nook
    • Description: Tile
    • Level: First
    • Dimensions: 10.00 x 8.00
    Other
    • Description: Tile
    • Level: Second
    • Dimensions: 12.00 x 10.00
    Other
    • Description: Tile
    • Level: First
    • Dimensions: 8.00 x 8.00
    Half bath
    • Description: Tile
    • Level: Lower
    • Dimensions: 6.00 x 8.00
    Kitchen
    • Description: Tile
    • Level: First
    • Dimensions: 10.00 x 8.00
    Laundry
    • Description: Tile
    • Level: Lower
    • Dimensions: 8.00 x 8.00
    Living room
    • Description: Hardwood
    • Level: First
    • Dimensions: 12.00 x 14.00
    Other
    • Description: 1007 Wood Garage- 1 large bay
    Other
    • Description: 1009 Wood Garage- 3 bays
    Recreation
    • Description: Finished lower level. Heat and A/C, Tile
    • Level: Lower
    • Dimensions: 12.00 x 10.00
    Heating
    • Forced Air, Gas
    Cooling
    • Central Air
    Appliances
    • Included: Dryer, Dishwasher, Gas Cooktop, Disposal, Gas Water Heater, Oven, Range, Refrigerator, Washer, Tankless Water Heater
    • Laundry: Washer Hookup, Dryer Hookup, Lower Level
    Features
    • Dining Area, Eat-in Kitchen, Family Room Lower Level, Jetted Tub, Kitchen Island
    • Flooring: Ceramic Tile, Hardwood, Tile
    • Windows: Replacement Windows, Screens
    • Basement: Exterior Entry,Full,Finished,Other
    Interior area
    • Total interior livable area: 2,160 sqft
    • Finished area above ground: 1,440
    • Finished area below ground: 720

    Property

    Parking
    • Total spaces: 7
    • Parking features: Detached, Garage, Off Street, Parking Pad, On Street
    • Garage spaces: 7
    • Has uncovered spaces: Yes
    Features
    • Stories: 3
    • Patio & porch: Covered, Patio, Porch
    • Exterior features: Fence, Porch, Patio
    • Has spa: Yes
    • Fencing: Yard Fenced
    Lot
    • Size: 1,785 sqft
    • Dimensions: 16 x 100 and 37 x 100
    • Features: Flat, Not In Subdivision
    Details
    • Parcel number: N6SE3D 22 5 0204
    • Zoning: RM-RESIDENTIAL
    • Special conditions: None

    Construction

    Type & style
    • Home type: SingleFamily
    • Architectural style: Colonial
    • Property subtype: Townhouse, Single Family Residence
    • Attached to another structure: Yes
    Materials
    • Brick
    • Roof: Asphalt,Fiberglass
    Condition
    • Year built: 1914

    Utilities & green energy

    • Electric: 200+ Amp Service, Circuit Breakers
    • Sewer: Public Sewer
    • Water: Public
    • Utilities for property: Cable Available

    Community & neighborhood

    Security
    • Security features: Smoke Detector(s)
    Community
    • Community features: Curbs, Sidewalks
    Location
    • Region: Bethlehem
    • Subdivision: Not in Development

    Other

    Other facts
    • Listing terms: Cash,Conventional,FHA,VA Loan
    • Ownership type: Fee Simple
    • Road surface type: Paved

    Price history

    DateEventPrice
    4/25/2024Sold$390,000-1.3%$181/sqft
    Source: GLVR #729760 Report a problem
    4/5/2024Listing removed--
    Source: GLVR #734495 Report a problem
    4/5/2024Pending sale$395,000$183/sqft
    Source: GLVR #729760 Report a problem
    3/16/2024Listed for rent$2,800$1/sqft
    Source: GLVR #734495 Report a problem
    2/8/2024Listed for sale$395,000+170.5%$183/sqft
    Source: GLVR #729760 Report a problem
    7/3/2007Sold$146,000$68/sqft
    Source: Public Record Report a problem

    Public tax history

    YearProperty taxesTax assessment
    2025$3,518 +2%$38,900
    2024$3,448 +0.3%$38,900
    2023$3,438 $38,900
    2022$3,438 +649.1%$38,900
    2021$459 $38,900
    2020$459 $38,900
    2018$459 $38,900
    2017-- $38,900
    2016-- $38,900
    2015-- $38,900
    2014-- $38,900
    2013-- $38,900
    2012-- $38,900
    2011-- $38,900
    2010-- $38,900
    2004-- $38,900
    2003-- $38,900
    2002-- $38,900
    2000-- $38,900

    Find assessor info on the county website

    Neighborhood: 18018

    Nearby schools

    GreatSchools rating
    Schools provided by the listing agent
    • Elementary: Thomas Jefferson
    • Middle: Northeast
    • High: Liberty
    • District: Bethlehem

    Source: GLVR. This data may not be complete. We recommend contacting the local school district to confirm school assignments for this home.

    Get a cash offer in 3 minutes
    Find out how much your home could sell for in as little as 3 minutes with a no-obligation cash offer.
    Estimated market value
    $416,400
    Get a cash offer in 3 minutes
    Find out how much your home could sell for in as little as 3 minutes with a no-obligation cash offer.
    Estimated market value
    $416,400