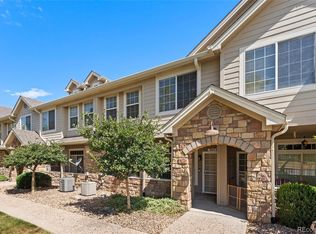
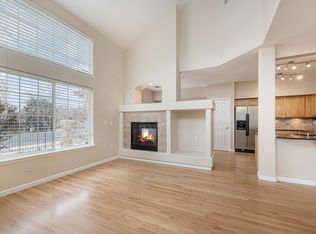
Pride of ownership shines in this beautifully maintained two-story home, offering a bright and inviting main living area with two large windows and a sliding glass door that fills the space with natural light. With no exterior steps for entry, this unit features a spacious covered patio with an adjoining storage room and a newly installed electric fireplace in the living room. The kitchen boasts a large walk-in pantry, all appliances—including a new microwave and disposal—and opens conveniently to the living space. Upstairs, you’ll find two bedrooms and two full bathrooms, including a generous primary suite with an ensuite bath, plus a large laundry room with a washer and dryer included. The detached one-car garage (#31) is directly across the lot and features a standard outlet, ideal for plug-in hybrids, with an additional reserved space (#86) right in front of the unit and visitor parking nearby. Recent upgrades include a high-efficiency furnace (installed three years ago, $11K value), as well as new gutters and a roof installed by the HOA just two years ago. Enjoy summer days at the community’s gated pool, snow removal services, and well-maintained grounds. Conveniently located just blocks from Costco, Safeway, Lowe’s, Target, Sprouts, and a variety of dining options, with easy access to award-winning Cherry Creek schools, shopping, trails, transit, and I-225—this super-clean, move-in-ready home has been pet-free during current ownership, though the community is pet-friendly. All furniture can be included.
Sold for $311,000
$311,000
10050 E Gunnison Place #805, Aurora, CO 80247
2beds
1,265sqft
Condominium
Built in 2001
-- sqft lot
$302,500 Zestimate®
$246/sqft
$2,063 Estimated rent
Home value
$302,500
$287,000 - $318,000
$2,063/mo
Zestimate® history
Owner options
List your home for rent
$2,063/mo
Rent Zestimate®
Find your next renter with Zillow Rental Manager. Plus, with online applications, you can quickly screen prospective tenants – for free.
$2,063/mo
Rent Zestimate®
Refinance and save
$2,236/mo
Est. payment
Refinancing to a lower rate could help reduce your monthly payments and save thousands over the life of the loan.
$2,236/mo
Est. payment
Explore your selling options
Work with a Zillow partner agent
Leverage their expertise and Zillow's premium Showcase listings to get your home seen by more buyers.
Get startedList with your own agent
Get your home in front of millions of buyers by listing it on Zillow.
Learn how to do itSell it yourself
Take full control of how buyers see your home on Zillow by listing For Sale by Owner (FSBO).
List your homeWhat's special
Zillow last checked:
Listing updated:
Listed by:
Seth Jenson 720-989-1210 transactions@jensonhomepartners.com,
Real Broker, LLC DBA Real,
Nathan Spector 720-272-9082,
Real Broker, LLC DBA Real
Bought with:
Kristina Stutler, 100087909
Compass - Denver
Source: REcolorado as distributed by MLS GRID,MLS#: 6720583
Facts & features
Interior
Bedrooms & bathrooms
- Bedrooms: 2
- Bathrooms: 2
- Full bathrooms: 2
Primary bedroom
- Level: Upper
Bedroom
- Level: Upper
Primary bathroom
- Level: Upper
Bathroom
- Level: Upper
Dining room
- Level: Main
Kitchen
- Level: Main
Laundry
- Level: Upper
Living room
- Level: Main
Heating
- Forced Air, Natural Gas
Cooling
- Central Air
Appliances
- Included: Dishwasher, Dryer, Microwave, Oven, Range, Refrigerator, Washer
Features
- Ceiling Fan(s), Pantry, Smoke Free, Walk-In Closet(s)
- Flooring: Carpet, Tile
- Has basement: No
- Number of fireplaces: 1
- Fireplace features: Living Room
- Common walls with other units/homes: 2+ Common Walls
Interior area
- Total structure area: 1,265
- Total interior livable area: 1,265 sqft
- Finished area above ground: 1,265
Property
Parking
- Total spaces: 2
- Parking features: Garage
- Garage spaces: 1
- Details: Reserved Spaces: 1
Features
- Levels: Two
- Stories: 2
- Entry location: Ground
- Patio & porch: Covered, Front Porch, Patio
Lot
- Size: 436 Square Feet
Details
- Parcel number: 034333461
- Special conditions: Standard
Construction
Type & style
- Home type: Condo
- Architectural style: Contemporary
- Property subtype: Condominium
- Attached to another structure: Yes
Materials
- Rock, Wood Siding
- Roof: Composition
Condition
- Year built: 2001
Utilities & green energy
- Sewer: Public Sewer
- Water: Public
- Utilities for property: Cable Available, Electricity Connected
Community & HOA
Community
- Security: Carbon Monoxide Detector(s), Smoke Detector(s)
- Subdivision: The Flats At Fulton Court
HOA
- Has HOA: Yes
- Amenities included: Pool
- Services included: Insurance, Maintenance Grounds, Maintenance Structure, Sewer, Snow Removal, Trash, Water
- HOA fee: $400 monthly
- HOA name: Colorado Property Management
- HOA phone: 303-841-8658
Location
- Region: Denver
Financial & listing details
- Price per square foot: $246/sqft
- Tax assessed value: $362,300
- Annual tax amount: $1,480
- Date on market: 2/25/2025
- Listing terms: 1031 Exchange,Cash,Conventional,FHA,VA Loan
- Exclusions: None
- Ownership: Corporation/Trust
- Electric utility on property: Yes
Price history
| Date | Event | Price |
|---|---|---|
| 5/9/2025 | Sold | $311,000-1.3%$246/sqft |
Source:  REcolorado as distributed by MLS GRID #6720583 Report a problem REcolorado as distributed by MLS GRID #6720583 Report a problem | ||
| 4/18/2025 | Pending sale | $315,000$249/sqft |
Source: REcolorado as distributed by MLS GRID #6720583 Report a problem | ||
| 4/15/2025 | Price change | $315,000-3.4%$249/sqft |
Source: REcolorado as distributed by MLS GRID #6720583 Report a problem | ||
| 3/27/2025 | Price change | $326,000-1.5%$258/sqft |
Source: REcolorado as distributed by MLS GRID #6720583 Report a problem | ||
| 2/25/2025 | Listed for sale | $331,000+86%$262/sqft |
Source: REcolorado as distributed by MLS GRID #6720583 Report a problem | ||
| 7/22/2020 | Sold | $178,000$141/sqft |
Source: Public Record Report a problem | ||
| 9/27/2005 | Sold | $178,000-5.4%$141/sqft |
Source: Public Record Report a problem | ||
| 8/21/2002 | Sold | $188,220$149/sqft |
Source: Public Record Report a problem | ||
Public tax history
| Year | Property taxes | Tax assessment |
|---|---|---|
| 2025 | $1,678 +13.4% | $22,644 +5.8% |
| 2024 | $1,480 +7% | $21,393 -15.5% |
| 2023 | $1,383 -0.6% | $25,321 +32.6% |
| 2022 | $1,392 | $19,092 -2.8% |
| 2021 | -- | $19,642 -1.3% |
| 2020 | $1,430 +21% | $19,906 |
| 2019 | $1,182 | -- |
| 2018 | $1,182 +1.5% | $16,027 |
| 2017 | $1,165 | $16,027 +15.8% |
| 2016 | -- | $13,835 |
| 2015 | -- | $13,835 +43.9% |
| 2014 | $1,020 +27.5% | $9,615 -9.8% |
| 2013 | $800 | $10,660 |
| 2012 | -- | $10,660 |
| 2011 | $822 +2.7% | $10,660 +0.7% |
| 2010 | $800 -17.6% | $10,590 |
| 2009 | $971 | $10,590 -16.7% |
| 2008 | -- | $12,712 |
| 2007 | -- | $12,712 -6.6% |
| 2006 | -- | $13,611 |
| 2005 | -- | $13,611 |
Find assessor info on the county website
Neighborhood: Dayton Triangle
Nearby homes
- $309,9002 bd2 ba1.2k sqft10050 E Gunnison Pl UNIT 808, Denver, CO 80247For Sale
- $302,3002 bd2 ba1.2k sqft10050 E Gunnison Pl UNIT 803, Denver, CO 80247Off Market

- $301,4002 bd2 ba1.2k sqft10050 E Gunnison Pl UNIT 804, Denver, CO 80247Off Market
- $325,9002 bd3 ba1.5k sqft10050 E Gunnison Pl UNIT 806, Denver, CO 80247Off Market
- $326,1002 bd3 ba1.5k sqft10050 E Gunnison Pl UNIT 807, Denver, CO 80247Off Market
- $301,8002 bd2 ba1.2k sqft10050 E Gunnison Pl UNIT 809, Denver, CO 80247Off Market
- $325,9002 bd2 ba1.2k sqft10050 E Gunnison Pl UNIT 810, Denver, CO 80247Off Market
- $326,5002 bd2 ba1.5k sqft10050 E Gunnison Pl UNIT 801, Denver, CO 80247Off Market
Nearby schools
GreatSchools rating
- 3/10Village East Community Elementary SchoolGrades: PK-5Distance: 1 mi
- 3/10Prairie Middle SchoolGrades: 6-8Distance: 1.7 mi
- 6/10Overland High SchoolGrades: 9-12Distance: 1.5 mi
Schools provided by the listing agent
- Elementary: Village East
- Middle: Prairie
- High: Overland
- District: Cherry Creek 5
Source: REcolorado as distributed by MLS GRID. This data may not be complete. We recommend contacting the local school district to confirm school assignments for this home.
Get a cash offer in 3 minutes
Find out how much your home could sell for in as little as 3 minutes with a no-obligation cash offer.
Estimated market value
$302,500
Get a cash offer in 3 minutes
Find out how much your home could sell for in as little as 3 minutes with a no-obligation cash offer.
Estimated market value
$302,500
- Colorado
- Arapahoe County
- Aurora
- 80247
- Dayton Triangle
- 10050 E Gunnison Place Unit 805
Nearby cities
Nearby neighborhoods
Nearby zip codes
Other Aurora Topics
