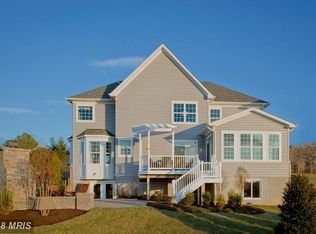
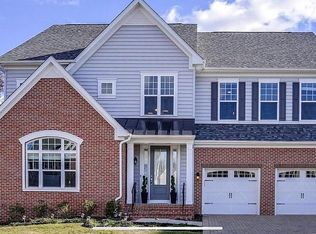
Welcome HOME to 10050 Rowan Lane, an exquisite residence located in the highly sought-after Wincopia Farms. This stunning single-family home stands as one of the largest models available, boasting 6 spacious bedrooms and 4.5 elegantly appointed bathrooms. The property has been meticulously updated with fresh paint, new luxurious vinyl plank flooring, new carpeting, upgraded chandeliers, and an array of custom moldings throughout. With 10.56 kW of owned solar panels, upgraded dimmer switches, and a fully equipped gym, this home offers unparalleled sophistication and convenience. Upon arrival, the striking brick façade and meticulously landscaped grounds invite you in. The paver two-car driveway leads to a welcoming covered portico that ushers you into a grand entryway. Inside, you are greeted by an abundance of natural light flooding the two-story foyer, accentuated by molding and an exquisite drop chandelier, all complemented by newly installed luxury vinyl plank flooring that flows seamlessly throughout the main level. To your left, the formal dining room captivates with its elegant moldings, Palladian windows, and wired sconces, creating an enchanting atmosphere perfect for entertaining guests. As you continue through the home, you’ll discover an impressive two-story great room, featuring a striking fireplace with a sophisticated black mantle and a wooden hearth that stretches from floor to ceiling. Automatic blinds and expansive windows allow for an abundance of natural light, creating a warm and inviting space. The gourmet kitchen is truly a chef's paradise, equipped with dual-toned quartz countertops, upgraded stainless steel appliances, and a convenient pot filler above the gas cooktop. Custom 42" Snow White cabinetry, including glass-front cabinets to showcase your finest dinnerware, and a stainless steel deep sink elevate the kitchen’s appeal. The walk-in pantry is outfitted with luxurious custom cabinetry, while the butler’s pantry provides a seamless transition to the dining area. Adjacent to the kitchen, an expansive breakfast nook features a stylish accent wall, an upgraded chandelier, and direct access to the serene backyard. A well-appointed first-floor bedroom with custom wallpaper and built-ins, along with a stylish half bathroom and a custom mudroom with built-ins, complete the main level, which also provides access to the finished two-car garage, complete with storage and an EV charger. Ascend the staircase to discover the living quarters, where the owner’s suite awaits. This sanctuary features elegant tray ceilings with accent wallpaper, custom molding, and an abundance of windows, creating a tranquil retreat. The en-suite bathroom has been thoughtfully redesigned with heated flooring, exquisite stonework surrounding a freestanding tub, and dual custom vanities adorned with sconces. The frameless shower, equipped with dual body sprays, and a separate water closet with built-in storage enhance the luxurious experience. The walk-in closet is a dream come true, featuring bespoke built-ins for optimal organization. The upper level also includes three additional bedrooms, all featuring brand new carpet and paint, custom walk-in closets, and 2 upgraded bathrooms with tub showers and a well-appointed laundry area with a sink ensures convenience for daily living. The lower level offers a wealth of space, highlighted by fresh paint and carpeting, a large recreational area with walk-up access, a bonus room or office with elegant French doors, a 6th bedroom, and a full bathroom featuring luxurious tile work. The fully commercial equipped gym, complete with mirrors, built-in equipment, rubber flooring, and custom cabinetry. Residents can enjoy the benefits of being in the top-ranked Howard County school district, complete with a private underground tunnel connecting to schools & a commercial grade playground! Schedule your showing today!
Sold for $1,300,000
$1,300,000
10050 Rowan Ln, Laurel, MD 20723
6beds
6,302sqft
Single Family Residence
Built in 2017
9,500 Square Feet Lot
$1,305,700 Zestimate®
$206/sqft
$5,351 Estimated rent
Home value
$1,305,700
$1.21M - $1.40M
$5,351/mo
Zestimate® history
Owner options
List your home for rent
$5,351/mo
Rent Zestimate®
Find your next renter with Zillow Rental Manager. Plus, with online applications, you can quickly screen prospective tenants – for free.
$5,351/mo
Rent Zestimate®
Refinance and save
$6,774/mo
Est. payment
Refinancing to a lower rate could help reduce your monthly payments and save thousands over the life of the loan.
$6,774/mo
Est. payment
Explore your selling options
Work with a Zillow partner agent
Leverage their expertise and Zillow's premium Showcase listings to get your home seen by more buyers.
Get startedList with your own agent
Get your home in front of millions of buyers by listing it on Zillow.
Learn how to do itSell it yourself
Take full control of how buyers see your home on Zillow by listing For Sale by Owner (FSBO).
List your homeWhat's special
Zillow last checked:
Listing updated:
Listed by:
Sunna Ahmad 562-787-0424,
Cummings & Co. Realtors
Bought with:
Lavanya Ghorpade, 676574
Samson Properties
Source: Bright MLS,MLS#: MDHW2043154
Facts & features
Interior
Bedrooms & bathrooms
- Bedrooms: 6
- Bathrooms: 5
- Full bathrooms: 4
- 1/2 bathrooms: 1
- Main level bathrooms: 1
- Main level bedrooms: 1
Primary bedroom
- Features: Cathedral/Vaulted Ceiling, Attached Bathroom, Walk-In Closet(s), Window Treatments, Flooring - Carpet
- Level: Upper
Bedroom 2
- Features: Flooring - Carpet, Walk-In Closet(s), Attached Bathroom
- Level: Upper
Bedroom 3
- Features: Flooring - Carpet, Attached Bathroom, Walk-In Closet(s)
- Level: Upper
Bedroom 4
- Features: Attached Bathroom, Flooring - Carpet, Walk-In Closet(s), Window Treatments
- Level: Upper
Bedroom 5
- Features: Flooring - Luxury Vinyl Plank, Window Treatments, Walk-In Closet(s)
- Level: Main
Bedroom 6
- Features: Flooring - Carpet, Window Treatments
- Level: Lower
Primary bathroom
- Features: Flooring - Ceramic Tile, Flooring - Heated, Countertop(s) - Quartz
- Level: Upper
Bathroom 2
- Features: Bathroom - Tub Shower, Flooring - Ceramic Tile
- Level: Upper
Bathroom 3
- Level: Upper
Bonus room
- Features: Flooring - Carpet, Recessed Lighting
- Level: Lower
Breakfast room
- Features: Recessed Lighting, Flooring - Luxury Vinyl Plank, Balcony Access, Window Treatments
- Level: Main
Dining room
- Features: Flooring - Luxury Vinyl Plank, Window Treatments
- Level: Main
Foyer
- Features: Flooring - Luxury Vinyl Plank
- Level: Main
Other
- Features: Flooring - Ceramic Tile, Bathroom - Tub Shower, Granite Counters
- Level: Lower
Great room
- Features: Cathedral/Vaulted Ceiling, Flooring - Luxury Vinyl Plank, Window Treatments, Fireplace - Gas
- Level: Main
Half bath
- Level: Main
Kitchen
- Features: Breakfast Nook, Countertop(s) - Quartz, Flooring - Luxury Vinyl Plank, Eat-in Kitchen, Kitchen Island, Lighting - Pendants, Built-in Features, Breakfast Bar, Breakfast Room, Crown Molding, Kitchen - Gas Cooking, Lighting - Ceiling, Lighting - LED, Recessed Lighting, Pantry, Window Treatments
- Level: Main
Laundry
- Level: Upper
Mud room
- Features: Built-in Features, Flooring - Luxury Vinyl Plank
- Level: Main
Recreation room
- Features: Flooring - Carpet, Recessed Lighting
- Level: Lower
Heating
- Central, Natural Gas
Cooling
- Central Air, Ceiling Fan(s), Programmable Thermostat, Electric, Solar Photovoltaic
Appliances
- Included: Microwave, Cooktop, Dryer, Dishwasher, Disposal, Exhaust Fan, Double Oven, Refrigerator, Stainless Steel Appliance(s), Washer, Gas Water Heater, Tankless Water Heater
- Laundry: Dryer In Unit, Has Laundry, Washer In Unit, Upper Level, Laundry Room, Mud Room
Features
- Breakfast Area, Butlers Pantry, Crown Molding, Dining Area, Family Room Off Kitchen, Open Floorplan, Kitchen Island, Kitchen - Gourmet, Eat-in Kitchen, Pantry, Recessed Lighting, Walk-In Closet(s), Wainscotting, 2 Story Ceilings, 9'+ Ceilings, Tray Ceiling(s), Vaulted Ceiling(s)
- Flooring: Luxury Vinyl, Carpet
- Windows: Double Pane Windows, Screens, Window Treatments
- Basement: Finished,Walk-Out Access,Interior Entry,Improved,Heated,Exterior Entry,Windows
- Number of fireplaces: 1
- Fireplace features: Gas/Propane, Mantel(s)
Interior area
- Total structure area: 6,302
- Total interior livable area: 6,302 sqft
- Finished area above ground: 4,296
- Finished area below ground: 2,006
Property
Parking
- Total spaces: 6
- Parking features: Storage, Garage Faces Front, Garage Door Opener, Inside Entrance, Driveway, Attached
- Attached garage spaces: 2
- Uncovered spaces: 4
Accessibility
- Accessibility features: None
Features
- Levels: Three
- Stories: 3
- Exterior features: Street Lights, Sidewalks, Lighting, Extensive Hardscape, Rain Gutters
- Pool features: None
- Has view: Yes
- View description: Street
Lot
- Size: 9,500 sqft
Details
- Additional structures: Above Grade, Below Grade
- Parcel number: 1406596131
- Zoning: R-ED
- Zoning description: Residential
- Special conditions: Standard
Construction
Type & style
- Home type: SingleFamily
- Architectural style: Colonial
- Property subtype: Single Family Residence
Materials
- Vinyl Siding, Brick, Brick Front
- Foundation: Slab
- Roof: Shingle
Condition
- Excellent,Very Good
- New construction: No
- Year built: 2017
Details
- Builder name: Beazer
Utilities & green energy
- Sewer: Public Sewer
- Water: Public
Green energy
- Energy generation: PV Solar Array(s) Owned
Community & neighborhood
Location
- Region: Laurel
- Subdivision: Wincopia Farms
HOA & financial
HOA
- Has HOA: Yes
- HOA fee: $86 monthly
- Amenities included: Bike Trail, Common Grounds, Jogging Path, Tot Lots/Playground, Volleyball Courts
- Services included: Common Area Maintenance, Maintenance Grounds, Snow Removal
- Association name: WINCOPIA FARMS
Other
Other facts
- Listing agreement: Exclusive Right To Sell
- Listing terms: VA Loan,Conventional,Cash,FHA
- Ownership: Fee Simple
- Road surface type: Paved
Price history
| Date | Event | Price |
|---|---|---|
| 3/31/2025 | Sold | $1,300,000+4%$206/sqft |
Source:  Bright MLS #MDHW2043154 Report a problem Bright MLS #MDHW2043154 Report a problem | ||
| 3/19/2025 | Pending sale | $1,250,000$198/sqft |
Source: Bright MLS #MDHW2043154 Report a problem | ||
| 9/4/2024 | Listing removed | $1,250,000$198/sqft |
Source: Bright MLS #MDHW2043154 Report a problem | ||
| 8/12/2024 | Listed for sale | $1,250,000$198/sqft |
Source: Bright MLS #MDHW2043154 Report a problem | ||
| 8/12/2024 | Contingent | $1,250,000$198/sqft |
Source: Bright MLS #MDHW2043154 Report a problem | ||
| 8/8/2024 | Listed for sale | $1,250,000+46.2%$198/sqft |
Source: Bright MLS #MDHW2043154 Report a problem | ||
| 10/11/2017 | Sold | $855,258$136/sqft |
Source: Public Record Report a problem | ||
Public tax history
| Year | Property taxes | Tax assessment |
|---|---|---|
| 2025 | -- | $963,000 +8.6% |
| 2024 | $9,989 +9.4% | $887,100 +9.4% |
| 2023 | $9,134 +10.3% | $811,200 +10.3% |
| 2022 | $8,279 | $735,300 |
| 2021 | $8,279 | $735,300 |
| 2020 | $8,279 -9.5% | $735,300 -9.5% |
| 2019 | $9,147 -3.4% | $812,300 +4.3% |
| 2018 | $9,472 +295.7% | $778,977 +417.9% |
| 2017 | $2,394 | $150,400 |
| 2016 | -- | $150,400 |
| 2015 | -- | $150,400 |
Find assessor info on the county website
Neighborhood: 20723
Nearby schools
GreatSchools rating
- 7/10Gorman Crossing Elementary SchoolGrades: PK-5Distance: 0.6 mi
- 7/10Murray Hill Middle SchoolGrades: 6-8Distance: 0.5 mi
- 8/10Atholton High SchoolGrades: 9-12Distance: 3.1 mi
Schools provided by the listing agent
- Elementary: Gorman Crossing
- Middle: Murray Hill
- High: Atholton
- District: Howard County Public School System
Source: Bright MLS. This data may not be complete. We recommend contacting the local school district to confirm school assignments for this home.
Get a cash offer in 3 minutes
Find out how much your home could sell for in as little as 3 minutes with a no-obligation cash offer.
Estimated market value
$1,305,700
Get a cash offer in 3 minutes
Find out how much your home could sell for in as little as 3 minutes with a no-obligation cash offer.
Estimated market value
$1,305,700
- Maryland
- Howard County
- Laurel
- 20723
- 10050 Rowan Ln
Nearby cities
Nearby zip codes
Other Laurel Topics
