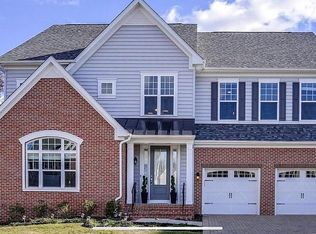
Welcome to 10058 Rowan Lane, an exceptional residence nestled in a private cul-de-sac within Howard County’s prestigious Wincopia Farms. From its refined blue and gray exterior with a brick water table to its professionally landscaped front elevation, elegant paver driveway, and brick-accented porch, this home exudes luxury from the very first glance. Step inside to sunlit interiors where wide-plank hardwood flooring, designer paint, and exquisite moldings set a sophisticated tone throughout. The grand foyer opens to a formal dining room adorned with crown, chair rail, and shadowbox molding, complemented by a butler’s pantry and a striking chandelier. A glass-enclosed study offers an ideal work-from-home retreat, while the heart of the home—the expansive family room—features a gas fireplace, tranquil views of the wooded backyard, and seamless flow into the gourmet kitchen. Designed for the culinary enthusiast, this chef’s kitchen boasts stainless steel appliances including a 5-burner gas cooktop with an exterior-vented hood, double wall oven, upgraded refrigerator, timeless subway tile backsplash, granite countertops, a huge walk-in pantry, and 42” custom Snow White cabinetry with glass displays, lazy Susans, and pull-out drawers. A large island with pendant lighting and bar seating anchors the space, while the adjoining breakfast nook opens to a cathedral-ceiling screened-in porch with TRX flooring, rain drainage system, and an outdoor TV—plus a walk-out TRX grilling deck that leads to a lush, fully fenced backyard oasis lined with mature evergreens and forest preserve for maximum privacy. At the heart of the main level is the luxurious primary suite, offering a peaceful sanctuary with elegant finishes, custom window treatments, ceiling fan, and a chic barn door entry to the spa-inspired owner’s bath. This completely renovated ensuite showcases double granite vanities, a soaking tub, frameless glass shower, private water closet, and a fully personalized walk-in closet system. A spacious mudroom, laundry area, command center, and powder room complete the main level. Upstairs, enjoy three generously sized secondary bedrooms, a bright and airy loft, and two full baths—including a double-vanity hall bath and a private ensuite. The walk-out lower level features expansive recreation space, a large fifth bedroom, full bath, and a massive unfinished area ready for customization. Built with energy efficiency in mind, this home features Tyvek wrap, R-49 ceiling insulation, R-19 wall insulation, R-38 floor insulation, R-15 basement wall insulation, R-10 slab insulation (2” depth), and high-performance systems with a 92.1 AFUE heating system, 14 SEER cooling, and R-8A insulated ductwork. Located moments from major commuter routes (I-95, Route 29, 32, 216), NSA, Fort Meade, and the vibrant Maple Lawn district, this home also enjoys direct community access to Gorman Crossing Elementary and Murray Hill Middle via private trails and tunnels. With a grand neighborhood playground, volleyball court, and green fields just steps away, this home offers a rare blend of luxury, comfort, efficiency, and community.
Sold for $1,025,000
$1,025,000
10058 Rowan Ln, Laurel, MD 20723
5beds
4,250sqft
Single Family Residence
Built in 2017
9,962 Square Feet Lot
$1,044,400 Zestimate®
$241/sqft
$4,767 Estimated rent
Home value
$1,044,400
$982,000 - $1.12M
$4,767/mo
Zestimate® history
Owner options
List your home for rent
$4,767/mo
Rent Zestimate®
Find your next renter with Zillow Rental Manager. Plus, with online applications, you can quickly screen prospective tenants – for free.
$4,767/mo
Rent Zestimate®
Refinance and save
$6,421/mo
Est. payment
Refinancing to a lower rate could help reduce your monthly payments and save thousands over the life of the loan.
$6,421/mo
Est. payment
Explore your selling options
Work with a Zillow partner agent
Leverage their expertise and Zillow's premium Showcase listings to get your home seen by more buyers.
Get startedList with your own agent
Get your home in front of millions of buyers by listing it on Zillow.
Learn how to do itSell it yourself
Take full control of how buyers see your home on Zillow by listing For Sale by Owner (FSBO).
List your homeWhat's special
Gas fireplaceMature evergreensDesigner paintForest preserveWalk-in closet systemPrivate cul-de-sacBright and airy loft
Zillow last checked:
Listing updated:
Listed by:
Sunna Ahmad 562-787-0424,
Cummings & Co. Realtors
Bought with:
Ram Sammeta, 651806
ExecuHome Realty
Source: Bright MLS,MLS#: MDHW2055320
Facts & features
Interior
Bedrooms & bathrooms
- Bedrooms: 5
- Bathrooms: 5
- Full bathrooms: 4
- 1/2 bathrooms: 1
- Main level bathrooms: 2
- Main level bedrooms: 1
Primary bedroom
- Features: Flooring - HardWood, Attached Bathroom, Window Treatments, Walk-In Closet(s), Ceiling Fan(s), Recessed Lighting
- Level: Main
Bedroom 2
- Features: Flooring - Carpet
- Level: Upper
Bedroom 3
- Features: Flooring - Carpet, Window Treatments
- Level: Upper
Bedroom 4
- Features: Flooring - Carpet, Window Treatments, Lighting - Ceiling
- Level: Upper
Bedroom 5
- Features: Flooring - Carpet, Window Treatments
- Level: Lower
Primary bathroom
- Features: Double Sink, Flooring - Ceramic Tile, Soaking Tub, Walk-In Closet(s), Granite Counters, Window Treatments
- Level: Main
Breakfast room
- Features: Flooring - HardWood, Balcony Access, Recessed Lighting
- Level: Main
Dining room
- Features: Chair Rail, Crown Molding, Flooring - HardWood, Lighting - Ceiling, Recessed Lighting, Window Treatments
- Level: Main
Family room
- Features: Fireplace - Gas, Flooring - HardWood, Window Treatments, Balcony Access, Ceiling Fan(s)
- Level: Main
Foyer
- Features: Flooring - HardWood, Recessed Lighting, Crown Molding
- Level: Main
Other
- Features: Bathroom - Tub Shower, Flooring - Ceramic Tile, Lighting - Wall sconces
- Level: Upper
Other
- Features: Bathroom - Tub Shower, Double Sink, Flooring - Ceramic Tile, Flooring - Marble
- Level: Upper
Half bath
- Features: Flooring - HardWood
- Level: Main
Kitchen
- Features: Ceiling Fan(s), Recessed Lighting, Granite Counters, Breakfast Bar, Breakfast Nook, Breakfast Room, Flooring - HardWood, Kitchen - Gas Cooking, Lighting - Pendants
- Level: Main
Laundry
- Features: Countertop(s) - Ceramic
- Level: Main
Loft
- Features: Flooring - Carpet, Ceiling Fan(s)
- Level: Upper
Loft
- Features: Flooring - Carpet, Balcony Access, Recessed Lighting
- Level: Lower
Mud room
- Features: Flooring - Ceramic Tile
- Level: Main
Recreation room
- Features: Flooring - Carpet, Recessed Lighting
- Level: Lower
Study
- Features: Ceiling Fan(s), Window Treatments, Flooring - HardWood
- Level: Main
Utility room
- Features: Basement - Unfinished
- Level: Lower
Heating
- Programmable Thermostat, Central, Natural Gas
Cooling
- Central Air, Ceiling Fan(s), Programmable Thermostat, Electric
Appliances
- Included: Microwave, Cooktop, Dishwasher, Disposal, Dryer, Dual Flush Toilets, Energy Efficient Appliances, Exhaust Fan, Oven, Refrigerator, Stainless Steel Appliance(s), Washer, Water Heater, Gas Water Heater
- Laundry: Has Laundry, Dryer In Unit, Washer In Unit, Main Level, Laundry Room, Mud Room
Features
- Soaking Tub, Bathroom - Tub Shower, Bathroom - Walk-In Shower, Breakfast Area, Built-in Features, Butlers Pantry, Ceiling Fan(s), Combination Kitchen/Dining, Combination Kitchen/Living, Dining Area, Entry Level Bedroom, Family Room Off Kitchen, Open Floorplan, Eat-in Kitchen, Kitchen - Gourmet, Kitchen Island, Pantry, Primary Bath(s), Recessed Lighting, Upgraded Countertops, Wainscotting, Walk-In Closet(s), Other, 9'+ Ceilings, Tray Ceiling(s)
- Flooring: Luxury Vinyl, Carpet, Ceramic Tile
- Doors: Insulated
- Windows: Double Pane Windows, Low Emissivity Windows, Palladian, Insulated Windows, Window Treatments
- Has basement: No
- Has fireplace: No
Interior area
- Total structure area: 4,708
- Total interior livable area: 4,250 sqft
- Finished area above ground: 2,878
- Finished area below ground: 1,372
Property
Parking
- Total spaces: 4
- Parking features: Storage, Built In, Garage Faces Front, Garage Door Opener, Inside Entrance, Oversized, Concrete, Attached, Driveway
- Attached garage spaces: 2
- Uncovered spaces: 2
- Details: Garage Sqft: 460
Accessibility
- Accessibility features: Other
Features
- Levels: Three
- Stories: 3
- Patio & porch: Porch, Patio, Deck, Screened
- Exterior features: Lighting, Sidewalks, Street Lights
- Pool features: None
Lot
- Size: 9,962 sqft
Details
- Additional structures: Above Grade, Below Grade
- Parcel number: 1406596133
- Zoning: R-ED
- Zoning description: Residential
- Special conditions: Standard
Construction
Type & style
- Home type: SingleFamily
- Architectural style: Colonial
- Property subtype: Single Family Residence
Materials
- Brick, Vinyl Siding, Stone
- Foundation: Slab
- Roof: Shingle
Condition
- Excellent,Very Good
- New construction: No
- Year built: 2017
Utilities & green energy
- Electric: 200+ Amp Service
- Sewer: Public Sewer
- Water: Public
- Utilities for property: Natural Gas Available, Electricity Available, Cable Available, Sewer Available
Green energy
- Energy efficient items: HVAC, Home Energy Management, Appliances, Construction
- Indoor air quality: Ventilation
Community & neighborhood
Security
- Security features: Carbon Monoxide Detector(s), Fire Alarm, Smoke Detector(s)
Location
- Region: Laurel
- Subdivision: Wincopia Farms
HOA & financial
HOA
- Has HOA: Yes
- HOA fee: $86 monthly
- Amenities included: Bike Trail, Common Grounds, Jogging Path, Tot Lots/Playground, Volleyball Courts
- Services included: Common Area Maintenance, Management
Other
Other facts
- Listing agreement: Exclusive Right To Sell
- Listing terms: Cash,Conventional,FHA,VA Loan
- Ownership: Fee Simple
Price history
| Date | Event | Price |
|---|---|---|
| 7/31/2025 | Sold | $1,025,000$241/sqft |
Source:  Bright MLS #MDHW2055320 Report a problem Bright MLS #MDHW2055320 Report a problem | ||
| 7/9/2025 | Pending sale | $1,025,000$241/sqft |
Source: Bright MLS #MDHW2055320 Report a problem | ||
| 6/26/2025 | Listed for sale | $1,025,000+38.2%$241/sqft |
Source: Bright MLS #MDHW2055320 Report a problem | ||
| 7/12/2017 | Sold | $741,764$175/sqft |
Source: Public Record Report a problem | ||
Public tax history
| Year | Property taxes | Tax assessment |
|---|---|---|
| 2025 | -- | $836,000 +10.6% |
| 2024 | $8,509 +11.9% | $755,700 +11.9% |
| 2023 | $7,605 +13.5% | $675,400 +13.5% |
| 2022 | $6,701 | $595,100 |
| 2021 | $6,701 | $595,100 |
| 2020 | $6,701 -9.8% | $595,100 -9.8% |
| 2019 | $7,426 -2.9% | $659,500 +4.8% |
| 2018 | $7,652 +218.9% | $629,241 +317.3% |
| 2017 | $2,399 | $150,800 |
| 2016 | -- | $150,800 |
| 2015 | -- | $150,800 |
Find assessor info on the county website
Neighborhood: 20723
Nearby schools
GreatSchools rating
- 7/10Gorman Crossing Elementary SchoolGrades: PK-5Distance: 0.6 mi
- 7/10Murray Hill Middle SchoolGrades: 6-8Distance: 0.6 mi
- 8/10Atholton High SchoolGrades: 9-12Distance: 3.1 mi
Schools provided by the listing agent
- Elementary: Gorman Crossing
- Middle: Murray Hill
- High: Atholton
- District: Howard County Public School System
Source: Bright MLS. This data may not be complete. We recommend contacting the local school district to confirm school assignments for this home.
Get a cash offer in 3 minutes
Find out how much your home could sell for in as little as 3 minutes with a no-obligation cash offer.
Estimated market value
$1,044,400
Get a cash offer in 3 minutes
Find out how much your home could sell for in as little as 3 minutes with a no-obligation cash offer.
Estimated market value
$1,044,400
- Maryland
- Howard County
- Laurel
- 20723
- 10058 Rowan Ln
Nearby cities
Nearby zip codes
Other Laurel Topics
