Skip main navigation
Active
  • $850,000

    10050 S Damen Ave, Chicago, IL 60643

    4beds
    3,901sqft
    : 
    Loading
    Get pre-qualified
    Single Family Residence
    Built in 1923
    9,768 Square Feet Lot
    $-- Zestimate®
    $218/sqft
    $-- HOA

    What's special

    Two additional generous bedroomsMarble countertopCustom en suite bathExpansive primary suiteCustom kitchenOriginal tile flooringPrivate comfortable retreat
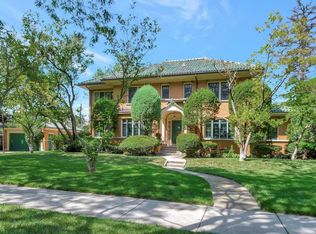
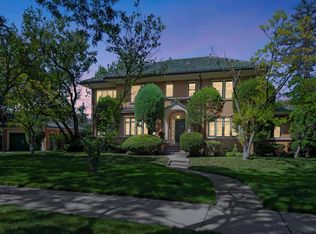
    Welcome to this Stunning , Spacious and Architecturally Distinctive Home offering the perfect blend of modern efficiency and timeless charm. Extensively improved throughout. This beautiful Center Entry Colonial features a sunlit inviting foyer where windows frame the exterior door and original tile flooring immediately signal the home's distinctive character. Leading to the gracious formal living and dining rooms providing wonderful entertaining space where oversized windows flood the space with natural light. Just beyond, a delightful sunroom offers a peaceful retreat, perfect for enjoying quiet moments. The custom kitchen is both stylish and functional, offering abundant custom cabinetry, granite countertops, a generous center island with breakfast bar and open to the eating area. Flowing to the thoughtfully designed open family room offering comfortable and versatile space with an open play or office area ideal for working from home and overlooking the oversized yard. French doors lead to welcoming three season room, a cozy and relaxing environment to unwind at the end of the day. The second level offers a well appointed layout. The expansive primary suite features a private comfortable retreat with recessed lightning and French doors to secluded rooftop deck, a serene space to start and end your day. A custom en suite bath is thoughtfully designed with custom vanity, marble counter top, a relaxing soaker/ whirlpool tub and walk in glass enclosed shower. Two additional generous bedrooms, full bath and conveniently placed laundry room complete the 2nd level. An open staircase leads to the third level where a versatile living space awaits. This bright open great room features vaulted ceilings and skylights. An amazing space! Also featuring a generous 4th bedroom and full bath. The full basement presents a blank canvas, offering endless possibilities to customize and expand according to your needs. Also offers great storage space. Don't miss this unique opportunity! Located in the Heart of Beverly! High demand location! Walking distance to Parks, Highly rated Public & Private Schools, St Barnabas , Restaurants, Metra, and Shopping!
    --
    on Zillow
    |
    1,756
    views
    |
    77
    saves
    |

    Zillow last checked:

    Listed by:

    Nancy Hotchkiss 708-422-0011,

    Berkshire Hathaway HomeServices Chicago

    Source: MRED as distributed by MLS GRID,MLS#: 12612276MLS Logo

    Loading...

      Facts & features

      Interior

      Bedrooms & bathrooms
      • Bedrooms: 4
      • Bathrooms: 4
      • Full bathrooms: 3
      • 1/2 bathrooms: 1
      Rooms
      • Room types: Breakfast Room, Great Room, Mud Room, Office, Storage, Sun Room, Heated Sun Room
      Primary bedroom
      • Features: Flooring (Carpet), Bathroom (Full, Whirlpool & Sep Shwr)
      • Level: Second
      • Area: 364 Square Feet
      • Dimensions: 26X14
      Bedroom 2
      • Features: Flooring (Carpet)
      • Level: Second
      • Area: 280 Square Feet
      • Dimensions: 20X14
      Bedroom 3
      • Features: Flooring (Carpet)
      • Level: Second
      • Area: 154 Square Feet
      • Dimensions: 14X11
      Bedroom 4
      • Features: Flooring (Carpet)
      • Level: Third
      • Area: 154 Square Feet
      • Dimensions: 14X11
      Breakfast room
      • Features: Flooring (Ceramic Tile)
      • Level: Main
      • Area: 117 Square Feet
      • Dimensions: 9X13
      Dining room
      • Features: Flooring (Hardwood)
      • Level: Main
      • Area: 224 Square Feet
      • Dimensions: 16X14
      Family room
      • Features: Flooring (Hardwood)
      • Level: Main
      • Area: 374 Square Feet
      • Dimensions: 17X22
      Great room
      • Features: Flooring (Ceramic Tile)
      • Level: Third
      • Area: 322 Square Feet
      • Dimensions: 23X14
      Other
      • Features: Flooring (Hardwood)
      • Level: Main
      • Area: 120 Square Feet
      • Dimensions: 12X10
      Kitchen
      • Features: Kitchen (Eating Area-Table Space, Breakfast Room, Custom Cabinetry, Granite Counters, Updated Kitchen), Flooring (Ceramic Tile)
      • Level: Main
      • Area: 210 Square Feet
      • Dimensions: 14X15
      Laundry
      • Level: Second
      • Area: 70 Square Feet
      • Dimensions: 7X10
      Living room
      • Features: Flooring (Hardwood)
      • Level: Main
      • Area: 266 Square Feet
      • Dimensions: 19X14
      Mud room
      • Features: Flooring (Ceramic Tile)
      • Level: Main
      • Area: 72 Square Feet
      • Dimensions: 9X8
      Office
      • Features: Flooring (Hardwood)
      • Level: Main
      • Area: 72 Square Feet
      • Dimensions: 8X9
      Storage
      • Level: Basement
      • Area: 504 Square Feet
      • Dimensions: 36X14
      Sun room
      • Features: Flooring (Carpet)
      • Level: Main
      • Area: 190 Square Feet
      • Dimensions: 19X10
      Heating
      • Steam
      Cooling
      • Central Air
      Appliances
      • Included: Range, Dishwasher, Refrigerator, Washer, Dryer
      • Laundry: Upper Level
      Features
      • Vaulted Ceiling(s), Built-in Features, Walk-In Closet(s), Center Hall Plan, Historic/Period Mlwk, Special Millwork, Granite Counters, Separate Dining Room
      • Flooring: Hardwood
      • Doors: French Doors
      • Windows: Skylight(s), Insulated Windows
      • Basement: Unfinished,Full
      • Number of fireplaces: 1
      • Fireplace features: Gas Log, Gas Starter, Living Room
      Interior area
      • Total structure area: 0
      • Total interior livable area: 3,901 sqft
      Video & virtual tour

      Property

      Parking
      • Total spaces: 4
      • Parking features: Concrete, Garage Door Opener, Yes, Garage Owned, Detached, Driveway, Owned, Garage
      • Garage spaces: 2
      • Has uncovered spaces: Yes
      Accessibility
      • Accessibility features: No Disability Access
      Features
      • Stories: 3
      • Patio & porch: Deck, Patio
      Lot
      • Size: 9,768 Square Feet
      • Dimensions: 74 x 132
      • Features: Landscaped, Mature Trees
      Details
      • Parcel number: 25073150180000
      • Special conditions: None
      • Other equipment: Sprinkler-Lawn

      Construction

      Type & style
      • Home type: SingleFamily
      • Architectural style: Colonial
      • Property subtype: Single Family Residence
      Materials
      • Brick
      • Foundation: Concrete Perimeter
      • Roof: Asphalt
      Condition
      • New construction: No
      • Year built: 1923

      Utilities & green energy

      • Electric: Circuit Breakers
      • Sewer: Public Sewer
      • Water: Lake Michigan

      Community & HOA

      Community
      • Features: Park, Tennis Court(s), Sidewalks, Street Lights
      • Security: Security System
      HOA
      • Services included: None
      Location
      • Region: Chicago

      Financial & listing details

      • Price per square foot: $218/sqft
      • Tax assessed value: $750,000
      • Annual tax amount: $13,381
      • Ownership: Fee Simple

        Estimated market value

        Not available

        Estimated sales range

        Not available

        Not available

        Price history

        DateEventPrice
        5/9/2000Sold$230,000$59/sqft
        Source: Public Record Report a problem

        Public tax history

        YearProperty taxesTax assessment
        2024-- $75,000 +26.8%
        2023$11,809 -3.9%$59,148 -6.1%
        2022$12,291 +2.1%$63,000
        2021$12,033 +10.5%$63,000 +21.5%
        2020$10,887 +2.1%$51,852 -8%
        2019$10,662 -6.4%$56,361 -7.6%
        2018$11,394 +6.5%$60,973 +15.1%
        2017$10,696 +0.1%$52,952 -5%
        2016$10,686 +9.5%$55,722
        2015$9,754 +9.4%$55,722 +10.4%
        2014$8,913 +2.2%$50,488
        2013$8,725 +1.1%$50,488
        2012$8,631 +11.9%$50,488 +2%
        2011$7,713 +5.9%$49,510
        2010$7,282 +7%$49,510
        2009$6,808 -3.9%$49,510 -11.6%
        2008$7,081 -14.9%$55,986 -17.3%
        2007$8,325 +9.4%$67,690
        2006$7,607 +43.9%$67,690 +98.3%
        2005$5,286 +1.3%$34,129
        2004$5,216 +1.9%$34,129
        2003$5,121 -18.5%$34,129 -2.2%
        2002$6,280 +26.8%$34,903
        2001$4,951 -0.4%$34,903 +14.2%
        2000$4,972 $30,563 +18.3%
        1999-- $25,840

        Find assessor info on the county website

        Monthly payment

        Est. payment

        Payment breakdown

        Explore the cost of this home by adjusting the details. Changes won't be saved.
        All calculations are estimates and provided by Zillow, Inc. for informational purposes only. Actual amounts may vary.
        HOA fees may include property taxes on listings classified as Co-Ops. Contact the listing agent and/or owner for fee details.
        Mortgage interest rates are dependent on a number of factors, including credit score, down payment, and repayment length. Interest rate data provided by Zillow Group Marketplace, Inc. as of 1/1/1970 from various mortgage lenders with which we have lead or other similar arrangements; the Estimated Payment is an average of those rates.
        See how much you could borrow to make a competitive offer.

        Climate risks

        Neighborhood: Beverly

        Getting around

        66 / 100
        Somewhat Walkable
        53 / 100
        Good Transit
        62 / 100
        Bikeable

        Nearby schools

        GreatSchools rating
        Schools provided by the listing agent
        • Elementary: Sutherland Elementary School
        • District: 299

        Source: MRED as distributed by MLS GRID. This data may not be complete. We recommend contacting the local school district to confirm school assignments for this home.

        A local agent can set up tours, give advice and negotiate with sellers.

        A local lender can help you make sure your offer is ready when you are.

        Browse local experts

        Similar homes

        Skip to the end of the carouselSkip to the beginning of the carousel