Skip main navigation
Closed
  • $630,000

    10056 S Damen Ave, Chicago, IL 60643

    4beds
    2,792sqft
    Single Family Residence
    Built in 1929
    9,900 Square Feet Lot
    $630,000 Zestimate®
    $226/sqft
    $4,532 Estimated rent

    Home value

    $630,000

    $542,000 - $725,000

    $4,532/mo

    Zestimate® history
    Loading
    Loading...

    Owner options

    List your home for rent

    $4,532/mo

    Rent Zestimate®

    Find your next renter with Zillow Rental Manager. Plus, with online applications, you can quickly screen prospective tenants – for free.

    Learn more

    $4,532/mo

    Rent Zestimate®

    Refinance and save

    $4,430/mo

    Est. payment

    Refinancing to a lower rate could help reduce your monthly payments and save thousands over the life of the loan.

    See today's rates

    $4,430/mo

    Est. payment

    Explore your selling options

    Work with a Zillow partner agent

    Leverage their expertise and Zillow's premium Showcase listings to get your home seen by more buyers.

    Get started

    List with your own agent

    Get your home in front of millions of buyers by listing it on Zillow.

    Learn how to do it

    Sell it yourself

    Take full control of how buyers see your home on Zillow by listing For Sale by Owner (FSBO).

    List your home

    What's special

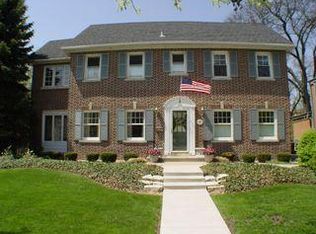
    Welcoming and elegant. Don't miss this rare opportunity to become the new "stewards" of this unique "architectural gem". The original superior craftsmanship and details of this home are impressive. 4 bedroom, 3.5 bath. Stunning beamed ceilings, French windows and doors highlight the main level. The custom crafted stone fireplace is the centerpiece of the expansive living room and the perfect highlight for family gatherings, holidays or every day living. Enjoy the open flow to the dining room full of sunlight. The kitchen is vibrant and well-planned with generous cabinetry and center island open to the warm and welcoming family room and a bright breakfast/sunroom offers convenient everyday dining area. The open spacious and flexible layout of the first floor offers great flexibility for entertaining family and friends. The upper level features a private master suite with a newer custom bath and 3 generous closets, 3 additional bedrooms and full bath. The lower level features a family room, 3/4 bath and 2 additional rooms with great potential to be an office, bedroom, playroom or whatever suits your needs. Come visit. This home is a true gem, waiting for a new family to begin their story. Close distance to excellent schools, parks, Metra and restaurants. Perfectly located on an oversized luscious lot in the heart of Beverly.

    This property is off market, which means it's not currently listed for sale or rent on Zillow. This may be different from what's available on other websites or public sources.
    Zillow last checked:

    Listing updated:

    Listing courtesy of:

    Nancy Hotchkiss 708-422-0011,

    Berkshire Hathaway HomeServices Chicago

    Bought with:

    Robin Phelps

    @properties Christie's International Real Estate

    Source: MRED as distributed by MLS GRID,MLS#: 11471981MLS Logo

    Facts & features

    Interior

    Bedrooms & bathrooms
    • Bedrooms: 4
    • Bathrooms: 4
    • Full bathrooms: 3
    • 1/2 bathrooms: 1
    Primary bedroom
    • Features: Flooring (Carpet), Bathroom (Full)
    • Level: Second
    • Area: 336 Square Feet
    • Dimensions: 24X14
    Bedroom 2
    • Features: Flooring (Carpet)
    • Level: Second
    • Area: 168 Square Feet
    • Dimensions: 14X12
    Bedroom 3
    • Features: Flooring (Carpet)
    • Level: Second
    • Area: 154 Square Feet
    • Dimensions: 11X14
    Bedroom 4
    • Features: Flooring (Carpet)
    • Level: Second
    • Area: 140 Square Feet
    • Dimensions: 14X10
    Dining room
    • Features: Flooring (Hardwood)
    • Level: Main
    • Area: 176 Square Feet
    • Dimensions: 11X16
    Family room
    • Features: Flooring (Hardwood)
    • Level: Main
    • Area: 210 Square Feet
    • Dimensions: 15X14
    Kitchen
    • Features: Kitchen (Eating Area-Breakfast Bar), Flooring (Hardwood)
    • Level: Main
    • Area: 160 Square Feet
    • Dimensions: 16X10
    Laundry
    • Features: Flooring (Vinyl)
    • Level: Basement
    • Area: 126 Square Feet
    • Dimensions: 7X18
    Living room
    • Features: Flooring (Hardwood)
    • Level: Main
    • Area: 325 Square Feet
    • Dimensions: 13X25
    Mud room
    • Features: Flooring (Hardwood)
    • Level: Main
    • Area: 42 Square Feet
    • Dimensions: 6X7
    Office
    • Features: Flooring (Vinyl)
    • Level: Basement
    • Area: 120 Square Feet
    • Dimensions: 10X12
    Play room
    • Features: Flooring (Carpet)
    • Level: Basement
    • Area: 156 Square Feet
    • Dimensions: 13X12
    Recreation room
    • Features: Flooring (Carpet)
    • Level: Basement
    • Area: 432 Square Feet
    • Dimensions: 24X18
    Sun room
    • Level: Main
    • Area: 154 Square Feet
    • Dimensions: 11X14
    Other
    • Features: Flooring (Other)
    • Level: Basement
    • Area: 180 Square Feet
    • Dimensions: 15X12
    Heating
    • Steam
    Cooling
    • Central Air
    Appliances
    • Included: Microwave, Dishwasher, Refrigerator, Washer, Dryer, Cooktop, Oven
    Features
    • Flooring: Hardwood
    • Basement: Finished,Full
    • Number of fireplaces: 1
    • Fireplace features: Living Room
    Interior area
    • Total structure area: 0
    • Total interior livable area: 2,792 sqft

    Property

    Parking
    • Total spaces: 2
    • Parking features: Concrete, Side Driveway, Garage Door Opener, On Site, Garage Owned, Detached, Garage
    • Garage spaces: 2
    • Has uncovered spaces: Yes
    Accessibility
    • Accessibility features: No Disability Access
    Features
    • Stories: 2
    • Patio & porch: Patio
    Lot
    • Size: 9,900 sqft
    • Dimensions: 75 X 132
    Details
    • Parcel number: 25073150190000
    • Special conditions: None

    Construction

    Type & style
    • Home type: SingleFamily
    • Architectural style: Colonial,Traditional
    • Property subtype: Single Family Residence
    Materials
    • Brick
    • Roof: Tile
    Condition
    • New construction: No
    • Year built: 1929

    Utilities & green energy

    • Electric: 200+ Amp Service
    • Sewer: Public Sewer
    • Water: Lake Michigan, Public

    Community & neighborhood

    Community
    • Community features: Curbs, Sidewalks, Street Lights, Street Paved
    Location
    • Region: Chicago

    HOA & financial

    HOA
    • Services included: None

    Other

    Other facts
    • Listing terms: Conventional
    • Ownership: Fee Simple

    Price history

    DateEventPrice
    9/28/2022Sold$640,000-5.2%$229/sqft
    Source: MRED as distributed by MLS GRID #11471981 Report a problem
    9/15/2022Pending sale$675,000$242/sqft
    Source: MRED as distributed by MLS GRID #11471981 Report a problem
    8/12/2022Listed for sale$675,000$242/sqft
    Source: MRED as distributed by MLS GRID #11471981 Report a problem

    Public tax history

    Tax history is unavailable.

    Neighborhood: Beverly

    Nearby schools

    GreatSchools rating
    Schools provided by the listing agent
    • District: 299

    Source: MRED as distributed by MLS GRID. This data may not be complete. We recommend contacting the local school district to confirm school assignments for this home.

    Get a cash offer in 3 minutes
    Find out how much your home could sell for in as little as 3 minutes with a no-obligation cash offer.
    Estimated market value
    $630,000
    Get a cash offer in 3 minutes
    Find out how much your home could sell for in as little as 3 minutes with a no-obligation cash offer.
    Estimated market value
    $630,000