Are you looking for a charming property with a lot of potential? Here's a listing just for you! Do you work from home and are in need of an office AND large shop close-in? Come take a look! Are you someone handy who wants a fixer project with some privacy and big shop/garage with the possibility to capitalize on the middle housing zoning allowance to deconstruct the home and put in some attached housing? This property is worth having a look at! The lot is surprisingly private with established hedges and low rise surrounding buildings. Lots of original character still intact, but needs some love and attention to make it shine again. Garage has additional loft area for even more storage! Backyard is level and has several old heritage fruit trees. Home sold as-is.
Sold
$423,000
10050 SW Beaverton Hillsdale Hwy, Beaverton, OR 97005
3beds
2,725sqft
Residential, Single Family Residence
Built in 1947
0.33 Acres Lot
$400,800 Zestimate®
$155/sqft
$2,674 Estimated rent
Home value
$400,800
$377,000 - $429,000
$2,674/mo
Zestimate® history
Owner options
List your home for rent
$2,674/mo
Rent Zestimate®
Find your next renter with Zillow Rental Manager. Plus, with online applications, you can quickly screen prospective tenants – for free.
$2,674/mo
Rent Zestimate®
Refinance and save
$2,583/mo
Est. payment
Refinancing to a lower rate could help reduce your monthly payments and save thousands over the life of the loan.
$2,583/mo
Est. payment
Explore your selling options
Work with a Zillow partner agent
Leverage their expertise and Zillow's premium Showcase listings to get your home seen by more buyers.
Get startedList with your own agent
Get your home in front of millions of buyers by listing it on Zillow.
Learn how to do itSell it yourself
Take full control of how buyers see your home on Zillow by listing For Sale by Owner (FSBO).
List your homeWhat's special
Large shopEstablished hedgesOld heritage fruit treesOriginal character
Zillow last checked:
Listing updated:
Listed by:
Noel Jackson 503-704-5991,
RE/MAX Equity Group
Bought with:
Rebeccah Lee, 201235556
Works Real Estate
Source: RMLS (OR),MLS#: 24052108
Facts & features
Interior
Bedrooms & bathrooms
- Bedrooms: 3
- Bathrooms: 1
- Full bathrooms: 1
- Main level bathrooms: 1
Rooms
- Room types: Sun Room, Bedroom 4, Bonus Room, Bedroom 2, Bedroom 3, Dining Room, Family Room, Kitchen, Living Room, Primary Bedroom
Primary bedroom
- Features: Builtin Features, Hardwood Floors
- Level: Main
- Area: 130
- Dimensions: 13 x 10
Bedroom 2
- Features: Hardwood Floors
- Level: Main
- Area: 90
- Dimensions: 10 x 9
Bedroom 3
- Level: Upper
- Area: 176
- Dimensions: 16 x 11
Bedroom 4
- Level: Upper
- Area: 144
- Dimensions: 16 x 9
Dining room
- Features: Hardwood Floors
- Level: Main
- Area: 110
- Dimensions: 11 x 10
Kitchen
- Level: Main
- Area: 120
- Width: 10
Living room
- Features: Fireplace, Hardwood Floors
- Level: Main
- Area: 260
- Dimensions: 20 x 13
Heating
- Forced Air, Fireplace(s)
Cooling
- None
Appliances
- Included: Free-Standing Range, Free-Standing Refrigerator, Gas Water Heater
Features
- Built-in Features
- Flooring: Hardwood
- Basement: Full,Unfinished
- Number of fireplaces: 2
- Fireplace features: Wood Burning
Interior area
- Total structure area: 2,725
- Total interior livable area: 2,725 sqft
Property
Parking
- Total spaces: 2
- Parking features: Driveway, Detached, Extra Deep Garage
- Garage spaces: 2
- Has uncovered spaces: Yes
Features
- Stories: 3
- Exterior features: Yard
Lot
- Size: 0.33 Acres
- Features: Level, SqFt 10000 to 14999
Details
- Parcel number: R108145
Construction
Type & style
- Home type: SingleFamily
- Architectural style: Farmhouse
- Property subtype: Residential, Single Family Residence
Materials
- Cedar, Shake Siding
- Foundation: Concrete Perimeter
- Roof: Composition
Condition
- Fixer
- New construction: No
- Year built: 1947
Utilities & green energy
- Gas: Gas
- Sewer: Public Sewer
- Water: Public
Community & HOA
HOA
- Has HOA: No
Location
- Region: Beaverton
Financial & listing details
- Price per square foot: $155/sqft
- Tax assessed value: $546,500
- Annual tax amount: $4,594
- Date on market: 12/14/2024
- Cumulative days on market: 32 days
- Listing terms: Cash,Conventional
- Road surface type: Paved
Price history
| Date | Event | Price |
|---|---|---|
| 2/14/2025 | Sold | $423,000-5.8%$155/sqft |
Source:  RMLS (OR) #24052108 Report a problem RMLS (OR) #24052108 Report a problem | ||
| 1/16/2025 | Pending sale | $449,000$165/sqft |
Source: RMLS (OR) #24052108 Report a problem | ||
| 12/14/2024 | Listed for sale | $449,000$165/sqft |
Source: RMLS (OR) #24052108 Report a problem | ||
Public tax history
| Year | Property taxes | Tax assessment |
|---|---|---|
| 2025 | $6,459 +40.6% | $294,020 +39.1% |
| 2024 | $4,594 -7.5% | $211,420 -10% |
| 2023 | $4,967 +4.5% | $235,020 +3% |
| 2022 | $4,754 +3.6% | $228,180 |
| 2021 | $4,587 +3.1% | -- |
| 2020 | $4,448 +3.3% | $215,090 +3% |
| 2019 | $4,307 +3.3% | $208,830 |
| 2018 | $4,170 | $208,830 +6.1% |
| 2017 | $4,170 +7.6% | $196,850 +3% |
| 2016 | $3,874 | $191,120 +3% |
| 2015 | $3,874 +3.9% | $185,560 +3% |
| 2014 | $3,730 +4.2% | $180,160 +3% |
| 2013 | $3,578 +11.4% | $174,920 +3% |
| 2012 | $3,213 +3.2% | $169,830 -33% |
| 2011 | $3,113 +2.6% | $253,440 +4.2% |
| 2010 | $3,034 +2.3% | $243,310 -8.5% |
| 2009 | $2,964 +8.3% | $265,900 -8.3% |
| 2008 | $2,738 +1% | $290,070 +5.7% |
| 2007 | $2,711 +10.1% | $274,500 +6.2% |
| 2006 | $2,461 -7.3% | $258,580 +19.8% |
| 2005 | $2,655 +10.1% | $215,880 +4.6% |
| 2004 | $2,412 -4% | $206,430 +6.1% |
| 2003 | $2,513 +13.7% | $194,650 +10.2% |
| 2002 | $2,211 +4.8% | $176,700 +3.1% |
| 2001 | $2,109 +6.8% | $171,350 +6.6% |
| 2000 | $1,976 | $160,710 |
Find assessor info on the county website
Neighborhood: Denny Whitford - Raleigh West
Nearby homes
- $549,6005 bd3 ba2.1k sqft10042 SW Beaverton Hillsdale Hwy, Beaverton, OR 97005Off Market
- $192,3001 bd1 ba696 sqft10090 SW Beaverton Hillsdale Hwy UNIT #17, Beaverton, OR 97005Off Market
- $245,0002 bd1 ba961 sqft10090 SW Beaverton Hillsdale Hwy APT 12, Beaverton, OR 97005Sold
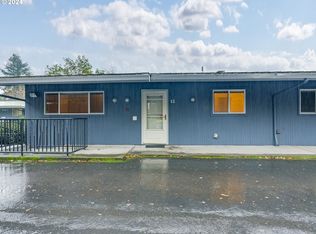
- $187,5001 bd1 ba696 sqft10090 SW Beaverton Hillsdale Hwy #20, Beaverton, OR 97005Sold
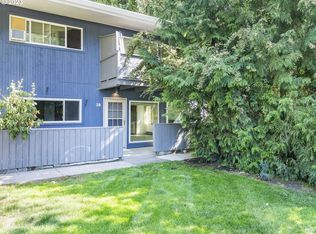
- $299,9002 bd1 ba961 sqft10090 SW Beaverton Hillsdale Hwy APT 24, Beaverton, OR 97005Sold
- $156,0001 bd1 ba696 sqft10090 SW Beaverton Hillsdale Hwy APT 16, Beaverton, OR 97005Sold
- $199,9002 bd1 ba961 sqft10090 SW Beaverton Hillsdale Hwy APT 13, Beaverton, OR 97005Pending
- $251,3001 bd1 ba695 sqft10090 SW Bvtn Hillsdale Hwy APT 30, Beaverton, OR 97005Off Market
Nearby schools
GreatSchools rating
- 7/10Raleigh Hills Elementary SchoolGrades: K-5Distance: 1.1 mi
- 5/10Whitford Middle SchoolGrades: 6-8Distance: 1.6 mi
- 7/10Beaverton High SchoolGrades: 9-12Distance: 1.4 mi
Schools provided by the listing agent
- Elementary: Raleigh Hills
- Middle: Whitford
- High: Beaverton
Source: RMLS (OR). This data may not be complete. We recommend contacting the local school district to confirm school assignments for this home.
Get a cash offer in 3 minutes
Find out how much your home could sell for in as little as 3 minutes with a no-obligation cash offer.
Estimated market value
$400,800
Get a cash offer in 3 minutes
Find out how much your home could sell for in as little as 3 minutes with a no-obligation cash offer.
Estimated market value
$400,800
- Oregon
- Washington County
- Beaverton
- 97005
- Denny Whitford - Raleigh West
- 10050 SW Beaverton Hillsdale Hwy
Nearby cities
Nearby neighborhoods
Nearby zip codes
Other Beaverton Topics
