REDUCED PRICE! This ground-floor gem offers a rare combination of single-level accessibility and an expansive, airy feel that is hard to find in condo living. The heart of the home is a sun-drenched living area where vaulted ceilings meet the comfort of a wood-burning fireplace. All new carpet and paint throughout! Whether you’re sliding open the glass doors to enjoy a quiet moment on your private deck or hosting a dinner in the dedicated dining space, the layout offers a sense of flow and privacy that makes every corner feel purposeful. The kitchen has been thoughtfully refreshed with professionally painted cabinetry and the high-end touch of soft-close drawers, ensuring the space is as functional as it is stylish. The sense of space extends into both bedrooms, where vaulted ceilings continue to create a bright, open retreat from the day. Everything you need for an organized lifestyle is right on hand, including an in-unit washer and dryer, a secure storage room, and a designated parking spot. The community amenities include a sparkling swimming pool, landscaping, exterior upkeep, and water/sewer/garbage utilities. Perfectly positioned for a quick commute to major employers and just a short stroll to local favorites for dining and shopping.
Pending
Price cut: $20.1K (7/6)
$199,900
10090 SW Beaverton Hillsdale Hwy APT 13, Beaverton, OR 97005
2beds
961sqft
Residential, Condominium
Built in 1964
-- sqft lot
$-- Zestimate®
$208/sqft
$501/mo HOA
What's special
Wood-burning fireplaceSparkling swimming poolBright open retreatSingle-level accessibilityProfessionally painted cabinetryDedicated dining spaceExterior upkeep
- 86 days |
- 103 |
- 0 |
Zillow last checked:
Listing updated:
Listed by:
Nicole Kelly 503-330-6040,
Premiere Property Group, LLC
Source: RMLS (OR),MLS#: 259571640
Facts & features
Interior
Bedrooms & bathrooms
- Bedrooms: 2
- Bathrooms: 1
- Full bathrooms: 1
- Main level bathrooms: 1
Rooms
- Room types: Laundry, Bedroom 2, Dining Room, Family Room, Kitchen, Living Room, Primary Bedroom
Primary bedroom
- Features: Closet, Vaulted Ceiling, Wallto Wall Carpet
- Level: Main
- Area: 180
- Dimensions: 12 x 15
Bedroom 2
- Features: Closet, Vaulted Ceiling, Wallto Wall Carpet
- Level: Main
- Area: 108
- Dimensions: 12 x 9
Dining room
- Features: Wallto Wall Carpet
- Level: Main
- Area: 64
- Dimensions: 8 x 8
Kitchen
- Features: Dishwasher, Microwave, Free Standing Range, Free Standing Refrigerator, Vinyl Floor
- Level: Main
- Area: 80
- Width: 8
Living room
- Features: Fireplace, Sliding Doors, Vaulted Ceiling, Wallto Wall Carpet
- Level: Main
- Area: 272
- Dimensions: 17 x 16
Heating
- Wall Furnace, Fireplace(s)
Appliances
- Included: Dishwasher, Free-Standing Range, Free-Standing Refrigerator, Microwave, Washer/Dryer, Electric Water Heater
- Laundry: Laundry Room
Features
- Vaulted Ceiling(s), Closet
- Flooring: Vinyl, Wall to Wall Carpet
- Doors: Sliding Doors
- Basement: None
- Number of fireplaces: 1
- Fireplace features: Wood Burning
- Common walls with other units/homes: 1 Common Wall
Interior area
- Total structure area: 961
- Total interior livable area: 961 sqft
Property
Parking
- Parking features: Deeded, Condo Garage (Deeded)
Accessibility
- Accessibility features: Ground Level, One Level, Accessibility
Features
- Levels: One
- Stories: 1
- Entry location: Ground Floor
- Patio & porch: Deck
Details
- Parcel number: R1143462
Construction
Type & style
- Home type: Condo
- Property subtype: Residential, Condominium
Materials
- Wood Siding
- Roof: Composition
Condition
- Resale
- New construction: No
- Year built: 1964
Utilities & green energy
- Sewer: Public Sewer
- Water: Public
Community & HOA
Community
- Subdivision: Stanwood Manor Condo
HOA
- Has HOA: Yes
- Amenities included: All Landscaping, Exterior Maintenance, Pool, Sewer, Trash, Water
- HOA fee: $501 monthly
Location
- Region: Beaverton
Financial & listing details
- Price per square foot: $208/sqft
- Tax assessed value: $257,480
- Annual tax amount: $2,493
- Date on market: 5/28/2026
- Cumulative days on market: 415 days
- Listing terms: Cash,Conventional,FHA,VA Loan
- Road surface type: Paved
Estimated market value
Not available
Estimated sales range
Not available
Not available
Price history
| Date | Event | Price |
|---|---|---|
| 7/19/2026 | Pending sale | $199,900$208/sqft |
Source:  RMLS (OR) #259571640 Report a problem RMLS (OR) #259571640 Report a problem | ||
| 7/6/2026 | Price change | $199,900-9.1%$208/sqft |
Source: RMLS (OR) #259571640 Report a problem | ||
| 6/12/2026 | Listed for sale | $220,000-11.6%$229/sqft |
Source: RMLS (OR) #259571640 Report a problem | ||
| 5/7/2026 | Listing removed | $249,000$259/sqft |
Source: eXp Realty #764911888 Report a problem | ||
| 1/15/2026 | Listed for sale | $249,000$259/sqft |
Source: eXp Realty #764911888 Report a problem | ||
| 8/19/2025 | Listing removed | $249,000$259/sqft |
Source:  Berkshire Hathaway HomeServices NW #247341452 Report a problem Berkshire Hathaway HomeServices NW #247341452 Report a problem | ||
| 8/1/2025 | Price change | $249,000-4.2%$259/sqft |
Source: Berkshire Hathaway HomeServices NW #247341452 Report a problem | ||
| 6/5/2025 | Listed for sale | $260,000+53.4%$271/sqft |
Source: Berkshire Hathaway HomeServices NW #247341452 Report a problem | ||
| 5/1/2020 | Sold | $169,500+47.4%$176/sqft |
Source: RMLS (OR) #20257102 Report a problem | ||
| 6/30/2015 | Sold | $115,000+23%$120/sqft |
Source: RMLS (OR) #15019710 Report a problem | ||
| 10/22/2012 | Sold | $93,500+19.1%$97/sqft |
Source: RMLS (OR) #12614227 Report a problem | ||
| 11/10/2010 | Sold | $78,500$82/sqft |
Source: Public Record Report a problem | ||
Public tax history
| Year | Property taxes | Tax assessment |
|---|---|---|
| 2025 | $2,493 +4.1% | $113,490 +3% |
| 2024 | $2,395 +5.9% | $110,190 +3% |
| 2023 | $2,261 +2208.8% | $106,990 +2176.4% |
| 2022 | $98 -95.3% | $4,700 |
| 2021 | $2,088 +3.1% | -- |
| 2020 | $2,025 +3.3% | $97,930 +3% |
| 2019 | $1,961 +3.3% | $95,080 |
| 2018 | $1,899 | $95,080 +6.1% |
| 2017 | $1,899 +7.6% | $89,640 +3% |
| 2016 | $1,764 | $87,030 +3% |
| 2015 | $1,764 +3.9% | $84,500 +3% |
| 2014 | $1,699 +10.7% | $82,040 +3% |
| 2013 | $1,535 +5.2% | $79,660 +3% |
| 2012 | $1,459 +3.1% | $77,340 +1.1% |
| 2011 | $1,415 +2.4% | $76,500 -25.6% |
| 2010 | $1,382 +2.3% | $102,760 -19.2% |
| 2009 | $1,350 +8.3% | $127,170 -12.3% |
| 2008 | $1,247 +1% | $145,030 +8.9% |
| 2007 | $1,235 +10.1% | $133,140 +22.3% |
| 2006 | $1,121 -7.3% | $108,840 +18.4% |
| 2005 | $1,209 +10.1% | $91,920 +6.8% |
| 2004 | $1,098 -4.1% | $86,050 -5.3% |
| 2003 | $1,145 +13.7% | $90,850 +14.2% |
| 2002 | $1,007 +4.8% | $79,560 +3.6% |
| 2001 | $961 +6.7% | $76,800 +3.8% |
| 2000 | $900 | $73,990 |
Find assessor info on the county website
Monthly payment
Est. payment
Payment breakdown
Explore the cost of this home by adjusting the details. Changes won't be saved.Climate risks
Neighborhood: Denny Whitford - Raleigh West
Nearby schools
GreatSchools rating
- 7/10Raleigh Hills Elementary SchoolGrades: K-5Distance: 1.1 mi
- 5/10Whitford Middle SchoolGrades: 6-8Distance: 1.5 mi
- 7/10Beaverton High SchoolGrades: 9-12Distance: 1.5 mi
Schools provided by the listing agent
- Elementary: Raleigh Hills
- Middle: Whitford
- High: Beaverton
Source: RMLS (OR). This data may not be complete. We recommend contacting the local school district to confirm school assignments for this home.
- $156,0001 bd1 ba696 sqft10090 SW Beaverton Hillsdale Hwy APT 16, Beaverton, OR 97005Sold
- $245,0002 bd1 ba961 sqft10090 SW Beaverton Hillsdale Hwy APT 12, Beaverton, OR 97005Sold
- $187,5001 bd1 ba696 sqft10090 SW Beaverton Hillsdale Hwy #20, Beaverton, OR 97005Sold
- $299,9002 bd1 ba961 sqft10090 SW Beaverton Hillsdale Hwy APT 24, Beaverton, OR 97005Sold
- $204,9002 bd2 ba1k sqft10090 SW Beaverton Hillsdale Hwy APT 1, Beaverton, OR 97005Off Market
- $243,1002 bd2 ba1k sqft10090 SW Beaverton Hillsdale Hwy APT 2, Beaverton, OR 97005Off Market
- $274,2003 bd2 ba1.1k sqft10090 SW Beaverton Hillsdale Hwy APT 3, Beaverton, OR 97005Off Market
- $309,2002 bd2 ba1k sqft10090 SW Beaverton Hillsdale Hwy APT 6, Beaverton, OR 97005Off Market
A local agent can set up tours, give advice and negotiate with sellers.
Similar homes
- $200,0002 bd2 ba996 sqft6745 SW Scholls Ferry Rd APT 29, Beaverton, OR 97008Active
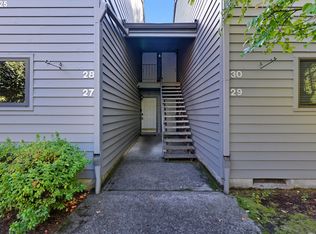
 MLS ID #409321099, Lorna Murray, RE/MAX Equity Group. RMLS (OR)
 - $190,0002 bd2 ba1.1k sqft10121 SW Trapper Ter, Beaverton, OR 97008Active
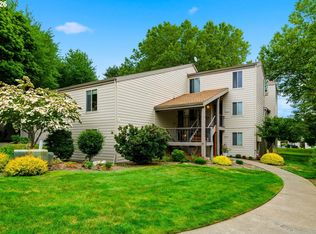 MLS ID #155883342, Jesse Richter, Knipe Realty ERA Powered. RMLS (OR)
 - $215,0002 bd2 ba960 sqft13775 SW Scholls Ferry Rd APT 23, Beaverton, OR 97008Active
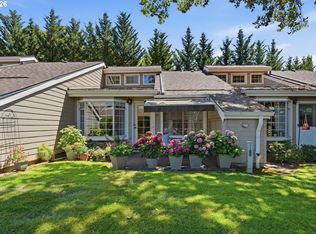 MLS ID #369205347, Whitney Robison, Keller Williams Realty Portland Premiere. RMLS (OR)
 - $225,0002 bd2 ba1k sqft7146 SW Murray Blvd #207, Beaverton, OR 97008Active
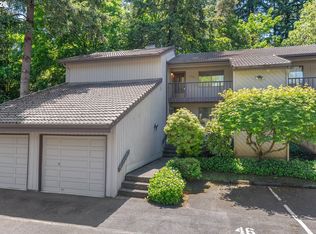 MLS ID #338270665, Jennifer Turner, Lovejoy Real Estate. RMLS (OR)
 - $210,0002 bd1 ba954 sqft6610 SW Terri Ct, Portland, OR 97225ActiveMLS ID #460779972, Cristopher Leal, Keller Williams Realty Portland Premiere. RMLS (OR)
- $219,0002 bd1 ba812 sqft12638 NW Barnes Rd APT 6, Portland, OR 97229ActiveMLS ID #267854039, Kevin Strasser, Keller Williams Realty Portland Central. RMLS (OR)
- $199,9502 bd1 ba727 sqft8833 N Syracuse St APT 12, Portland, OR 97203ActiveMLS ID #628044609, Shanon Adamson-John, MORE Realty. RMLS (OR)
- $219,5002 bd1 ba812 sqft12638 NW Barnes Rd APT 11, Portland, OR 97229ActiveMLS ID #480408238, Kristina Opsahl, Where, Inc. RMLS (OR)
- $239,0002 bd1 ba1k sqft11683 SW Boones Bend Dr #5-2D, Beaverton, OR 97008ActiveMLS ID #623057135, Dorothea Chakos, Berkshire Hathaway HomeServices NW Real Estate. RMLS (OR)
- $255,0002 bd1 ba1k sqft10303 SW Trapper Ter, Beaverton, OR 97008ActiveMLS ID #428690961, Spencer Voris, Keller Williams Realty Professionals. RMLS (OR)
- $229,0002 bd2 ba1.1k sqft1500 SW Skyline Blvd APT 24, Portland, OR 97221ActiveMLS ID #647903505, Maria Moreno, Works Real Estate. RMLS (OR)
- $219,5002 bd1 ba952 sqft12088 SW King Arthur St APT B, King City, OR 97224ActiveMLS ID #638188290, Tannaz Derthick, RE/MAX Equity Group. RMLS (OR)
- $199,9001 bd1 ba768 sqft8720 SW Tualatin Rd APT 303, Tualatin, OR 97062ActiveMLS ID #492562503, Jenny Quirie, Berkshire Hathaway HomeServices NW Real Estate. RMLS (OR)
- $225,0001 bd1 ba753 sqft9340 SW 146th Ter APT K8, Beaverton, OR 97007ActiveMLS ID #555544891, Lauren Sheehan, eXp Realty, LLC. RMLS (OR)
- $295,0002 bd2 ba1.2k sqft10336 SW Hollyridge Ln, Beaverton, OR 97005ActiveMLS ID #725655183, Esmeralda Callahan, Cascade Hasson Sotheby's International Realty. RMLS (OR)
- $269,9002 bd2 ba971 sqft9380 SW 146th Ter #M2, Beaverton, OR 97007ActiveMLS ID #775275993, Beth Hamilton, Keller Williams Realty Professionals. RMLS (OR)
- $215,0001 bd1 ba712 sqft7937 SW 40th Ave APT I, Portland, OR 97219ActiveMLS ID #379344760, Mallory Kaus, Windermere Realty Trust. RMLS (OR)
- $237,5002 bd1 ba908 sqft44 Eagle Crest Dr APT 19, Lake Oswego, OR 97035ActiveMLS ID #565125861, Ben Andrews, MORE Realty. RMLS (OR)
- $197,5001 bd1 ba773 sqft1535 SW Clay St APT 239, Portland, OR 97201ActiveMLS ID #325714798, Mimi McCaslin, LUXE Forbes Global Properties. RMLS (OR)
- $299,0002 bd2 ba967 sqft2021 SW Main St Unit 32, Portland, OR 97205ActiveMLS ID #137523551, Veronique Nelson, Premiere Property Group, LLC. RMLS (OR)
