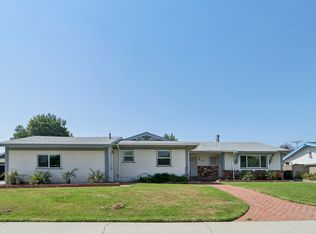
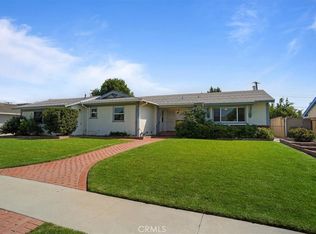
Impressive Northridge Contemporary Residence Spanning approximately 1400 SF, this two story expansive and light-filled home offers 3 bedrooms and 3 bathrooms, including 2 primary suites. Soaring tall ceilings and an open-concept floor plan create an elegant space, enhanced by abundant natural light throughout. A private entrance, fully gated yard with lush green space provides an inviting outdoor retreat, ideal for relaxing or entertaining. Designated off street carport parking, a rare and valuable feature. This all-electric residence is equipped with solar panels and a fire sprinkler system and finished with modern cabinetry, quartz countertops, laminate flooring, and new doors and windows. Additional upgrades include brand-new electrical, plumbing, insulation, and HVAC systems. Fully equipped with brand-new appliances, including a refrigerator, washer, and dryer. A rare turnkey opportunity offering space, privacy, and elevated modern living in Northridge. Available Now.
House for rent
$4,250/moFees may apply
10051 Amestoy Ave, Northridge, CA 91325
3beds
1,400sqft
Price may not include required fees and charges. Learn more|
Singlefamily
Available now
Cats, small dogs OK
Air conditioner, central air
In unit laundry
None parking
Central, electric
What's special
Modern cabinetryPrivate entranceNew doors and windowsSolar panelsSoaring tall ceilingsAbundant natural light throughoutQuartz countertops
- 79 days |
- -- |
- -- |
Zillow last checked:
Listing updated:
Travel times

Let’s turn your rent into credit progress
Build credit history with every on-time payment and get credit for the payment you’re already making.
Facts & features
Interior
Bedrooms & bathrooms
- Bedrooms: 3
- Bathrooms: 3
- Full bathrooms: 3
Rooms
- Room types: Bedroom, Primary Bedroom
Heating
- Central, Electric
Cooling
- Air Conditioner, Central Air
Appliances
- Included: Dishwasher, Dryer, Electric Range, Refrigerator, Tankless Water Heater, Washer
- Laundry: In Unit
Features
- Bedroom on Main Level, Multiple Primary Suites
Interior area
- Total interior livable area: 1,400 sqft
Property
Parking
- Parking features: Contact manager
- Details: Contact manager
Features
- Stories: 2
- Patio & porch: Contact manager
- Exterior features: Contact manager
- Pool features: Contact manager
- Has view: Yes
- View description: Neighborhood
Lot
- Features: Level
Details
- Additional structures: Contact manager
- Other equipment: Contact manager
Construction
Type & style
- Home type: SingleFamily
- Property subtype: SingleFamily
Condition
- Year built: 2026
Community & HOA
Community
- Features: Contact manager
HOA
- Amenities included: Contact manager
Location
- Region: Northridge
Financial & listing details
- Lease term: 12 Months
Price history
| Date | Event | Price |
|---|---|---|
| 7/29/2026 | Price change | $4,250-5.6%$3/sqft |
Source: CRMLS #SR26112269 Report a problem | ||
| 6/25/2026 | Price change | $4,500-2.2%$3/sqft |
Source: CRMLS #SR26112269 Report a problem | ||
| 6/8/2026 | Price change | $4,600-4.2%$3/sqft |
Source: CRMLS #SR26112269 Report a problem | ||
| 5/23/2026 | Listed for rent | $4,800$3/sqft |
Source: CRMLS #SR26112269 Report a problem | ||

Neighborhood: Northridge
Nearby schools
GreatSchools rating
- 8/10Andasol Avenue Elementary SchoolGrades: K-5Distance: 0.5 mi
- 8/10Patrick Henry Middle SchoolGrades: 6-8Distance: 0.6 mi
- 7/10Valley Academy Of Arts And SciencesGrades: 9-12Distance: 0.5 mi


