Welcome to 10051 Sleepy Willow Ct — Your Serene Oasis in Oakridge Estates Nestled at the end of a quiet cul-de-sac, this gracious 4-bedroom, 2-bathroom pool home sits on nearly ¾ of an acre of lush, park-like grounds. With a flowing, open floor plan and abundant indoor/outdoor living space, this residence offers both comfort and elegance. Spacious Interiors & Thoughtful Layout — The home features vaulted ceilings, a split-bedroom floor plan, both formal and informal dining and living areas, all surrounding a central kitchen in the heart of the home that encourages togetherness while allowing for privacy and flexibility. Owner's Suite Retreat — A generous primary bedroom and full bath provide a personal sanctuary, distinct from the three additional bedrooms. Indoor/Outdoor Flow — Sliding doors lead from the main living areas to a large, screen-enclosed lanai, making it effortless to enjoy the Florida weather while staying protected from insects. Diamond Brite Pool + Outdoor Entertaining — Step into your private oasis with a sparkling pool and surrounding patio, perfect for hosting family, friends, or simply unwinding in solitude. Expansive & Private Grounds — The 0.74-acre lot includes a fenced garden, fire pit and seating areas, plus a 12' × 24' shed with electricity — ideal for storage, workshop, or creative uses. Utility & Community Perks — The property includes a 2-car garage, ceramic tile and laminate flooring, central air/heat, and is part of a modest HOA (only $140/year) for community care. Prime Location — Convenient to shopping, schools, beaches, and major routes, this address enjoys both tranquility and accessibility. This home is more than just walls and rooms; it’s a place where memories are made — where little ones play in the garden, friends gather by the pool, and quiet evenings unfold under starlit skies. Don’t miss the chance to own this rare gem in Oakridge Estates. Schedule your private showing and see for yourself the beauty and potential of 10051 Sleepy Willow Ct.
Sold for $350,000
Zillow last checked:
Listing updated:
Bought with:
Jose Alonzo, Jr, 3541006
FLORIDAS A TEAM REALTY
Source: Stellar MLS,MLS#: TB8438589 Originating MLS: Suncoast Tampa
Originating MLS: Suncoast Tampa
Price history
| Date | Event | Price |
|---|---|---|
| 11/21/2025 | Sold | $350,000-6.7%$170/sqft |
Source:  Stellar MLS #TB8438589 Report a problem Stellar MLS #TB8438589 Report a problem | ||
| 11/6/2025 | Pending sale | $375,000$182/sqft |
Source: Stellar MLS #TB8438589 Report a problem | ||
| 10/23/2025 | Listed for sale | $375,000+1.6%$182/sqft |
Source: Stellar MLS #TB8438589 Report a problem | ||
| 5/22/2023 | Sold | $369,000-7.7%$179/sqft |
Source:  HCMLS #2229861 Report a problem HCMLS #2229861 Report a problem | ||
| 4/22/2023 | Pending sale | $399,900$194/sqft |
Source: Stellar MLS #T3427360 Report a problem | ||
| 4/12/2023 | Price change | $399,900-7%$194/sqft |
Source: HCMLS #2229861 Report a problem | ||
| 2/23/2023 | Price change | $429,900-4.4%$209/sqft |
Source: HCMLS #2229861 Report a problem | ||
| 2/7/2023 | Listed for sale | $449,900+57%$218/sqft |
Source: HCMLS #2229861 Report a problem | ||
| 4/15/2021 | Sold | $286,500+4.2%$139/sqft |
Source: HCMLS #2215437 Report a problem | ||
| 3/15/2021 | Pending sale | $275,000$133/sqft |
Source: Stellar MLS #W7831625 Report a problem | ||
| 3/12/2021 | Listed for sale | $275,000+52.8%$133/sqft |
Source: Stellar MLS #W7831625 Report a problem | ||
| 6/16/2016 | Sold | $180,000-2.7%$87/sqft |
Source: Public Record Report a problem | ||
| 5/21/2016 | Listed for sale | $185,000$90/sqft |
Source: RE/MAX MARKETING SPECIALISTS #T2812440 Report a problem | ||
| 5/5/2016 | Pending sale | $185,000$90/sqft |
Source: RE/MAX MARKETING SPECIALISTS #T2812440 Report a problem | ||
| 3/4/2016 | Listed for sale | $185,000$90/sqft |
Source: RE/MAX MARKETING SPECIALISTS #2168882 Report a problem | ||
Nearby homes
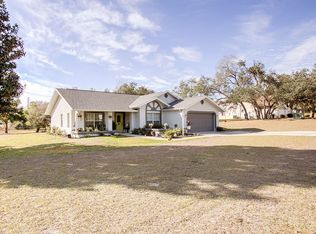
- $420,4003 bd2 ba2.8k sqft10055 Sleepy Willow Ct, Spring Hill, FL 34608Off Market
- $376,3004 bd2 ba3.3k sqft10050 Sleepy Willow Ct, Spring Hill, FL 34608Off Market
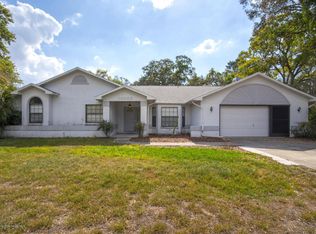
- $361,8003 bd2 ba2.2k sqft10058 Sleepy Willow Ct, Spring Hill, FL 34608Off Market
- $316,0003 bd2 ba1.6k sqft10046 Dunkirk Rd, Spring Hill, FL 34608Off Market
Get a cash offer in 3 minutes
Find out how much your home could sell for in as little as 3 minutes with a no-obligation cash offer.
Estimated market value
$347,100
