Set on over half an acre (0.68 acres), with NO CDD and an HOA under 12 dollars per month, this inviting pool residence in Spring Hill's Oakridge Estates offers an exceptional combination of space, privacy, and relaxed Florida living.
Beneath a canopy of mature oaks, the home spans 2,064 square feet of heated living space with three bedrooms, two baths, and a thoughtfully designed floor plan. Double entry doors open to an airy interior with vaulted ceilings, formal living and dining rooms, and a separate family room anchored by a fireplace.
The spacious kitchen offers abundant cabinetry and counter space and flows naturally into a charming dinette, where sliding glass doors extend the living experience outdoors. The primary suite enjoys private access to the lanai, generous walk-in closet space, and an en-suite bath featuring a jetted soaking tub, separate walk-in shower, and split vanities.
Designed to embrace Florida's indoor-outdoor lifestyle, the expansive screened enclosure surrounds the in-ground pool, generous deck space, and a covered outdoor kitchen--creating an exceptional setting for entertaining, dining alfresco, or simply unwinding at home. A convenient pool-access bath adds to the thoughtful design.
Beyond the pool, the deep backyard unfolds beneath mature oaks with stone-edged garden beds, winding walkways, and plenty of room to enjoy the oversized homesite. A storage shed provides additional functionality, while an indoor laundry room with utility sink and a two-car attached garage complete the home.
Located in Flood Zone X, this distinctive Oakridge Estates property delivers the space to spread out, low community fees, and a backyard setting that captures the essence of Florida living.
Pending
$359,000
2442 Running Oak Ct, Spring Hill, FL 34608
3beds
2,064sqft
Single Family Residence
Built in 1992
0.7 Acres Lot
$-- Zestimate®
$174/sqft
$12/mo HOA
What's special
Two-car attached garageThree bedroomsCovered outdoor kitchenStorage shedInviting pool residenceTwo bathsConvenient pool-access bath
- 30 days
- 616
- 77
Zillow last checked:
Listing updated:
Listed by:
Maria Cristina Alonzo 352-515-7299,
Floridas A Team Realty
Source: HCMLS,MLS#: 2260936
Facts & features
Interior
Bedrooms & bathrooms
- Bedrooms: 3
- Bathrooms: 2
- Full bathrooms: 2
Primary bedroom
- Level: Main
Kitchen
- Level: Main
Living room
- Level: Main
Heating
- Central, Electric
Cooling
- Central Air, Electric
Appliances
- Included: Dishwasher, Electric Range, Microwave, Refrigerator
- Laundry: Electric Dryer Hookup, In Unit, Washer Hookup
Features
- Ceiling Fan(s), Eat-in Kitchen, Vaulted Ceiling(s), Walk-In Closet(s)
- Flooring: Carpet, Laminate, Tile
- Number of fireplaces: 1
Interior area
- Total structure area: 2,064
- Total interior livable area: 2,064 sqft
Property
Parking
- Total spaces: 2
- Parking features: Garage, Garage Door Opener
- Garage spaces: 2
Features
- Levels: One
- Stories: 1
- Patio & porch: Covered, Front Porch, Rear Porch, Screened
- Has private pool: Yes
- Pool features: In Ground, Screen Enclosure
- Has view: Yes
- View description: Pool
Lot
- Size: 0.7 Acres
- Features: Cleared
Details
- Parcel number: R24 223 17 2816 0000 0640
- Zoning: PDP
- Zoning description: PUD
- Special conditions: Standard
Construction
Type & style
- Home type: SingleFamily
- Property subtype: Single Family Residence
Materials
- Block, Stucco
- Roof: Shingle
Condition
- New construction: No
- Year built: 1992
Utilities & green energy
- Sewer: Septic Tank
- Water: Public
- Utilities for property: Cable Connected, Electricity Connected, Sewer Connected, Water Connected
Community & HOA
Community
- Subdivision: Oakridge Estates Unit 1
HOA
- Has HOA: Yes
- HOA fee: $140 annually
- HOA name: Oakridge Estates Homeowners Association
- HOA phone: 352-346-7108
Location
- Region: Spring Hill
Financial & listing details
- Price per square foot: $174/sqft
- Tax assessed value: $376,018
- Annual tax amount: $6,045
- Date on market: 9/11/2026
- Listing terms: Cash,Conventional,FHA,VA Loan
- Electric utility on property: Yes
- Road surface type: Asphalt, Paved
Estimated market value
Not available
Estimated sales range
Not available
Not available
Price history
| Date | Event | Price |
|---|---|---|
| 9/18/2026 | Pending sale | $359,000$174/sqft |
Source:  HCMLS #2260936 Report a problem HCMLS #2260936 Report a problem | ||
| 9/11/2026 | Listed for sale | $359,000+9.1%$174/sqft |
Source: HCMLS #2260936 Report a problem | ||
| 3/6/2024 | Sold | $329,000+19.6%$159/sqft |
Source: Public Record Report a problem | ||
| 9/30/2005 | Sold | $275,000+150%$133/sqft |
Source: Public Record Report a problem | ||
| 10/16/1997 | Sold | $110,000$53/sqft |
Source: Public Record Report a problem | ||
Public tax history
| Year | Property taxes | Tax assessment |
|---|---|---|
| 2025 | $6,046 -0.1% | $376,018 +10.7% |
| 2024 | $6,055 +4.7% | $339,596 +10% |
| 2023 | $5,782 +7.4% | $308,724 +10% |
| 2022 | $5,382 +14.2% | $280,658 +10% |
| 2021 | $4,712 +38.4% | $255,144 +12.6% |
| 2020 | $3,406 +5.2% | $226,619 +13.2% |
| 2019 | $3,239 +11.7% | $200,194 +5.8% |
| 2018 | $2,898 -2.9% | $189,132 +10.2% |
| 2017 | $2,986 | $171,651 +10.4% |
| 2016 | $2,986 +10.4% | $155,497 +4.1% |
| 2015 | $2,705 +6.9% | $149,324 +4.2% |
| 2014 | $2,529 +16.6% | $143,339 +6.5% |
| 2013 | $2,170 -6.7% | $134,641 +0.1% |
| 2012 | $2,326 -5.9% | $134,572 -7.2% |
| 2011 | $2,471 | $144,944 -7.1% |
| 2010 | -- | $156,079 -16.4% |
| 2009 | $2,482 -22.4% | $186,790 -17.3% |
| 2008 | $3,197 -17.1% | $225,783 +0.3% |
| 2006 | $3,855 | $225,141 +76.5% |
| 2005 | -- | $127,566 +3% |
| 2004 | $2,063 +0.2% | $123,850 +1.9% |
| 2003 | $2,060 +2.8% | $121,541 +2.4% |
| 2002 | $2,004 +0.5% | $118,692 +1.6% |
| 2001 | $1,994 +2.5% | $116,823 +0.1% |
| 2000 | $1,946 | $116,725 |
Find assessor info on the county website
Monthly payment
Est. payment
Payment breakdown
Explore the cost of this home by adjusting the details. Changes won't be saved.Climate risks
Neighborhood: Oakridge Estates
Nearby schools
Schools provided by the listing agent
- Elementary: Deltona
- Middle: Fox Chapel
- High: F.W. Springstead
Source: HCMLS. This data may not be complete. We recommend contacting the local school district to confirm school assignments for this home.
Similar homes
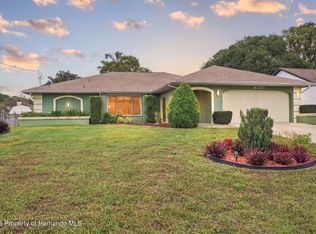
- $360,0003 bd2 ba1.9k sqft5100 Abagail Dr, Spring Hill, FL 34608For Sale
 MLS ID #2261194, Lesley Moylan, BHHS Florida Properties Group. HCMLS
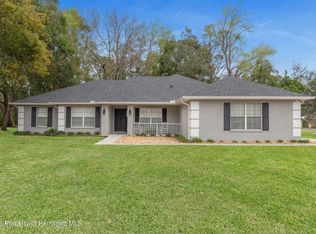
 - $365,0004 bd2 ba2.2k sqft1170 Barger Ave, Spring Hill, FL 34608For Sale
 MLS ID #2258053, Michael Ulloa, Happy Florida Homes Realty & Property Management. HCMLS
 - $370,0003 bd3 ba1.9k sqft10464 Maderia St, Spring Hill, FL 34608For Sale
 MLS ID #2258867, April Cannon, Century 21 Alliance Realty. HCMLS
 - $350,0003 bd2 ba2.1k sqft12018 Villa Rd, Spring Hill, FL 34609For Sale
 MLS ID #2260931, Michael A Martinez, Homan Realty Group Inc. HCMLS
