Welcome home to one of the finest yards in Reunion — with countless thoughtful upgrades. Built by Shea Homes in 2014 and enhanced over the years, it is ready to impress from the moment you arrive. Step onto the covered front patio, framed by lush, curated landscaping, and feel the pride of ownership before you even walk through the door. Inside, the main floor features a formal dining room off the entry and a bright, open-concept kitchen and living room that flows seamlessly to the outdoors through a brand-new sliding glass door. The backyard is truly a showstopper — a large paver patio and steel pergola, surrounded by manicured gardens, irrigated planters, a bubbler fountain, evergreens, and privacy fencing. Whether it's happy hour or morning coffee, this space delivers! Upstairs, a generous loft offers flexibility — a home office, library, play space, or whatever your lifestyle calls for. The primary suite easily accommodates a king bed and additional furniture, and the en suite bath features dual vanities, a spacious closet, and privacy glass. Two additional bedrooms, a full bath, and a conveniently located laundry room complete this level. The recently finished basement adds even more living space with a versatile flex room, a cleverly hidden bookshelf closet, and a full bath. This home comes equipped with fully paid-off solar panels that transfer to the new owner at closing. The integrated smart home system includes keyless entry, a video doorbell camera, and a smart thermostat, giving you security and efficiency. Reunion offers over 150 acres of parks, 10 miles of trails, a 21,000+ sq ft Recreation Center with fitness facilities, a neighborhood Coffee House, Southlawn Pool, and Reunion Park featuring a resort-style pool, water slide and splash pad. Nearby tennis and pickleball courts — all just steps or a short bike ride. Quick access to E-470, commuting is a breeze too. Run to see it — then walk, bike, and stroll everywhere else. Reunion living at its best!
Sold for $525,000
$525,000
10051 Truckee Street, Commerce City, CO 80022
3beds
2,375sqft
Single Family Residence
Built in 2014
7,966 Square Feet Lot
$522,900 Zestimate®
$221/sqft
$3,183 Estimated rent
Home value
$522,900
$492,000 - $554,000
$3,183/mo
Zestimate® history
Owner options
List your home for rent
$3,183/mo
Rent Zestimate®
Find your next renter with Zillow Rental Manager. Plus, with online applications, you can quickly screen prospective tenants – for free.
$3,183/mo
Rent Zestimate®
Refinance and save
$3,192/mo
Est. payment
Refinancing to a lower rate could help reduce your monthly payments and save thousands over the life of the loan.
$3,192/mo
Est. payment
Explore your selling options
Work with a Zillow partner agent
Leverage their expertise and Zillow's premium Showcase listings to get your home seen by more buyers.
Get startedList with your own agent
Get your home in front of millions of buyers by listing it on Zillow.
Learn how to do itSell it yourself
Take full control of how buyers see your home on Zillow by listing For Sale by Owner (FSBO).
List your homeWhat's special
Zillow last checked:
Listing updated:
Listed by:
Harrison McWilliams 303-345-4337 harrison.mcwilliams@compass.com,
Compass - Denver
Bought with:
Annette Hayes, 100085976
House2Home LLC
Source: REcolorado as distributed by MLS GRID,MLS#: 4816147
Facts & features
Interior
Bedrooms & bathrooms
- Bedrooms: 3
- Bathrooms: 4
- Full bathrooms: 3
- 1/4 bathrooms: 1
- Main level bathrooms: 1
Bedroom
- Level: Upper
Bedroom
- Level: Upper
Bedroom
- Level: Upper
Bathroom
- Level: Upper
Bathroom
- Level: Upper
Bathroom
- Level: Main
Bathroom
- Level: Basement
Dining room
- Level: Main
Family room
- Level: Basement
Kitchen
- Level: Main
Laundry
- Description: Laundry Closet Off Of Loft
- Level: Upper
Living room
- Level: Main
Loft
- Level: Upper
Heating
- Forced Air, Natural Gas
Cooling
- Central Air
Appliances
- Included: Dishwasher, Disposal, Dryer, Microwave, Range, Refrigerator
Features
- Ceiling Fan(s), Eat-in Kitchen, Kitchen Island, Radon Mitigation System, Smoke Free
- Flooring: Carpet, Tile
- Windows: Window Coverings, Window Treatments
- Basement: Crawl Space,Finished
Interior area
- Total structure area: 2,375
- Total interior livable area: 2,375 sqft
- Finished area above ground: 1,841
- Finished area below ground: 375
Property
Parking
- Total spaces: 2
- Parking features: Concrete, Heated Garage
- Attached garage spaces: 2
Features
- Levels: Two
- Stories: 2
- Patio & porch: Covered, Front Porch
- Exterior features: Garden, Private Yard, Water Feature
- Pool features: Outdoor Pool
- Fencing: Partial
Lot
- Size: 7,966 Square Feet
- Features: Irrigated, Landscaped, Level, Sprinklers In Front, Sprinklers In Rear
Details
- Parcel number: R0160996
- Special conditions: Standard
Construction
Type & style
- Home type: SingleFamily
- Architectural style: Contemporary
- Property subtype: Single Family Residence
Materials
- Brick, Frame
- Foundation: Slab
- Roof: Composition
Condition
- Year built: 2014
Details
- Builder name: Shea Homes
Utilities & green energy
- Sewer: Public Sewer
- Water: Public
Community & HOA
Community
- Security: Smart Cameras, Smart Locks, Video Doorbell
- Subdivision: Reunion
HOA
- Has HOA: Yes
- Amenities included: Clubhouse, Fitness Center, Park, Playground, Pool, Tennis Court(s), Trail(s)
- Services included: Maintenance Grounds
- HOA fee: $46 monthly
- HOA name: Reunion Metro District
- HOA phone: 303-779-5710
Location
- Region: Commerce City
Financial & listing details
- Price per square foot: $221/sqft
- Tax assessed value: $546,000
- Annual tax amount: $7,546
- Date on market: 5/22/2026
- Listing terms: Cash,Conventional,FHA,VA Loan
- Exclusions: Seller's Personal Property, Garage Fridge
- Ownership: Individual
Price history
| Date | Event | Price |
|---|---|---|
| 6/25/2026 | Sold | $525,000$221/sqft |
Source:  REcolorado as distributed by MLS GRID #4816147 Report a problem REcolorado as distributed by MLS GRID #4816147 Report a problem | ||
| 5/26/2026 | Pending sale | $525,000$221/sqft |
Source: REcolorado as distributed by MLS GRID #4816147 Report a problem | ||
| 5/22/2026 | Listed for sale | $525,000+58.6%$221/sqft |
Source: REcolorado as distributed by MLS GRID #4816147 Report a problem | ||
| 6/29/2019 | Listing removed | $2,700$1/sqft |
Source: Zillow Rental Manager Report a problem | ||
| 6/22/2019 | Listed for rent | $2,700$1/sqft |
Source: Zillow Rental Manager Report a problem | ||
| 4/11/2017 | Sold | $331,000+3.4%$139/sqft |
Source: Public Record Report a problem | ||
| 3/8/2017 | Pending sale | $320,000$135/sqft |
Source: Coldwell Banker Residential Brokerage - North Metro #8654412 Report a problem | ||
| 3/6/2017 | Listed for sale | $320,000+28%$135/sqft |
Source: Coldwell Banker Residential Brokerage - North Metro #8654412 Report a problem | ||
| 12/18/2014 | Sold | $250,034$105/sqft |
Source: Public Record Report a problem | ||
Public tax history
| Year | Property taxes | Tax assessment |
|---|---|---|
| 2025 | $7,470 +0.3% | $34,130 -12.4% |
| 2024 | $7,446 +16.4% | $38,960 |
| 2023 | $6,397 +2.1% | $38,960 +34.9% |
| 2022 | $6,265 | $28,870 -2.8% |
| 2021 | -- | $29,710 +1.3% |
| 2020 | $6,159 | $29,340 -0.1% |
| 2019 | $6,159 +24.4% | $29,380 +29.6% |
| 2018 | $4,953 | $22,670 |
| 2017 | $4,953 | $22,670 +26.6% |
| 2016 | -- | $17,910 |
| 2015 | $3,683 | $17,910 +433% |
| 2014 | -- | $3,360 +342.1% |
| 2013 | -- | $760 +1.3% |
| 2012 | -- | $750 |
| 2011 | -- | $750 -57.9% |
| 2010 | -- | $1,780 |
| 2009 | -- | $1,780 -41.4% |
| 2008 | -- | $3,040 -1.6% |
| 2007 | -- | $3,090 +25.1% |
| 2006 | -- | $2,470 +5.6% |
| 2005 | -- | $2,340 |
Find assessor info on the county website
Neighborhood: 80022
Nearby homes
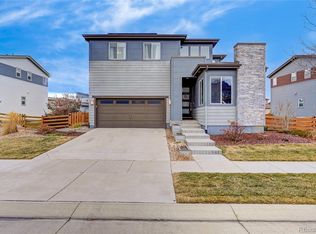
- $545,0003 bd3 ba3.1k sqft10061 Truckee St, Commerce City, CO 80022Sold
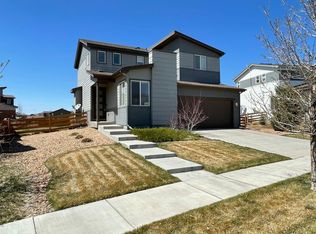
- $531,4004 bd3 ba1.9k sqft10041 Truckee St, Commerce City, CO 80022Off Market
- $522,6004 bd3 ba2.3k sqft10052 Southlawn Cir, Commerce City, CO 80022Off Market
- $526,7004 bd3 ba2.1k sqft10042 Southlawn Cir, Commerce City, CO 80022Off Market
- $502,7003 bd4 ba2.3k sqft10071 Truckee St, Commerce City, CO 80022Off Market
- $530,0005 bd4 ba2.9k sqft10031 Truckee St, Commerce City, CO 80022Sold
- $468,5003 bd3 ba1.9k sqft10040 Truckee St, Commerce City, CO 80022Off Market
- $456,6003 bd3 ba2.1k sqft10050 Truckee St, Commerce City, CO 80022Off Market
Nearby schools
GreatSchools rating
- 4/10Southlawn Elementary SchoolGrades: PK-5Distance: 0.1 mi
- 1/10Otho E Stuart Middle SchoolGrades: 6-8Distance: 1.1 mi
- 5/10Prairie View High SchoolGrades: 9-12Distance: 4.1 mi
Schools provided by the listing agent
- Elementary: Southlawn
- Middle: Otho Stuart
- High: Prairie View
- District: School District 27-J
Source: REcolorado as distributed by MLS GRID. This data may not be complete. We recommend contacting the local school district to confirm school assignments for this home.
Get a cash offer in 3 minutes
Find out how much your home could sell for in as little as 3 minutes with a no-obligation cash offer.
Estimated market value
$522,900
Get a cash offer in 3 minutes
Find out how much your home could sell for in as little as 3 minutes with a no-obligation cash offer.
Estimated market value
$522,900
- Colorado
- Adams County
- Commerce City
- 80022
- 10051 Truckee Street
Nearby cities
Nearby zip codes
Other Commerce City Topics
