Introducing a stunning single-family home in a prime location, perfect for the urban professional seeking the perfect blend of comfort, style, and convenience. This exceptional property offers 3 bedrooms, 2.5 bathrooms, and a basement, providing ample space for relaxation and entertaining.
Step inside this contemporary masterpiece and be greeted by an abundance of natural light that fills the open concept living area. The spacious floor plan seamlessly connects the living room, dining area, and kitchen, creating the ideal space for hosting guests or simply enjoying a quiet evening at home. The kitchen features solid surface countertops, stainless steel appliances, and an amazing outdoor kitchen with ample entertaining space.
The primary bedroom boasts mountain views, an en-suite bathroom, and walk-in closet, providing a private oasis for you to unwind after a long day. Two additional bedrooms offer plenty of space for family or guests, while the basement provides you with a blank canvas to be customized to your specific needs. There is also a large crawl space--great for storage.
One of the standout features of this property is the amazing outdoor entertaining space that includes an Evo flattop gas grill, built-in cooler, TV hookup, lighting and speakers. Imagine hosting friends and family in the beautifully landscaped backyard while enjoying the warm summer evenings. And with the built-in audio system, you can set the perfect ambience for any occasion.
For the environmentally conscious buyer, this property comes equipped with a solar panel array and a Tesla EV charger, reducing your carbon footprint and providing energy savings.
Don't miss out on the opportunity to make this incredible property your new home.
Sold for $545,000
$545,000
10061 Truckee Street, Commerce City, CO 80022
3beds
3,159sqft
Single Family Residence
Built in 2014
6,969 Square Feet Lot
$529,400 Zestimate®
$173/sqft
$3,258 Estimated rent
Home value
$529,400
$503,000 - $556,000
$3,258/mo
Zestimate® history
Owner options
List your home for rent
$3,258/mo
Rent Zestimate®
Find your next renter with Zillow Rental Manager. Plus, with online applications, you can quickly screen prospective tenants – for free.
$3,258/mo
Rent Zestimate®
Refinance and save
$3,370/mo
Est. payment
Refinancing to a lower rate could help reduce your monthly payments and save thousands over the life of the loan.
$3,370/mo
Est. payment
Explore your selling options
Work with a Zillow partner agent
Leverage their expertise and Zillow's premium Showcase listings to get your home seen by more buyers.
Get startedList with your own agent
Get your home in front of millions of buyers by listing it on Zillow.
Learn how to do itSell it yourself
Take full control of how buyers see your home on Zillow by listing For Sale by Owner (FSBO).
List your homeWhat's special
Tesla ev chargerTv hookupWalk-in closetEn-suite bathroomSolid surface countertopsBuilt-in audio systemSolar panel array
Zillow last checked:
Listing updated:
Listed by:
Douglas Clark 303-517-7155 dclark@dencorellc.com,
DENCO Real estate
Bought with:
Casey Jacobs, 100096566
eXp Realty, LLC
Jennifer Jacobs, 100090194
eXp Realty, LLC
Source: REcolorado as distributed by MLS GRID,MLS#: 1831989
Facts & features
Interior
Bedrooms & bathrooms
- Bedrooms: 3
- Bathrooms: 3
- Full bathrooms: 2
- 1/2 bathrooms: 1
- Main level bathrooms: 1
Primary bedroom
- Level: Upper
- Area: 234 Square Feet
- Dimensions: 13 x 18
Bedroom
- Level: Upper
- Area: 120 Square Feet
- Dimensions: 10 x 12
Bedroom
- Level: Upper
- Area: 110 Square Feet
- Dimensions: 10 x 11
Primary bathroom
- Level: Upper
- Area: 108 Square Feet
- Dimensions: 12 x 9
Bathroom
- Level: Main
- Area: 48 Square Feet
- Dimensions: 8 x 6
Bathroom
- Level: Upper
- Area: 60 Square Feet
- Dimensions: 10 x 6
Dining room
- Level: Main
- Area: 143 Square Feet
- Dimensions: 13 x 11
Kitchen
- Level: Main
- Area: 117 Square Feet
- Dimensions: 13 x 9
Living room
- Level: Main
- Area: 336 Square Feet
- Dimensions: 24 x 14
Loft
- Level: Upper
- Area: 192 Square Feet
- Dimensions: 16 x 12
Office
- Level: Main
- Area: 120 Square Feet
- Dimensions: 12 x 10
Heating
- Forced Air
Cooling
- Central Air
Appliances
- Included: Dishwasher, Disposal, Gas Water Heater, Microwave, Range, Refrigerator
Features
- Audio/Video Controls, Built-in Features, Ceiling Fan(s), Eat-in Kitchen, Entrance Foyer, Granite Counters, High Ceilings, Kitchen Island, Open Floorplan, Radon Mitigation System, Smoke Free, Walk-In Closet(s)
- Flooring: Laminate, Tile
- Windows: Window Coverings
- Basement: Bath/Stubbed,Crawl Space,Interior Entry,Partial,Unfinished
Interior area
- Total structure area: 3,159
- Total interior livable area: 3,159 sqft
- Finished area above ground: 2,147
- Finished area below ground: 0
Property
Parking
- Total spaces: 2
- Parking features: Garage - Attached
- Attached garage spaces: 2
Features
- Levels: Two
- Stories: 2
- Patio & porch: Deck, Patio
- Exterior features: Garden, Gas Grill, Lighting, Smart Irrigation
- Has view: Yes
- View description: Mountain(s)
Lot
- Size: 6,969 Square Feet
- Features: Landscaped, Sprinklers In Front, Sprinklers In Rear
Details
- Parcel number: R0160997
- Special conditions: Standard
Construction
Type & style
- Home type: SingleFamily
- Architectural style: Contemporary
- Property subtype: Single Family Residence
Materials
- Frame
Condition
- Year built: 2014
Details
- Builder name: Shea Homes
Utilities & green energy
- Electric: 220 Volts in Garage
- Sewer: Public Sewer
- Water: Public
Community & HOA
Community
- Security: Carbon Monoxide Detector(s), Security System, Smoke Detector(s), Video Doorbell
- Subdivision: Reunion
HOA
- Has HOA: Yes
- Services included: Maintenance Grounds
- HOA fee: $110 quarterly
- HOA name: Reunion Metro DistricT HOA
- HOA phone: 303-288-5431
Location
- Region: Commerce City
Financial & listing details
- Price per square foot: $173/sqft
- Tax assessed value: $539,000
- Annual tax amount: $7,345
- Date on market: 1/13/2024
- Listing terms: Cash,Conventional,FHA,VA Loan
- Exclusions: Curtain In All Rooms Except Dining/Kitchen Area. Washer And Dryer
- Ownership: Individual
Price history
| Date | Event | Price |
|---|---|---|
| 3/27/2024 | Sold | $545,000-0.7%$173/sqft |
Source:  REcolorado as distributed by MLS GRID #1831989 Report a problem REcolorado as distributed by MLS GRID #1831989 Report a problem | ||
| 2/23/2024 | Pending sale | $549,000$174/sqft |
Source: REcolorado as distributed by MLS GRID #1831989 Report a problem | ||
| 1/11/2024 | Listed for sale | $549,000+19.3%$174/sqft |
Source: REcolorado as distributed by MLS GRID #1831989 Report a problem | ||
| 10/2/2020 | Sold | $460,000$146/sqft |
Source: Public Record Report a problem | ||
| 9/3/2020 | Pending sale | $460,000$146/sqft |
Source: Homesmart Realty Group #6351918 Report a problem | ||
| 8/28/2020 | Listed for sale | $460,000+12.2%$146/sqft |
Source: HomeSmart #6351918 Report a problem | ||
| 9/5/2019 | Sold | $410,000+0%$130/sqft |
Source: Public Record Report a problem | ||
| 7/6/2019 | Pending sale | $409,900$130/sqft |
Source: RE/MAX Professionals #4198136 Report a problem | ||
| 6/20/2019 | Listed for sale | $409,900+32.2%$130/sqft |
Source: RE/MAX Professionals #4198136 Report a problem | ||
| 1/16/2015 | Sold | $309,989$98/sqft |
Source: Public Record Report a problem | ||
Public tax history
| Year | Property taxes | Tax assessment |
|---|---|---|
| 2025 | $7,369 +0.3% | $33,690 -12.5% |
| 2024 | $7,346 +14.6% | $38,490 |
| 2023 | $6,410 +2.1% | $38,490 +33% |
| 2022 | $6,276 | $28,930 -2.8% |
| 2021 | -- | $29,760 +4.6% |
| 2020 | $5,972 | $28,450 -0.1% |
| 2019 | $5,972 +16% | $28,490 +20.9% |
| 2018 | $5,148 | $23,560 |
| 2017 | $5,148 | $23,560 +20.6% |
| 2016 | -- | $19,540 |
| 2015 | $4,019 | $19,540 +481.5% |
| 2014 | -- | $3,360 +342.1% |
| 2013 | -- | $760 +1.3% |
| 2012 | -- | $750 |
| 2011 | -- | $750 -57.9% |
| 2010 | -- | $1,780 |
| 2009 | -- | $1,780 -41.4% |
| 2008 | -- | $3,040 -1.6% |
| 2007 | -- | $3,090 +25.1% |
| 2006 | -- | $2,470 +5.6% |
| 2005 | -- | $2,340 |
Find assessor info on the county website
Neighborhood: 80022
Nearby homes
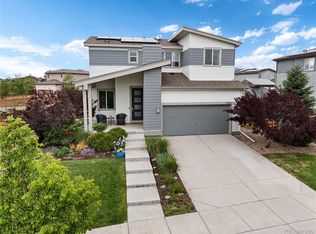
- $525,0003 bd4 ba2.3k sqft10051 Truckee St, Commerce City, CO 80022Sold
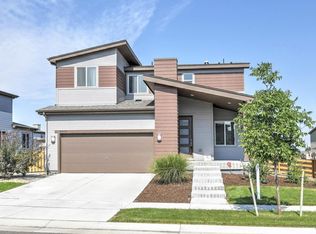
- $502,7003 bd4 ba2.3k sqft10071 Truckee St, Commerce City, CO 80022Off Market
- $522,6004 bd3 ba2.3k sqft10052 Southlawn Cir, Commerce City, CO 80022Off Market
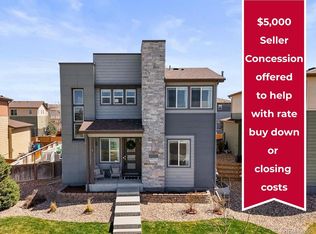
- $570,0004 bd3 ba3.4k sqft10062 Southlawn Cir, Commerce City, CO 80022Sold
- $485,0004 bd4 ba2.3k sqft10081 Truckee St, Commerce City, CO 80022Sold
- $531,4004 bd3 ba1.9k sqft10041 Truckee St, Commerce City, CO 80022Off Market
- $526,7004 bd3 ba2.1k sqft10042 Southlawn Cir, Commerce City, CO 80022Off Market
- $456,6003 bd3 ba2.1k sqft10050 Truckee St, Commerce City, CO 80022Off Market
Nearby schools
GreatSchools rating
- 4/10Southlawn Elementary SchoolGrades: PK-5Distance: 0.1 mi
- 1/10Otho E Stuart Middle SchoolGrades: 6-8Distance: 1.2 mi
- 5/10Prairie View High SchoolGrades: 9-12Distance: 4.1 mi
Schools provided by the listing agent
- Elementary: Second Creek
- Middle: Otho Stuart
- High: Prairie View
- District: School District 27-J
Source: REcolorado as distributed by MLS GRID. This data may not be complete. We recommend contacting the local school district to confirm school assignments for this home.
Get a cash offer in 3 minutes
Find out how much your home could sell for in as little as 3 minutes with a no-obligation cash offer.
Estimated market value
$529,400
Get a cash offer in 3 minutes
Find out how much your home could sell for in as little as 3 minutes with a no-obligation cash offer.
Estimated market value
$529,400
- Colorado
- Adams County
- Commerce City
- 80022
- 10061 Truckee Street
Nearby cities
Nearby zip codes
Other Commerce City Topics
