Skip main navigation
Sold for $570,000
  • $570,000

    10062 Southlawn Circle, Commerce City, CO 80022

    4beds
    3,481sqft
    Single Family Residence
    Built in 2015
    5,596 Square Feet Lot
    $561,100 Zestimate®
    $164/sqft
    $3,515 Estimated rent

    Home value

    $561,100

    $522,000 - $600,000

    $3,515/mo

    Zestimate® history
    Loading
    Loading...

    Owner options

    List your home for rent

    $3,515/mo

    Rent Zestimate®

    Find your next renter with Zillow Rental Manager. Plus, with online applications, you can quickly screen prospective tenants – for free.

    Learn more

    $3,515/mo

    Rent Zestimate®

    Refinance and save

    $3,472/mo

    Est. payment

    Refinancing to a lower rate could help reduce your monthly payments and save thousands over the life of the loan.

    See today's rates

    $3,472/mo

    Est. payment

    Explore your selling options

    Work with a Zillow partner agent

    Leverage their expertise and Zillow's premium Showcase listings to get your home seen by more buyers.

    Get started

    List with your own agent

    Get your home in front of millions of buyers by listing it on Zillow.

    Learn how to do it

    Sell it yourself

    Take full control of how buyers see your home on Zillow by listing For Sale by Owner (FSBO).

    List your home

    What's special

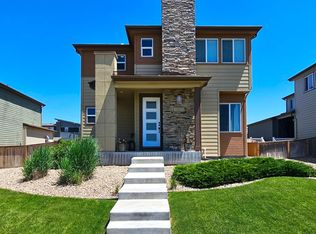
    NEW PRICE + Seller offering a $5000 seller concession! Welcome to your dream home in the vibrant Reunion community. Imagine starting your day with a steaming cup of coffee on the spacious front porch where you can soak in the morning sun overlooking Southlawn Park. Open concept living in the heart of the home with an expansive open-concept kitchen, dining and living room await. Luxury vinyl and brand new carpet flow seamlessly throughout the home. The kitchen is perfect for entertaining and boasts stainless steel appliances, ultra durable quartz counters, large pantry and kitchen island. An oversized family room is perfect to gather with others. The main floor is finished off with a rare main floor bedroom and a full bathroom to be used as a guest suite or office. Take the festivities outside to the newer large deck and covered patio space. Upstairs you'll find a serene primary suite complete with a walk-in closet, your personal retreat after a long day. Two additional spacious bedrooms, a full bathroom, massive open loft and a well appointed laundry room complete the upstairs. Don't miss the oversized unfinished basement to be used as your heart desires, workout space or simply storage. Spacious three car garage. This home has owned solar to reduce your electric bills, radon mitigation, tankless water heater, sump pit and basement rough-in. Easy access to DIA, E470, Hwy 85 and I76. Living in Reunion means more than just owning a home; it's about enjoying a lifestyle with two community pools, parks, multiple schools, lakes and trails galore, a well appointed rec center, a tennis/pickleball court and countless activities!

    Zillow last checked:

    Listing updated:

    Listed by:

    Amy Ryan 720-466-3808,

    Amy Ryan Group,

    Heather Teague 303-601-3241,

    Amy Ryan Group

    Bought with:

    Becca Christeson, 100107106

    Berkshire Hathaway HomeServices Rocky Mountain, REALTORS

    Source: REcolorado as distributed by MLS GRID,MLS#: 8960358MLS Logo

    Facts & features

    Interior

    Bedrooms & bathrooms
    • Bedrooms: 4
    • Bathrooms: 3
    • Full bathrooms: 2
    • 3/4 bathrooms: 1
    • Main level bathrooms: 1
    • Main level bedrooms: 1
    Primary bedroom
    • Level: Upper
    Bedroom
    • Level: Main
    Bedroom
    • Level: Upper
    Bedroom
    • Level: Upper
    Primary bathroom
    • Level: Upper
    Bathroom
    • Level: Main
    Bathroom
    • Level: Upper
    Dining room
    • Level: Main
    Kitchen
    • Level: Main
    Laundry
    • Level: Upper
    Living room
    • Level: Main
    Heating
    • Forced Air
    Cooling
    • Central Air
    Appliances
    • Included: Dishwasher, Disposal, Dryer, Microwave, Oven, Refrigerator, Tankless Water Heater, Washer, Water Softener
    • Laundry: In Unit
    Features
    • Granite Counters, Kitchen Island, Open Floorplan, Pantry, Quartz Counters, Radon Mitigation System, Vaulted Ceiling(s), Walk-In Closet(s)
    • Flooring: Carpet, Tile, Vinyl
    • Windows: Window Coverings, Window Treatments
    • Basement: Bath/Stubbed,Full,Interior Entry,Unfinished
    Interior area
    • Total structure area: 3,481
    • Total interior livable area: 3,481 sqft
    • Finished area above ground: 2,371
    • Finished area below ground: 0

    Property

    Parking
    • Total spaces: 3
    • Parking features: Garage - Attached
    • Attached garage spaces: 3
    Features
    • Levels: Two
    • Stories: 2
    • Patio & porch: Covered, Deck, Front Porch, Patio
    • Exterior features: Private Yard, Rain Gutters
    Lot
    • Size: 5,596 Square Feet
    • Features: Open Space
    Details
    • Parcel number: R0153006
    • Special conditions: Standard

    Construction

    Type & style
    • Home type: SingleFamily
    • Architectural style: Contemporary
    • Property subtype: Single Family Residence
    Materials
    • Cement Siding, Frame, Stone, Stucco
    • Roof: Composition
    Condition
    • Year built: 2015
    Details
    • Builder name: Shea Homes

    Utilities & green energy

    • Sewer: Public Sewer
    • Water: Public
    • Utilities for property: Cable Available, Electricity Connected, Natural Gas Connected

    Community & HOA

    Community
    • Security: Video Doorbell
    • Subdivision: Reunion
    HOA
    • Has HOA: Yes
    • Amenities included: Clubhouse, Fitness Center, Park, Playground, Pool, Tennis Court(s), Trail(s)
    • Services included: Maintenance Grounds, Recycling, Snow Removal, Trash
    • HOA fee: $110 quarterly
    • HOA name: Reunion
    • HOA phone: 720-974-4113
    Location
    • Region: Commerce City

    Financial & listing details

    • Price per square foot: $164/sqft
    • Tax assessed value: $551,000
    • Annual tax amount: $7,626
    • Date on market: 4/11/2025
    • Listing terms: Cash,Conventional,FHA,VA Loan
    • Exclusions: Seller's Personal Property, Drapes In Living Room/Kitchen, Garage Fridge, Garage Freezer And Security Cameras.
    • Ownership: Individual
    • Electric utility on property: Yes

    Price history

    DateEventPrice
    8/4/2025Sold$570,000-0.8%$164/sqft
    Source: REcolorado as distributed by MLS GRID #8960358 Report a problem
    6/23/2025Pending sale$574,500$165/sqft
    Source: REcolorado as distributed by MLS GRID #8960358 Report a problem
    6/11/2025Price change$574,500-1.8%$165/sqft
    Source: REcolorado as distributed by MLS GRID #8960358 Report a problem
    5/28/2025Price change$585,000-1.7%$168/sqft
    Source: REcolorado as distributed by MLS GRID #8960358 Report a problem
    5/7/2025Price change$595,000-2.5%$171/sqft
    Source: REcolorado as distributed by MLS GRID #8960358 Report a problem
    4/11/2025Listed for sale$610,000+81%$175/sqft
    Source: REcolorado as distributed by MLS GRID #8960358 Report a problem
    4/17/2015Sold$336,989$97/sqft
    Source: Public Record Report a problem

    Public tax history

    YearProperty taxesTax assessment
    2025$7,626 +0.3%$34,440 -13.3%
    2024$7,602 +11.5%$39,710
    2023$6,818 +2.1%$39,710 +29.1%
    2022$6,676 $30,770 -2.8%
    2021-- $31,660 +1.7%
    2020$6,533 $31,130 -0.2%
    2019$6,533 +12.7%$31,180 +17.5%
    2018$5,799 $26,540
    2017$5,799 $26,540 +13.5%
    2016-- $23,390 +49.4%
    2015$4,810 $15,660 +55.2%
    2014-- $10,090
    2013-- $10,090 +51%
    2012-- $6,680 -36.7%
    2011-- $10,560 +188.5%
    2010-- $3,660
    2009-- $3,660 -75.9%
    2008-- $15,210 +5.9%
    2007-- $14,360 +95.9%
    2006-- $7,330 +4.7%
    2005-- $7,000 +5.9%
    2004-- $6,610
    Find assessor info on the county website

    Neighborhood: 80022

    Nearby schools

    GreatSchools rating
    Schools provided by the listing agent
    • Elementary: Southlawn
    • Middle: Otho Stuart
    • High: Prairie View
    • District: School District 27-J

    Source: REcolorado as distributed by MLS GRID. This data may not be complete. We recommend contacting the local school district to confirm school assignments for this home.

    Get a cash offer in 3 minutes
    Find out how much your home could sell for in as little as 3 minutes with a no-obligation cash offer.
    Estimated market value
    $561,100
    Get a cash offer in 3 minutes
    Find out how much your home could sell for in as little as 3 minutes with a no-obligation cash offer.
    Estimated market value
    $561,100