Explore your dream 4-bedroom home where lasting memories await! This gem welcomes you with stunning wood floors, a soothing neutral palette, and a bright, inviting living room perfect for relaxation or entertaining. The beautifully designed kitchen is a chef's delight, showcasing stainless steel appliances, a striking mosaic tile backsplash, ample counter space, rich espresso cabinetry, and a center island with pendant lighting over the breakfast bar. The second level features stunning mountain views from the back, along with a spacious loft that serves as the perfect space for a media center or play area. The primary retreat provides comfort with a walk-in closet and a private ensuite featuring dual sinks for added convenience. The finished basement is a standout feature, complete with its own closet and private bathroom, making it perfect for guests or additional living space. Check out the backyard, where you can unwind or host fun outdoor gatherings in the open space. Enjoy all the perks of this vibrant community, which includes a clubhouse, fitness center, sparkling pool, park, and more! Ideally located just minutes from parks, top-rated schools, diverse dining options, and easy freeway access. Don’t miss the chance to make this beautiful residence yours!
Sold for $485,000
$485,000
10081 Truckee Street, Commerce City, CO 80022
4beds
2,323sqft
Single Family Residence
Built in 2014
5,904 Square Feet Lot
$470,800 Zestimate®
$209/sqft
$3,195 Estimated rent
Home value
$470,800
$438,000 - $504,000
$3,195/mo
Zestimate® history
Owner options
List your home for rent
$3,195/mo
Rent Zestimate®
Find your next renter with Zillow Rental Manager. Plus, with online applications, you can quickly screen prospective tenants – for free.
$3,195/mo
Rent Zestimate®
Refinance and save
$3,340/mo
Est. payment
Refinancing to a lower rate could help reduce your monthly payments and save thousands over the life of the loan.
$3,340/mo
Est. payment
Explore your selling options
Work with a Zillow partner agent
Leverage their expertise and Zillow's premium Showcase listings to get your home seen by more buyers.
Get startedList with your own agent
Get your home in front of millions of buyers by listing it on Zillow.
Learn how to do itSell it yourself
Take full control of how buyers see your home on Zillow by listing For Sale by Owner (FSBO).
List your homeWhat's special
Stunning mountain viewsFinished basementBeautifully designed kitchenPrivate ensuiteSpacious loftStainless steel appliancesMosaic tile backsplash
Zillow last checked:
Listing updated:
Listed by:
Bret Weinstein 303-981-1237 bret@guidere.com,
Guide Real Estate,
Thomson Stanfield 303-807-4450,
Guide Real Estate
Bought with:
Francesca Hagen, 100108252
RE/MAX Momentum
Source: REcolorado as distributed by MLS GRID,MLS#: 9144963
Facts & features
Interior
Bedrooms & bathrooms
- Bedrooms: 4
- Bathrooms: 4
- Full bathrooms: 1
- 3/4 bathrooms: 2
- 1/2 bathrooms: 1
- Main level bathrooms: 1
Primary bedroom
- Description: Ceiling Fan/Light, Carpeted, Walk-In Closet
- Level: Upper
Bedroom
- Description: Carpeted, Ceiling Light, Closet
- Level: Upper
Bedroom
- Description: Carpeted, Ceiling Fan/Light, Closet
- Level: Upper
Bedroom
- Description: Wood Floors, Recessed Lighting, Closet
- Level: Basement
Primary bathroom
- Description: Tile Floors, Double Sinks, Mosaic Tile Backsplash
- Level: Upper
Bathroom
- Level: Main
Bathroom
- Description: Shower & Tub Combo, Tile Floors
- Level: Upper
Bathroom
- Level: Basement
Dining room
- Description: Dining Area
- Level: Main
Kitchen
- Description: Stainless Steel Appliances, Neutral Cabinets, Mosaic Tile Backsplash, Solid Surface Counters, Center Island, Breakfast Bar, Recessed & Pendant Lighting, Wood Floors
- Level: Main
Laundry
- Description: Laundry Closet
- Level: Upper
Living room
- Description: Formal, Wood Floors
- Level: Main
Loft
- Description: Carpeted, Ceiling Fan
- Level: Upper
Heating
- Forced Air
Cooling
- Central Air
Appliances
- Included: Dishwasher, Disposal, Microwave, Range
- Laundry: In Unit
Features
- Built-in Features, Ceiling Fan(s), Corian Counters, Eat-in Kitchen, High Speed Internet, Kitchen Island, Primary Suite, Solid Surface Counters, Walk-In Closet(s)
- Flooring: Carpet, Tile, Wood
- Basement: Finished
- Common walls with other units/homes: No Common Walls
Interior area
- Total structure area: 2,323
- Total interior livable area: 2,323 sqft
- Finished area above ground: 1,754
- Finished area below ground: 345
Property
Parking
- Total spaces: 2
- Parking features: Garage - Attached
- Attached garage spaces: 2
Features
- Levels: Two
- Stories: 2
- Patio & porch: Patio
- Exterior features: Private Yard, Rain Gutters
- Fencing: Full
- Has view: Yes
- View description: City, Mountain(s)
Lot
- Size: 5,904 Square Feet
- Features: Level
- Residential vegetation: Grassed
Details
- Parcel number: R0160999
- Special conditions: Standard
Construction
Type & style
- Home type: SingleFamily
- Architectural style: Contemporary
- Property subtype: Single Family Residence
Materials
- Frame, Stone, Wood Siding
- Roof: Composition
Condition
- Year built: 2014
Utilities & green energy
- Sewer: Public Sewer
- Water: Public
- Utilities for property: Cable Available, Natural Gas Available, Phone Available
Community & HOA
Community
- Security: Smoke Detector(s)
- Subdivision: Reunion
HOA
- Has HOA: Yes
- Amenities included: Clubhouse, Fitness Center, Park, Playground, Pool
- HOA fee: $438 annually
- HOA name: Reunion / MSI management
- HOA phone: 303-420-4433
Location
- Region: Commerce City
Financial & listing details
- Price per square foot: $209/sqft
- Tax assessed value: $526,000
- Annual tax amount: $7,145
- Date on market: 1/10/2025
- Listing terms: Cash,Conventional,FHA,VA Loan
- Exclusions: Sellers Personal Property.
- Ownership: Individual
- Electric utility on property: Yes
- Road surface type: Paved
Price history
| Date | Event | Price |
|---|---|---|
| 6/30/2025 | Sold | $485,000-2.8%$209/sqft |
Source:  REcolorado as distributed by MLS GRID #9144963 Report a problem REcolorado as distributed by MLS GRID #9144963 Report a problem | ||
| 6/3/2025 | Pending sale | $499,000$215/sqft |
Source: REcolorado as distributed by MLS GRID #9144963 Report a problem | ||
| 4/15/2025 | Listed for sale | $499,000$215/sqft |
Source: REcolorado as distributed by MLS GRID #9144963 Report a problem | ||
| 4/10/2025 | Pending sale | $499,000$215/sqft |
Source: REcolorado as distributed by MLS GRID #9144963 Report a problem | ||
| 4/3/2025 | Listed for sale | $499,000$215/sqft |
Source: REcolorado as distributed by MLS GRID #9144963 Report a problem | ||
| 4/1/2025 | Pending sale | $499,000$215/sqft |
Source: REcolorado as distributed by MLS GRID #9144963 Report a problem | ||
| 3/25/2025 | Price change | $499,000-5%$215/sqft |
Source: REcolorado as distributed by MLS GRID #9144963 Report a problem | ||
| 2/27/2025 | Price change | $525,000-0.9%$226/sqft |
Source: REcolorado as distributed by MLS GRID #9144963 Report a problem | ||
| 1/10/2025 | Listed for sale | $530,000+27.7%$228/sqft |
Source: REcolorado as distributed by MLS GRID #9144963 Report a problem | ||
| 8/17/2020 | Sold | $415,000$179/sqft |
Source:  IRES as distributed by MLS GRID #915529 Report a problem IRES as distributed by MLS GRID #915529 Report a problem | ||
| 6/27/2020 | Pending sale | $415,000$179/sqft |
Source: Keller Williams 1st Realty #5713206 Report a problem | ||
| 6/18/2020 | Listed for sale | $415,000+67.1%$179/sqft |
Source: Keller Williams 1st Realty #915529 Report a problem | ||
| 3/16/2015 | Sold | $248,351$107/sqft |
Source: Public Record Report a problem | ||
Public tax history
| Year | Property taxes | Tax assessment |
|---|---|---|
| 2025 | $7,168 +0.3% | $32,880 -12.4% |
| 2024 | $7,145 +15.2% | $37,540 |
| 2023 | $6,204 +2.1% | $37,540 +34.1% |
| 2022 | $6,075 | $28,000 -2.8% |
| 2021 | -- | $28,810 +0.6% |
| 2020 | $6,010 | $28,630 -0.1% |
| 2019 | $6,010 +26.7% | $28,670 +32.1% |
| 2018 | $4,741 | $21,700 |
| 2017 | $4,741 | $21,700 +21.5% |
| 2016 | -- | $17,860 |
| 2015 | $3,673 | $17,860 +431.5% |
| 2014 | -- | $3,360 +342.1% |
| 2013 | -- | $760 +1.3% |
| 2012 | -- | $750 |
| 2011 | -- | $750 -57.9% |
| 2010 | -- | $1,780 |
| 2009 | -- | $1,780 -41.4% |
| 2008 | -- | $3,040 -1.6% |
| 2007 | -- | $3,090 +25.1% |
| 2006 | -- | $2,470 +5.6% |
| 2005 | -- | $2,340 |
Find assessor info on the county website
Neighborhood: 80022
Nearby homes
- $474,8003 bd3 ba2.2k sqft10091 Truckee St, Commerce City, CO 80022Off Market

- $502,7003 bd4 ba2.3k sqft10071 Truckee St, Commerce City, CO 80022Off Market
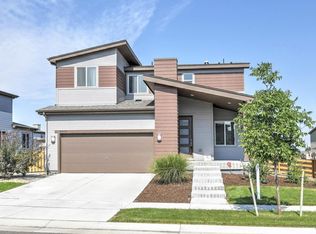
- $482,5003 bd2 ba2.3k sqft10101 Truckee St, Commerce City, CO 80022Off Market
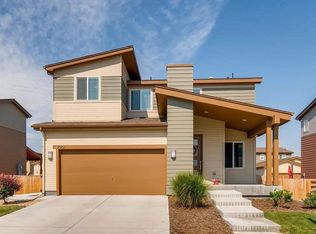
- $514,4004 bd3 ba2.7k sqft10072 Southlawn Cir, Commerce City, CO 80022Off Market
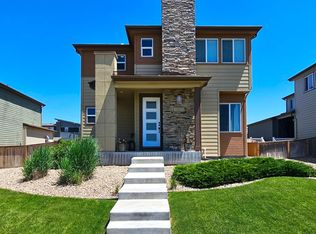
- $545,0003 bd3 ba3.1k sqft10061 Truckee St, Commerce City, CO 80022Sold
- $553,8005 bd3 ba2.3k sqft10102 Southlawn Cir, Commerce City, CO 80022Off Market
- $570,0004 bd3 ba3.4k sqft10062 Southlawn Cir, Commerce City, CO 80022Sold
- $488,3003 bd3 ba2.3k sqft10074 Truckee St, Commerce City, CO 80022Off Market
Nearby schools
GreatSchools rating
- 4/10Southlawn Elementary SchoolGrades: PK-5Distance: 0.1 mi
- 1/10Otho E Stuart Middle SchoolGrades: 6-8Distance: 1.2 mi
- 5/10Prairie View High SchoolGrades: 9-12Distance: 4.1 mi
Schools provided by the listing agent
- Elementary: Second Creek
- Middle: Otho Stuart
- High: Prairie View
- District: School District 27-J
Source: REcolorado as distributed by MLS GRID. This data may not be complete. We recommend contacting the local school district to confirm school assignments for this home.
Get a cash offer in 3 minutes
Find out how much your home could sell for in as little as 3 minutes with a no-obligation cash offer.
Estimated market value
$470,800
Get a cash offer in 3 minutes
Find out how much your home could sell for in as little as 3 minutes with a no-obligation cash offer.
Estimated market value
$470,800
- Colorado
- Adams County
- Commerce City
- 80022
- 10081 Truckee Street
Nearby cities
Nearby zip codes
Other Commerce City Topics
