It's hard to beat a 3.25% assumable loan available on this jewel located in the amenity rich Braemar subdivision! The easy living floor plan welcomes you with a family room and den enriched with crown molding, chair railing and recessed lighting. Follow the rich wood flooring though the spacious dining area that easily seats 8 or more and you will discover a kitchen with shiny stainless steel appliances and sleek granite counter tops surrounded by a chic subway tiled backsplash. Imagine hanging out in the heart of the home with your guests sitting at the eat in dining area directly in front of your bay window and conveniently located near the glass door that opens to a stamped concreate deck that provides a perfect place to park your grill. The spacious owners suite is a not only a wonderful place to start and end your day, but also a private retreat with a reading nook area to unwind and a private ensuite to indulge in your soaking tub or stand alone shower aside matching vanities that sparkle from an abundance of natural light. Mornings are a breeze with two walk in closets including organized built in shelving. Three generously sized additional bedrooms share a full bath with tiled floor and everyone's favorite double vanity, to keep the peace. You will find the laundry area on the upper level as well. If you have guest or children, you can always hope that this easy access will make getting the clothes to and from the laundry room easier, but we make no promises on that one! The lower level has a 5th bedroom NTC or office or home gym, full bathroom, living area with an efficient gas fireplace and a custom built playhouse. Recent upgrades include new HVAC's, AC's, sump pump, washer and dryer and upgraded flooring on lower level, leaving you free to focus on the endless possibilities and your personal touches that will make this house your home. For those who love the great outdoors, enjoy sidewalks and street lights for an evening stroll, nature walking trails, multiple pools and club house; or for more activity stop by the tot lots, tennis and pickleball courts. Unbeatable location near a plethora of shops, restaurants and entertainment. Less than 5 miles to the VRE and routed to award winning schools. This one has it all. Call to tour today!
Sold for $655,000
$655,000
10052 Pentland Hills Way, Bristow, VA 20136
4beds
3,420sqft
Single Family Residence
Built in 2004
3,537 Square Feet Lot
$705,600 Zestimate®
$192/sqft
$3,476 Estimated rent
Home value
$705,600
$670,000 - $741,000
$3,476/mo
Zestimate® history
Owner options
List your home for rent
$3,476/mo
Rent Zestimate®
Find your next renter with Zillow Rental Manager. Plus, with online applications, you can quickly screen prospective tenants – for free.
$3,476/mo
Rent Zestimate®
Refinance and save
$4,226/mo
Est. payment
Refinancing to a lower rate could help reduce your monthly payments and save thousands over the life of the loan.
$4,226/mo
Est. payment
Explore your selling options
Work with a Zillow partner agent
Leverage their expertise and Zillow's premium Showcase listings to get your home seen by more buyers.
Get startedList with your own agent
Get your home in front of millions of buyers by listing it on Zillow.
Learn how to do itSell it yourself
Take full control of how buyers see your home on Zillow by listing For Sale by Owner (FSBO).
List your homeWhat's special
Zillow last checked:
Listing updated:
Listed by:
Pam Haselton 703-298-8278,
Blue and Gray Realty, LLC
Bought with:
Christopher Russell, 0225079532
Long & Foster Real Estate, Inc.
Source: Bright MLS,MLS#: VAPW2070946
Facts & features
Interior
Bedrooms & bathrooms
- Bedrooms: 4
- Bathrooms: 4
- Full bathrooms: 3
- 1/2 bathrooms: 1
- Main level bathrooms: 1
Rooms
- Room types: Living Room, Dining Room, Kitchen, Family Room, Den, Laundry, Office
Basement
- Area: 1015
Heating
- Forced Air, Natural Gas
Cooling
- Central Air, Electric
Appliances
- Included: Stainless Steel Appliance(s), Gas Water Heater
- Laundry: Upper Level, Laundry Room
Features
- Attic, Ceiling Fan(s), Chair Railings, Combination Kitchen/Dining, Crown Molding, Dining Area, Floor Plan - Traditional, Kitchen - Gourmet, Recessed Lighting, Soaking Tub, Walk-In Closet(s), Pantry, 9'+ Ceilings
- Flooring: Wood, Carpet, Tile/Brick
- Doors: Six Panel
- Windows: Bay/Bow
- Basement: Finished,Full,Interior Entry,Improved,Sump Pump,Heated
- Number of fireplaces: 1
- Fireplace features: Gas/Propane
Interior area
- Total structure area: 3,522
- Total interior livable area: 3,420 sqft
- Finished area above ground: 2,507
- Finished area below ground: 913
Property
Parking
- Total spaces: 4
- Parking features: Garage Faces Front, Driveway, Attached
- Attached garage spaces: 2
- Uncovered spaces: 2
Accessibility
- Accessibility features: None
Features
- Levels: Three
- Stories: 3
- Patio & porch: Deck
- Exterior features: Sidewalks, Street Lights
- Pool features: Community
Lot
- Size: 3,537 Square Feet
Details
- Additional structures: Above Grade, Below Grade
- Parcel number: 7495546581
- Zoning: RPC
- Special conditions: Standard
Construction
Type & style
- Home type: SingleFamily
- Architectural style: Colonial
- Property subtype: Single Family Residence
Materials
- Brick Front
- Foundation: Concrete Perimeter
- Roof: Architectural Shingle
Condition
- Very Good
- New construction: No
- Year built: 2004
Utilities & green energy
- Sewer: Public Sewer
- Water: Public
- Utilities for property: Fiber Optic
Green energy
- Energy efficient items: HVAC
Community & HOA
Community
- Features: Pool
- Subdivision: Braemar Ph 4
HOA
- Has HOA: Yes
- Amenities included: Pool, Tennis Court(s), Basketball Court, Jogging Path, Tot Lots/Playground, Clubhouse
- Services included: Common Area Maintenance, Health Club, Internet, Insurance, Management, Pool(s), Recreation Facility, Reserve Funds, Road Maintenance, Snow Removal, Trash
- HOA fee: $208 monthly
- HOA name: BRAEMAR PH 4 AND TARTAN HILLS VILLAGE
Location
- Region: Bristow
Financial & listing details
- Price per square foot: $192/sqft
- Tax assessed value: $566,900
- Annual tax amount: $6,008
- Date on market: 5/16/2024
- Listing agreement: Exclusive Right To Sell
- Listing terms: Cash,Conventional,FHA,VA Loan
- Ownership: Fee Simple
Price history
| Date | Event | Price |
|---|---|---|
| 7/17/2024 | Sold | $655,000+0.8%$192/sqft |
Source:  Bright MLS #VAPW2070946 Report a problem Bright MLS #VAPW2070946 Report a problem | ||
| 6/12/2024 | Contingent | $650,000$190/sqft |
Source: Bright MLS #VAPW2070946 Report a problem | ||
| 6/7/2024 | Listed for sale | $650,000-3.7%$190/sqft |
Source: Bright MLS #VAPW2070946 Report a problem | ||
| 5/31/2024 | Listing removed | -- |
Source: Bright MLS #VAPW2070946 Report a problem | ||
| 5/16/2024 | Listed for sale | $675,000+22.5%$197/sqft |
Source: Bright MLS #VAPW2070946 Report a problem | ||
| 7/12/2021 | Sold | $551,000+5%$161/sqft |
Source: Public Record Report a problem | ||
| 7/1/2021 | Pending sale | $525,000$154/sqft |
Source: Bright MLS #VAPW524506 Report a problem | ||
| 6/23/2021 | Listing removed | -- |
Source: Bright MLS #VAPW524506 Report a problem | ||
| 6/8/2021 | Contingent | $525,000$154/sqft |
Source: Bright MLS #VAPW524506 Report a problem | ||
| 6/4/2021 | Listed for sale | $525,000+25%$154/sqft |
Source: Bright MLS #VAPW524506 Report a problem | ||
| 7/20/2018 | Sold | $419,999$123/sqft |
Source: Public Record Report a problem | ||
| 6/9/2018 | Pending sale | $419,999$123/sqft |
Source: Coppermine Realty #1001759594 Report a problem | ||
| 6/3/2018 | Listed for sale | $419,999+10.5%$123/sqft |
Source: Coppermine Realty #1001759594 Report a problem | ||
| 3/13/2015 | Sold | $380,000+22.6%$111/sqft |
Source: Public Record Report a problem | ||
| 4/8/2014 | Listing removed | $2,400$1/sqft |
Source: Owner Report a problem | ||
| 12/4/2013 | Price change | $2,400-5.9%$1/sqft |
Source: Owner Report a problem | ||
| 11/12/2013 | Listed for rent | $2,550$1/sqft |
Source: Owner Report a problem | ||
| 1/30/2012 | Sold | $309,900-3.4%$91/sqft |
Source: Public Record Report a problem | ||
| 10/19/2011 | Price change | $320,700-2.5%$94/sqft |
Source: Linton Hall Realtors #PW7690217 Report a problem | ||
| 9/15/2011 | Listed for sale | $328,900+11.6%$96/sqft |
Source: Linton Hall Realtors #PW7690217 Report a problem | ||
| 4/21/2011 | Sold | $294,750-43.3%$86/sqft |
Source: Public Record Report a problem | ||
| 2/27/2006 | Sold | $520,000+32.5%$152/sqft |
Source: Public Record Report a problem | ||
| 7/30/2004 | Sold | $392,490$115/sqft |
Source: Public Record Report a problem | ||
Public tax history
| Year | Property taxes | Tax assessment |
|---|---|---|
| 2025 | $6,150 +3.8% | $627,200 +5.3% |
| 2024 | $5,923 +0.4% | $595,600 +5.1% |
| 2023 | $5,899 -0.2% | $566,900 +8.4% |
| 2022 | $5,909 +2.4% | $523,200 +10.7% |
| 2021 | $5,771 +10.1% | $472,800 +11.2% |
| 2020 | $5,241 +106.1% | $425,000 +0.9% |
| 2019 | $2,543 -46.9% | $421,200 +6.3% |
| 2018 | $4,787 +7.5% | $396,400 +3.9% |
| 2017 | $4,454 | $381,700 +5% |
| 2016 | $4,454 +4.5% | $363,600 +0.6% |
| 2015 | $4,263 | $361,400 +6.2% |
| 2014 | $4,263 | $340,200 +2.1% |
| 2013 | -- | $333,200 +6.1% |
| 2012 | -- | $314,100 +10.1% |
| 2010 | -- | $285,400 +5.8% |
| 2009 | -- | $269,700 -29.8% |
| 2008 | -- | $384,100 -9.1% |
| 2007 | -- | $422,400 -14.7% |
| 2006 | -- | $495,200 +34.2% |
| 2005 | -- | $369,100 +438.8% |
| 2004 | -- | $68,500 |
Find assessor info on the county website
Neighborhood: 20136
Nearby homes
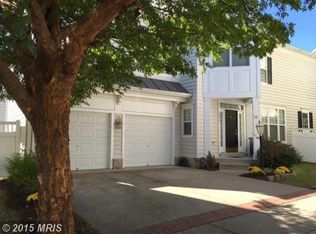
- $707,1005 bd4 ba3.4k sqft10046 Pentland Hills Way, Bristow, VA 20136Off Market
- $643,5003 bd3 ba3k sqft10054 Pentland Hills Way, Bristow, VA 20136Off Market

- $682,7004 bd3 ba3.1k sqft10050 Pentland Hills Way, Bristow, VA 20136Off Market

- $670,3004 bd2 ba2.4k sqft10048 Pentland Hills Way, Bristow, VA 20136Off Market
- $650,0004 bd4 ba3.2k sqft10083 Orland Stone Dr, Bristow, VA 20136Sold
- $680,0004 bd4 ba2.9k sqft10085 Orland Stone Dr, Bristow, VA 20136Sold
- $693,5004 bd2 ba3.5k sqft10077 Orland Stone Dr, Bristow, VA 20136Off Market
- $665,3004 bd2 ba2.3k sqft10044 Pentland Hills Way, Bristow, VA 20136Off Market
Nearby schools
GreatSchools rating
- 9/10T. Clay Wood Elementary SchoolGrades: PK-5Distance: 1.3 mi
- 9/10E.H. Marsteller Middle SchoolGrades: 6-8Distance: 0.3 mi
- 8/10Patriot High SchoolGrades: PK,9-12Distance: 1.1 mi
Schools provided by the listing agent
- Elementary: T Clay Wood
- Middle: Marsteller
- High: Patriot
- District: Prince William County Public Schools
Source: Bright MLS. This data may not be complete. We recommend contacting the local school district to confirm school assignments for this home.
Get a cash offer in 3 minutes
Find out how much your home could sell for in as little as 3 minutes with a no-obligation cash offer.
Estimated market value
$705,600
Get a cash offer in 3 minutes
Find out how much your home could sell for in as little as 3 minutes with a no-obligation cash offer.
Estimated market value
$705,600
- Virginia
- Prince William County
- Bristow
- 20136
- 10052 Pentland Hills Way
Nearby cities
Nearby zip codes
Other Bristow Topics
