This stunning and impeccably maintained 4 bedroom, 3.5 bath single family home located in the desirable Braemar community is sure to captivate you from the moment you step inside the front door to the moment you drive away. With approximately 3,400 square feet of beautiful and inviting living space, there is plenty of room to spread out and settle in. Inside the home, you'll be pleased to find brand new appliances, granite countertops and warm maple cabinetry that all add a modern touch to the kitchen, making meal preparation and cooking a joy. Step outside onto the deck to enjoy the many trees that surround the property. Do you work from home? No problem! There is a large dedicated office on the main level. The top level has a hall bathroom with updated flooring, three very generously sized secondary bedrooms and a large primary suite. Oh and yes, the laundry room is up there too making laundry day a breeze! The basement comes complete with a huge rec room, a full bathroom, a great storage area, and a walk-out to the charming patio outside under the deck. This property has been meticulously maintained and you will see that it is in excellent condition! One of the standout features of this property is its close proximity to the commuter rail, shops, and dining options, allowing for convenient access to everyday amenities. Whether you're looking for a quick bite to eat or a shopping excursion, you'll find everything you need just a short distance away. The schools are also very close! Additionally, the home boasts a newer roof providing peace of mind for years to come. Don't miss this fantastic opportunity to become part of the beautiful Braemar community and enjoy the many amenities and activities the community has to offer including two outdoor swimming pools, tot lots, walking paths, tennis courts, basketball courts, an amazing swim team, holiday events and more. Check out the walk-through tour by clicking on the video cam corder icon at the top of the screen.
Sold for $650,000
$650,000
10083 Orland Stone Dr, Bristow, VA 20136
4beds
3,268sqft
Single Family Residence
Built in 2004
3,537 Square Feet Lot
$702,800 Zestimate®
$199/sqft
$3,661 Estimated rent
Home value
$702,800
$668,000 - $738,000
$3,661/mo
Zestimate® history
Owner options
List your home for rent
$3,661/mo
Rent Zestimate®
Find your next renter with Zillow Rental Manager. Plus, with online applications, you can quickly screen prospective tenants – for free.
$3,661/mo
Rent Zestimate®
Refinance and save
$4,167/mo
Est. payment
Refinancing to a lower rate could help reduce your monthly payments and save thousands over the life of the loan.
$4,167/mo
Est. payment
Explore your selling options
Work with a Zillow partner agent
Leverage their expertise and Zillow's premium Showcase listings to get your home seen by more buyers.
Get startedList with your own agent
Get your home in front of millions of buyers by listing it on Zillow.
Learn how to do itSell it yourself
Take full control of how buyers see your home on Zillow by listing For Sale by Owner (FSBO).
List your homeWhat's special
Outdoor swimming poolsHuge rec roomLaundry roomSwim teamBrand new appliancesBasketball courtsTennis courts
Zillow last checked:
Listing updated:
Listed by:
Sara McGovern 703-989-8155,
Samson Properties
Bought with:
Stephen Tatum, 225219183
Samson Properties
Source: Bright MLS,MLS#: VAPW2054750
Facts & features
Interior
Bedrooms & bathrooms
- Bedrooms: 4
- Bathrooms: 4
- Full bathrooms: 3
- 1/2 bathrooms: 1
- Main level bathrooms: 1
Basement
- Area: 1015
Heating
- Forced Air, Heat Pump, Central, Natural Gas, Electric
Cooling
- Central Air, Electric
Appliances
- Included: Microwave, Dishwasher, Disposal, Dryer, Exhaust Fan, Ice Maker, Oven/Range - Gas, Refrigerator, Washer, Water Heater, Gas Water Heater
- Laundry: Upper Level, Has Laundry
Features
- Chair Railings, Crown Molding, Dining Area, Primary Bath(s), Pantry, Recessed Lighting, Soaking Tub, Bathroom - Stall Shower, Walk-In Closet(s), Breakfast Area
- Flooring: Hardwood, Carpet, Wood
- Basement: Full,Finished,Sump Pump,Windows,Walk-Out Access
- Has fireplace: No
Interior area
- Total structure area: 3,522
- Total interior livable area: 3,268 sqft
- Finished area above ground: 2,507
- Finished area below ground: 761
Property
Parking
- Total spaces: 2
- Parking features: Garage Faces Front, Garage Door Opener, Concrete, Driveway, Attached
- Attached garage spaces: 2
- Has uncovered spaces: Yes
Accessibility
- Accessibility features: None
Features
- Levels: Three
- Stories: 3
- Patio & porch: Patio, Deck
- Pool features: Community
Lot
- Size: 3,537 Square Feet
Details
- Additional structures: Above Grade, Below Grade
- Parcel number: 7495545784
- Zoning: RPC
- Special conditions: Standard
Construction
Type & style
- Home type: SingleFamily
- Architectural style: Colonial
- Property subtype: Single Family Residence
Materials
- Brick, Combination
- Foundation: Slab
Condition
- New construction: No
- Year built: 2004
Details
- Builder model: Ballston Brookfield
Utilities & green energy
- Sewer: Public Sewer
- Water: Public
Community & HOA
Community
- Subdivision: Braemar
HOA
- Has HOA: Yes
- Amenities included: Tot Lots/Playground, Basketball Court, Common Grounds, Jogging Path, Picnic Area, Pool, Tennis Court(s)
- Services included: Cable TV, Internet, Pool(s), Trash
- HOA fee: $191 monthly
Location
- Region: Bristow
Financial & listing details
- Price per square foot: $199/sqft
- Tax assessed value: $420,000
- Annual tax amount: $6,370
- Date on market: 7/20/2023
- Listing agreement: Exclusive Right To Sell
- Inclusions: Metal Shelving In Garage And Basement Convey. Couches In Basement And Glass Table In Office Can Convey, Gas Grill On Deck Can Convey
- Ownership: Fee Simple
Price history
| Date | Event | Price |
|---|---|---|
| 8/10/2023 | Sold | $650,000+4%$199/sqft |
Source:  Bright MLS #VAPW2054750 Report a problem Bright MLS #VAPW2054750 Report a problem | ||
| 7/26/2023 | Pending sale | $625,000$191/sqft |
Source: Bright MLS #VAPW2054750 Report a problem | ||
| 7/20/2023 | Listed for sale | $625,000+28.9%$191/sqft |
Source: Bright MLS #VAPW2054750 Report a problem | ||
| 8/31/2020 | Sold | $485,000+1.9%$148/sqft |
Source: eXp Realty #42939194 Report a problem | ||
| 8/1/2020 | Pending sale | $475,990$146/sqft |
Source: Bright MLS #VAPW500440 Report a problem | ||
| 7/29/2020 | Listed for sale | $475,990-3.8%$146/sqft |
Source: Bright MLS #VAPW500440 Report a problem | ||
| 2/28/2005 | Sold | $494,900+15.4%$151/sqft |
Source: Public Record Report a problem | ||
| 12/13/2004 | Sold | $428,758$131/sqft |
Source: Public Record Report a problem | ||
Public tax history
| Year | Property taxes | Tax assessment |
|---|---|---|
| 2025 | $6,094 +3.8% | $621,500 +5.3% |
| 2024 | $5,869 -0.2% | $590,100 +4.4% |
| 2023 | $5,882 -0.2% | $565,300 +8.3% |
| 2022 | $5,893 +2.2% | $521,800 +10.5% |
| 2021 | $5,765 +11.3% | $472,300 +12.5% |
| 2020 | $5,181 +106.3% | $420,000 +1% |
| 2019 | $2,512 -46.9% | $416,000 +6.2% |
| 2018 | $4,729 +3.9% | $391,600 +3.8% |
| 2017 | $4,553 +3.4% | $377,300 +5% |
| 2016 | $4,404 +4.5% | $359,400 +0.6% |
| 2015 | $4,215 | $357,100 +6.2% |
| 2014 | $4,215 | $336,300 +1.9% |
| 2013 | -- | $330,000 +3.5% |
| 2012 | -- | $318,700 +10.2% |
| 2010 | -- | $289,300 +6.4% |
| 2009 | -- | $271,800 -29.6% |
| 2008 | -- | $386,300 -9.1% |
| 2007 | -- | $424,900 -14.7% |
| 2006 | -- | $498,200 +34.1% |
| 2005 | -- | $371,400 +1255.5% |
| 2004 | -- | $27,400 |
Find assessor info on the county website
Neighborhood: 20136
Nearby homes
- $690,6004 bd2 ba3.5k sqft10077 Orland Stone Dr, Bristow, VA 20136Off Market
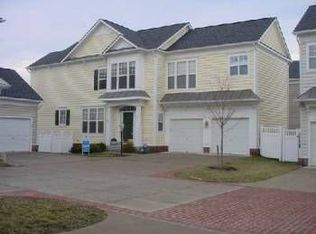
- $680,0004 bd4 ba2.9k sqft10085 Orland Stone Dr, Bristow, VA 20136Sold

- $649,6003 bd2 ba2.8k sqft10081 Orland Stone Dr, Bristow, VA 20136Off Market
- $643,5003 bd3 ba3k sqft10054 Pentland Hills Way, Bristow, VA 20136Off Market

- $655,0004 bd4 ba3.4k sqft10052 Pentland Hills Way, Bristow, VA 20136Sold
- $670,0005 bd4 ba3.4k sqft10079 Orland Stone Dr, Bristow, VA 20136Sold
- $661,0005 bd4 ba3.4k sqft10087 Orland Stone Dr, Bristow, VA 20136Sold
- $704,4005 bd4 ba3.4k sqft10046 Pentland Hills Way, Bristow, VA 20136Off Market
Nearby schools
GreatSchools rating
- 9/10T. Clay Wood Elementary SchoolGrades: PK-5Distance: 1.3 mi
- 9/10E.H. Marsteller Middle SchoolGrades: 6-8Distance: 0.3 mi
- 8/10Patriot High SchoolGrades: PK,9-12Distance: 1.1 mi
Schools provided by the listing agent
- Elementary: T Clay Wood
- Middle: Marsteller
- High: Patriot
- District: Prince William County Public Schools
Source: Bright MLS. This data may not be complete. We recommend contacting the local school district to confirm school assignments for this home.
Get a cash offer in 3 minutes
Find out how much your home could sell for in as little as 3 minutes with a no-obligation cash offer.
Estimated market value
$702,800
Get a cash offer in 3 minutes
Find out how much your home could sell for in as little as 3 minutes with a no-obligation cash offer.
Estimated market value
$702,800
- Virginia
- Prince William County
- Bristow
- 20136
- 10083 Orland Stone Dr
Nearby cities
Nearby zip codes
Other Bristow Topics
