Exceptional Value in Braemar – Spacious 5BR Single Family Home at a Townhome Price! Why settle for less when you can own more? This beautifully updated 5-bedroom, 3.5-bath Colonial is your chance to live in the coveted Tartan Hills Village East of the Braemar Community — one of Bristow’s most desirable neighborhoods — at a price that rivals townhomes. Step inside and experience modern comfort and timeless charm. The open main level features gleaming hardwood floors, a bright and stylish chef’s kitchen with 42” cabinets and stainless steel appliances, and elegant formal living and dining areas. The spacious family room, complete with 9’ ceilings, a gas fireplace, and direct access to a private deck, offers the perfect setting for gatherings or quiet evenings at home. Upstairs, retreat to a primary suite with dual walk-in closets, a cozy sitting area, and ensuite bath with a soaking tub. Three additional bedrooms and a convenient upper-level laundry room make daily living effortless. The fully finished basement includes a large recreation area, an additional kitchenette, and a private in-law suite — ideal for extended family, guests, or creating rental income to offset your mortgage. Enjoy the benefits of an oversized two-car garage, ample storage space, and a new HVAC system (2020) for year-round comfort. Located within the sought-after Patriot High School pyramid and surrounded by Braemar’s resort-style amenities — including swimming pools, walking trails, tot lots, and high-speed internet & Cable TV — this home offers the perfect blend of lifestyle and convenience. With easy access to I-66, VRE rail stations, commuter lots, and major shopping and dining destinations, commuting to Alexandria, Arlington, or Washington, D.C. is a breeze. Don’t miss this rare opportunity to own a spacious single-family home at a townhome price in one of Northern Virginia’s most vibrant communities. Schedule your private tour today!
Sold for $670,000
$670,000
10079 Orland Stone Dr, Bristow, VA 20136
5beds
3,445sqft
Single Family Residence
Built in 2004
3,720 Square Feet Lot
$676,200 Zestimate®
$194/sqft
$3,892 Estimated rent
Home value
$676,200
$629,000 - $730,000
$3,892/mo
Zestimate® history
Owner options
List your home for rent
$3,892/mo
Rent Zestimate®
Find your next renter with Zillow Rental Manager. Plus, with online applications, you can quickly screen prospective tenants – for free.
$3,892/mo
Rent Zestimate®
Refinance and save
$4,310/mo
Est. payment
Refinancing to a lower rate could help reduce your monthly payments and save thousands over the life of the loan.
$4,310/mo
Est. payment
Explore your selling options
Work with a Zillow partner agent
Leverage their expertise and Zillow's premium Showcase listings to get your home seen by more buyers.
Get startedList with your own agent
Get your home in front of millions of buyers by listing it on Zillow.
Learn how to do itSell it yourself
Take full control of how buyers see your home on Zillow by listing For Sale by Owner (FSBO).
List your homeWhat's special
Private in-law suiteSwimming poolsGas fireplacePrivate deckFully finished basementAdditional kitchenetteOversized two-car garage
Zillow last checked:
Listing updated:
Listed by:
SERIF SOYDAN 312-330-7300,
EXP Realty, LLC,
Co-Listing Agent: Arif Eren Soydan 202-335-3848,
EXP Realty, LLC
Bought with:
Unrepresented Buyer
Unrepresented Buyer Office
Source: Bright MLS,MLS#: VAPW2095746
Facts & features
Interior
Bedrooms & bathrooms
- Bedrooms: 5
- Bathrooms: 4
- Full bathrooms: 3
- 1/2 bathrooms: 1
- Main level bathrooms: 1
Rooms
- Room types: Dining Room, Primary Bedroom, Bedroom 2, Bedroom 3, Bedroom 4, Kitchen, Family Room, Laundry, Bathroom 2, Bathroom 3, Primary Bathroom
Primary bedroom
- Level: Upper
Bedroom 2
- Level: Upper
Bedroom 3
- Level: Upper
Bedroom 4
- Level: Upper
Primary bathroom
- Level: Upper
Bathroom 2
- Level: Upper
Bathroom 3
- Level: Lower
Dining room
- Level: Main
Family room
- Level: Main
Kitchen
- Level: Main
Laundry
- Level: Upper
Heating
- Forced Air, Natural Gas
Cooling
- Central Air, Electric
Appliances
- Included: Dryer, Oven/Range - Gas, Refrigerator, Washer, Water Heater, Microwave, Dishwasher, Disposal, Gas Water Heater
- Laundry: Upper Level, Laundry Room
Features
- Breakfast Area, Built-in Features, Combination Kitchen/Dining, Floor Plan - Traditional, Pantry, Primary Bath(s), Recessed Lighting, Walk-In Closet(s), Bar
- Flooring: Carpet, Wood
- Basement: Full,Finished,Exterior Entry
- Number of fireplaces: 1
Interior area
- Total structure area: 3,445
- Total interior livable area: 3,445 sqft
- Finished area above ground: 2,432
- Finished area below ground: 1,013
Property
Parking
- Total spaces: 2
- Parking features: Storage, Garage Faces Side, Garage Door Opener, Inside Entrance, Oversized, Concrete, Attached
- Attached garage spaces: 2
- Has uncovered spaces: Yes
- Details: Garage Sqft: 420
Accessibility
- Accessibility features: None
Features
- Levels: Three
- Stories: 3
- Pool features: Community
Lot
- Size: 3,720 Square Feet
Details
- Additional structures: Above Grade, Below Grade
- Parcel number: 7495545393
- Zoning: RPC
- Special conditions: Standard
Construction
Type & style
- Home type: SingleFamily
- Architectural style: Colonial
- Property subtype: Single Family Residence
Materials
- Brick, Vinyl Siding
- Foundation: Concrete Perimeter
Condition
- New construction: No
- Year built: 2004
Utilities & green energy
- Sewer: Public Sewer
- Water: Public
Community & HOA
Community
- Subdivision: Braemar-tartan Village
HOA
- Has HOA: Yes
- Services included: Internet, Management, Pool(s), Reserve Funds, Snow Removal, Cable TV
- HOA fee: $180 monthly
- HOA name: BRAEMAR AND TARTAN HILLS VILLAGE EAST
Location
- Region: Bristow
Financial & listing details
- Price per square foot: $194/sqft
- Tax assessed value: $609,800
- Annual tax amount: $5,897
- Date on market: 5/30/2025
- Listing agreement: Exclusive Right To Sell
- Listing terms: Cash,Conventional,FHA
- Ownership: Fee Simple
Price history
| Date | Event | Price |
|---|---|---|
| 7/15/2025 | Sold | $670,000-0.7%$194/sqft |
Source:  Bright MLS #VAPW2095746 Report a problem Bright MLS #VAPW2095746 Report a problem | ||
| 6/29/2025 | Contingent | $675,000$196/sqft |
Source: Bright MLS #VAPW2095746 Report a problem | ||
| 5/30/2025 | Listed for sale | $675,000-0.7%$196/sqft |
Source: Bright MLS #VAPW2095746 Report a problem | ||
| 8/30/2024 | Listing removed | $680,000$197/sqft |
Source:  Long & Foster Broker Feed #VAPW2077394 Report a problem Long & Foster Broker Feed #VAPW2077394 Report a problem | ||
| 8/13/2024 | Listed for sale | $680,000+0.7%$197/sqft |
Source: Long & Foster Broker Feed #VAPW2077394 Report a problem | ||
| 10/1/2023 | Listing removed | $675,000$196/sqft |
Source: Bright MLS #VAPW2052902 Report a problem | ||
| 6/16/2023 | Listing removed | -- |
Source: Long & Foster Broker Feed Report a problem | ||
| 6/12/2023 | Price change | $675,000-0.6%$196/sqft |
Source: Bright MLS #VAPW2052902 Report a problem | ||
| 5/9/2023 | Listed for sale | $679,000+11.1%$197/sqft |
Source: Bright MLS #VAPW2050546 Report a problem | ||
| 5/26/2022 | Sold | $611,000+2.7%$177/sqft |
Source: Bright MLS #VAPW513818 Report a problem | ||
| 4/26/2022 | Pending sale | $595,000$173/sqft |
Source: Bright MLS #VAPW513818 Report a problem | ||
| 4/24/2022 | Contingent | $595,000$173/sqft |
Source: Bright MLS #VAPW513818 Report a problem | ||
| 4/21/2022 | Listed for sale | $595,000+38.4%$173/sqft |
Source: Bright MLS #VAPW513818 Report a problem | ||
| 3/24/2021 | Listing removed | -- |
Source: Owner Report a problem | ||
| 1/31/2019 | Sold | $430,000-1.1%$125/sqft |
Source: Public Record Report a problem | ||
| 11/14/2018 | Listed for sale | $435,000+7%$126/sqft |
Source: Owner Report a problem | ||
| 11/29/2004 | Sold | $406,590$118/sqft |
Source: Public Record Report a problem | ||
Public tax history
| Year | Property taxes | Tax assessment |
|---|---|---|
| 2025 | $5,979 +3.5% | $609,800 +5% |
| 2024 | $5,775 +0.4% | $580,700 +5.1% |
| 2023 | $5,750 -0.1% | $552,600 +8.5% |
| 2022 | $5,756 +2.2% | $509,400 +10.5% |
| 2021 | $5,632 +11.4% | $461,200 +12.6% |
| 2020 | $5,054 +106.6% | $409,500 +1.1% |
| 2019 | $2,446 -47.4% | $405,100 +5.2% |
| 2018 | $4,649 +3.8% | $385,000 +3.8% |
| 2017 | $4,477 +3.4% | $371,000 +5% |
| 2016 | $4,331 +4.5% | $353,300 +0.6% |
| 2015 | $4,147 | $351,200 +6.2% |
| 2014 | $4,147 | $330,700 +2.1% |
| 2013 | -- | $323,800 +3.5% |
| 2012 | -- | $312,700 +10.1% |
| 2010 | -- | $284,000 +5.8% |
| 2009 | -- | $268,500 -29.8% |
| 2008 | -- | $382,300 -8.3% |
| 2007 | -- | $416,700 -14.6% |
| 2006 | -- | $488,000 +34.1% |
| 2005 | -- | $363,800 +1227.7% |
| 2004 | -- | $27,400 |
Find assessor info on the county website
Neighborhood: 20136
Nearby homes
- $690,6004 bd2 ba3.5k sqft10077 Orland Stone Dr, Bristow, VA 20136Off Market
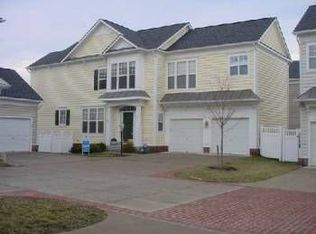
- $649,6003 bd2 ba2.8k sqft10081 Orland Stone Dr, Bristow, VA 20136Off Market
- $680,1004 bd2 ba3k sqft10071 Orland Stone Dr, Bristow, VA 20136Off Market
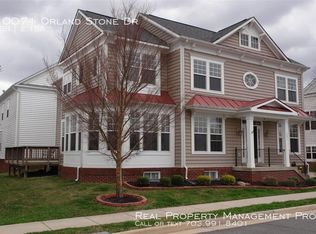
- $650,0004 bd4 ba3.2k sqft10083 Orland Stone Dr, Bristow, VA 20136Sold

- $647,3004 bd4 ba2k sqft10075 Orland Stone Dr, Bristow, VA 20136Off Market
- $693,9005 bd4 ba3.4k sqft10073 Orland Stone Dr, Bristow, VA 20136Off Market
- $680,0004 bd4 ba2.9k sqft10085 Orland Stone Dr, Bristow, VA 20136Sold
- $665,3004 bd2 ba2.3k sqft10044 Pentland Hills Way, Bristow, VA 20136Off Market
Nearby schools
GreatSchools rating
- 9/10T. Clay Wood Elementary SchoolGrades: PK-5Distance: 1.3 mi
- 9/10E.H. Marsteller Middle SchoolGrades: 6-8Distance: 0.3 mi
- 8/10Patriot High SchoolGrades: PK,9-12Distance: 1.2 mi
Schools provided by the listing agent
- Elementary: T Clay Wood
- Middle: Marsteller
- High: Patriot
- District: Prince William County Public Schools
Source: Bright MLS. This data may not be complete. We recommend contacting the local school district to confirm school assignments for this home.
Get a cash offer in 3 minutes
Find out how much your home could sell for in as little as 3 minutes with a no-obligation cash offer.
Estimated market value
$676,200
Get a cash offer in 3 minutes
Find out how much your home could sell for in as little as 3 minutes with a no-obligation cash offer.
Estimated market value
$676,200
- Virginia
- Prince William County
- Bristow
- 20136
- 10079 Orland Stone Dr
Nearby cities
Nearby zip codes
Other Bristow Topics
