Set within Esplanade at Skye Ranch, this beautifully appointed villa pairs effortless, move-in-ready living and an amenity-rich Florida lifestyle. Offering two bedrooms, two baths and a private study/den, the thoughtfully designed floor plan provides comfortable spaces for everyday living, entertaining and hosting guests. At the heart of the home, the gourmet kitchen flows seamlessly into the dining area and spacious great room, creating an inviting central gathering space. Stainless steel appliances, a stylish tile backsplash, abundant cabinetry and a breakfast bar combine style with everyday functionality. The primary suite is privately positioned and features a spacious bedroom, spa-inspired en-suite bath and oversized walk-in closet. On the opposite side of the home is the guest bedroom with an en-suite full bath that is also accessible from the hallway, while the separate den provides flexible space for a home office, additional sitting area or bonus room. The laundry room boasts built-in cabinetry and a utility sink adds valuable storage and convenience. Step outside to the screened and covered lanai for indoor-outdoor living for morning coffee, outdoor dining or relaxing at the end of the day. Residents of Esplanade at Skye Ranch enjoy access to a resort-style pool, state-of-the-art fitness center, bocce courts, bark park and more. Coming soon is a resort-style pool and Bahama Bar. Beyond Esplanade, the greater Skye Ranch community offers an abundance of parks, sports fields, walking trails and recreational spaces designed for an active, connected lifestyle. Ideally situated in one of Sarasota’s growing residential corridors, Skye Ranch combines a peaceful, natural setting with convenient access to everything the area has to offer. Families benefit from access to highly regarded Sarasota County schools, including the new Skye Ranch School, while nearby I-75 provides easy connectivity throughout the region. The community is also convenient to shopping, dining and everyday necessities, with Myakka River State Park just minutes away for hiking, biking and outdoor adventures. Downtown Sarasota, Lakewood Ranch and the white-sand beaches of Siesta Key are all within easy reach, offering the perfect balance of nature, recreation and the best of the Gulf Coast lifestyle.
For sale
$399,000
10053 MORNING MIST LANE, SARASOTA, FL 34241
2beds
1,533sqft
Villa
Built in 2024
6,186 Square Feet Lot
$387,200 Zestimate®
$260/sqft
$448/mo HOA
What's special
Resort-style poolMove-in-ready livingBeautifully appointed villaSpacious bedroomBreakfast barTwo bedroomsTwo baths
- 30 days
- 525
- 42
Zillow last checked:
Listing updated:
Listed by:
Donna Soda, PLLC 941-961-5857,
DOUGLAS ELLIMAN 941-867-6199,
Joel Schemmel 941-587-4894,
DOUGLAS ELLIMAN
Source: Stellar MLS,MLS#: A4704278 Originating MLS: Sarasota - Manatee
Originating MLS: Sarasota - Manatee
Facts & features
Interior
Bedrooms & bathrooms
- Bedrooms: 2
- Bathrooms: 2
- Full bathrooms: 2
Rooms
- Room types: Den/Library/Office
Primary bedroom
- Features: Ceiling Fan(s), En Suite Bathroom, Walk-In Closet(s)
- Level: First
- Area: 156 Square Feet
- Dimensions: 12x13
Bedroom 2
- Features: En Suite Bathroom, Walk-In Closet(s)
- Level: First
- Area: 120 Square Feet
- Dimensions: 10x12
Primary bathroom
- Features: Built-In Shower Bench, Dual Sinks, En Suite Bathroom, Shower No Tub, Water Closet/Priv Toilet
- Level: First
- Area: 64 Square Feet
- Dimensions: 8x8
Dining room
- Level: First
- Area: 154 Square Feet
- Dimensions: 11x14
Great room
- Level: First
- Area: 240 Square Feet
- Dimensions: 15x16
Kitchen
- Features: Breakfast Bar
- Level: First
- Area: 140 Square Feet
- Dimensions: 10x14
Office
- Level: First
- Area: 110 Square Feet
- Dimensions: 10x11
Heating
- Electric
Cooling
- Central Air
Appliances
- Included: Dishwasher, Disposal, Dryer, Microwave, Range, Refrigerator, Tankless Water Heater, Washer
- Laundry: Laundry Room
Features
- Ceiling Fan(s), Eating Space In Kitchen, Kitchen/Family Room Combo, Primary Bedroom Main Floor, Split Bedroom, Thermostat, Tray Ceiling(s), Walk-In Closet(s)
- Flooring: Carpet, Tile
- Doors: Sliding Doors
- Windows: Hurricane Shutters, Hurricane Shutters/Windows
- Has fireplace: No
Interior area
- Total structure area: 2,113
- Total interior livable area: 1,533 sqft
Video & virtual tour
Property
Parking
- Total spaces: 2
- Parking features: Driveway, Garage Door Opener, Ground Level
- Attached garage spaces: 2
- Has uncovered spaces: Yes
- Details: Garage Dimensions: 18x21
Features
- Levels: One
- Stories: 1
- Patio & porch: Patio, Screened
- Exterior features: Sidewalk
Lot
- Size: 6,186 Square Feet
- Features: Landscaped, Level, Sidewalk
- Residential vegetation: Trees/Landscaped
Details
- Parcel number: 0293022114
- Special conditions: None
Construction
Type & style
- Home type: SingleFamily
- Architectural style: Florida
- Property subtype: Villa
Materials
- Block, Concrete
- Foundation: Slab
- Roof: Shingle
Condition
- Completed
- New construction: No
- Year built: 2024
Details
- Builder model: Ibis
- Builder name: Taylor Morrison
- Warranty included: Yes
Utilities & green energy
- Sewer: Public Sewer
- Water: Public
- Utilities for property: BB/HS Internet Available, Cable Available, Electricity Connected, Natural Gas Connected, Phone Available, Sewer Connected, Underground Utilities, Water Connected
Community & HOA
Community
- Features: Association Recreation - Owned, Deed Restrictions, Fitness Center, Irrigation-Reclaimed Water, Park, Playground, Pool, Sidewalks
- Pet fee: $0 monthly
- Subdivision: ESPLANADE AT SKYE RANCH
HOA
- Has HOA: Yes
- Amenities included: Basketball Court, Fence Restrictions, Fitness Center, Gated, Maintenance, Park, Playground, Pool, Recreation Facilities, Spa/Hot Tub, Trail(s)
- Services included: Community Pool, Reserve Fund, Maintenance Grounds, Private Road, Recreational Facilities
- HOA fee: $448 monthly
- HOA name: Brittany Bergeron
- HOA phone: 656-233-8150
Location
- Region: Sarasota
Financial & listing details
- Price per square foot: $260/sqft
- Tax assessed value: $376,600
- Annual tax amount: $7,400
- Date on market: 9/26/2026
- Cumulative days on market: 30 days
- Listing terms: Cash,Conventional
- Ownership: Fee Simple
- Total actual rent: 0
- Electric utility on property: Yes
- Road surface type: Paved, Asphalt
Estimated market value
$387,200
$368,000 - $407,000
$3,110/mo
Price history
| Date | Event | Price |
|---|---|---|
| 9/26/2026 | Listed for sale | $399,000-12.9%$260/sqft |
Source:  Stellar MLS #A4704278 Report a problem Stellar MLS #A4704278 Report a problem | ||
| 5/6/2025 | Listing removed | $2,825$2/sqft |
Source: Stellar MLS #C7505991 Report a problem | ||
| 4/25/2025 | Price change | $2,825-3.4%$2/sqft |
Source: Stellar MLS #C7505991 Report a problem | ||
| 3/26/2025 | Price change | $2,925-0.8%$2/sqft |
Source: Stellar MLS #C7505991 Report a problem | ||
| 3/6/2025 | Price change | $2,950-4.8%$2/sqft |
Source: Stellar MLS #C7505991 Report a problem | ||
| 3/4/2025 | Listed for rent | $3,100$2/sqft |
Source: Stellar MLS #C7505991 Report a problem | ||
| 11/6/2024 | Sold | $458,000-7%$299/sqft |
Source: Stellar MLS #A4605893 Report a problem | ||
| 8/4/2024 | Pending sale | $492,555$321/sqft |
Source: Stellar MLS #A4605893 Report a problem | ||
| 4/3/2024 | Listed for sale | $492,555$321/sqft |
Source: Stellar MLS #A4605893 Report a problem | ||
Public tax history
| Year | Property taxes | Tax assessment |
|---|---|---|
| 2025 | $7,400 +110% | $376,600 +382.8% |
| 2024 | $3,523 +5.3% | $77,997 +10% |
| 2023 | $3,346 +16% | $70,906 +10% |
| 2022 | $2,884 +21.6% | $64,460 +10% |
| 2021 | $2,372 | $58,600 |
Find assessor info on the county website
Monthly payment
Est. payment
Payment breakdown
Explore the cost of this home by adjusting the details. Changes won't be saved.Climate risks
Neighborhood: 34241
Nearby schools
Schools provided by the listing agent
- Elementary: Lakeview Elementary
- Middle: Sarasota Middle
- High: Riverview High
Source: Stellar MLS. This data may not be complete. We recommend contacting the local school district to confirm school assignments for this home.


Similar homes
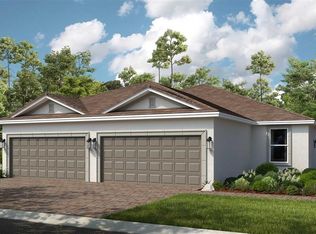
- $424,9492 bd2 ba1.5k sqft7452 MOONBEAM AVENUE, SARASOTA, FL 34241New Construction
 Stellar MLS
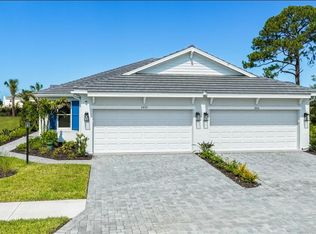
 - $441,5432 bd2 ba1.5k sqft7516 MOONBEAM AVENUE, SARASOTA, FL 34241New Construction
 Stellar MLS
 - from $541,9994 bd3 ba2.1k sqftBoca Grande Plan, Cassia at Skye Ranch, Sarasota, FL 34241New Construction
 Taylor Morrison
 - from $531,9994 bd4 ba2.1k sqftSanta Rosa Plan, Cassia at Skye Ranch, Sarasota, FL 34241New Construction
 Taylor Morrison
 - $299,9003 bd3 ba1.3k sqft8433 LUNAR SKYE STREET, SARASOTA, FL 34241For SaleMLS ID #O6419951, Brent DeHoop, RE/MAX ASSURED. Stellar MLS
- $397,0003 bd2 ba1.5k sqft6249 PARMERON LANE, SARASOTA, FL 34231New ConstructionStellar MLS
- $407,0003 bd2 ba1.5k sqft6245 PARMERON LANE, SARASOTA, FL 34231New ConstructionStellar MLS
- $401,3982 bd2 ba1.5k sqft13352 SANTINI CIRCLE, ENGLEWOOD, FL 34223New ConstructionStellar MLS
- $435,0002 bd2 ba1.4k sqft14229 EAGLE BRANCH DRIVE, NOKOMIS, FL 34275For SaleMLS ID #A4704928, Pan Steele, COLDWELL BANKER REALTY. Stellar MLS
- $319,4293 bd3 ba1.4k sqft10826 ECLIPSE STREET, SARASOTA, FL 34241New ConstructionStellar MLS
- $403,1482 bd2 ba1.5k sqft13344 SANTINI CIRCLE, ENGLEWOOD, FL 34223New ConstructionStellar MLS
- $395,8982 bd2 ba1.5k sqft13340 SANTINI CIRCLE, ENGLEWOOD, FL 34223New ConstructionStellar MLS
- $450,0002 bd2 ba1.8k sqft3355 ANCHOR BAY TRAIL, BRADENTON, FL 34211For SaleMLS ID #A4702940, Alexis Zibolis, COLDWELL BANKER REALTY. Stellar MLS
- $465,0002 bd2 ba1.6k sqft2984 SKY BLUE COVE, BRADENTON, FL 34211For SaleMLS ID #A4708675, Candi Rosenthal, FINE PROPERTIES. Stellar MLS
- $449,0003 bd2 ba1.4k sqft16120 SUNNY DAY DRIVE, BRADENTON, FL 34211For SaleMLS ID #A4702823, Gloria Bracciano, DOUGLAS ELLIMAN. Stellar MLS
- $402,0482 bd2 ba1.5k sqft13324 SANTINI CIRCLE, ENGLEWOOD, FL 34223New ConstructionStellar MLS
- $399,7042 bd2 ba1.5k sqft13300 SANTINI CIRCLE, ENGLEWOOD, FL 34223New ConstructionStellar MLS
- $419,6302 bd2 ba1.4k sqft27125 CLAM SHELL COURT, ENGLEWOOD, FL 34223New ConstructionStellar MLS
