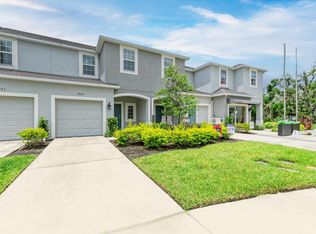
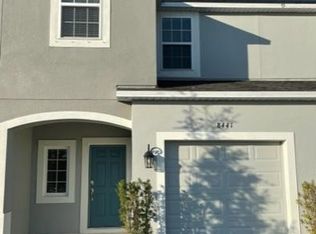
Never occupied former model townhome offering designer-selected upgrades and a thoughtfully designed floor plan. This Jasmine model features 3 bedrooms, 2.5 bathrooms, and a 1-car garage. A welcoming front porch leads into the foyer and flows to the spacious gathering room and open-concept kitchen. The kitchen features stainless steel appliances, quartz counter tops, an oversized island, upgraded cabinetry with hardware and nicely sized pantry. The first floor also includes a convenient half bath, storage under the stairs, garage access, and an open patio perfect for outdoor enjoyment. Upstairs, the spacious owner's suite features a walk-in closet and an en-suite bath with dual vanities. Two additional bedrooms share a full bathroom, while the second-floor laundry room adds everyday convenience. Additional features include tile flooring throughout the first floor, plush carpeting upstairs, and epoxy-coated garage flooring. Move-in ready and never lived in, this former model home is waiting for you! Located in the Ske Ranch community giving you access to a community pool and Turner Park filled with sports courts, bark park, tot lot, community pier overlooking the lake and more. Enjoy the location with access to nearby I75 and a short drive over to Siesta Key to take in the beauty of the Gulf Coast Beach. Truly a must see, call today.
For sale
Price cut: $10K (8/28)
$324,990
8433 LUNAR SKYE STREET, SARASOTA, FL 34241
3beds
1,373sqft
Townhouse
Built in 2022
2,010 Square Feet Lot
$318,300 Zestimate®
$237/sqft
$173/mo HOA
What's special
Oversized islandTwo additional bedroomsSecond-floor laundry roomQuartz countertopsEpoxy-coated garage flooringPlush carpeting upstairsWelcoming front porch
- 69 days
- 192
- 10
Zillow last checked:
Listing updated:
Listed by:
Brent DeHoop 407-448-8971,
RE/MAX ASSURED 800-393-8600,
Jason Zinno 407-467-5631,
RE/MAX ASSURED
Source: Stellar MLS,MLS#: O6419951 Originating MLS: Orlando Regional
Originating MLS: Orlando Regional
Facts & features
Interior
Bedrooms & bathrooms
- Bedrooms: 3
- Bathrooms: 3
- Full bathrooms: 2
- 1/2 bathrooms: 1
Rooms
- Room types: Great Room, Utility Room
Primary bedroom
- Features: Dual Sinks, En Suite Bathroom, Shower No Tub, Walk-In Closet(s)
- Level: Second
- Area: 156 Square Feet
- Dimensions: 13x12
Bedroom 2
- Features: Built-in Closet
- Level: Second
- Area: 90 Square Feet
- Dimensions: 9x10
Bedroom 3
- Features: Built-in Closet
- Level: Second
- Area: 99 Square Feet
- Dimensions: 9x11
Great room
- Level: First
- Area: 180 Square Feet
- Dimensions: 18x10
Kitchen
- Features: Breakfast Bar, Pantry
- Level: First
Heating
- Central
Cooling
- Central Air
Appliances
- Included: Dishwasher, Microwave, Range, Refrigerator
- Laundry: Inside, Laundry Closet, Upper Level
Features
- Open Floorplan, PrimaryBedroom Upstairs, Split Bedroom, Thermostat, Walk-In Closet(s)
- Flooring: Carpet, Ceramic Tile
- Doors: Sliding Doors
- Has fireplace: No
Interior area
- Total structure area: 1,706
- Total interior livable area: 1,373 sqft
Video & virtual tour
Property
Parking
- Total spaces: 1
- Parking features: Driveway
- Attached garage spaces: 1
- Has uncovered spaces: Yes
Features
- Levels: Two
- Stories: 2
- Patio & porch: Front Porch, Patio
- Exterior features: Sidewalk
- Has view: Yes
- View description: Trees/Woods
Lot
- Size: 2,010 Square Feet
- Features: Sidewalk
- Residential vegetation: Trees/Landscaped
Details
- Parcel number: 0293052008
- Zoning: VPD
- Special conditions: None
Construction
Type & style
- Home type: Townhouse
- Property subtype: Townhouse
- Attached to another structure: Yes
Materials
- Stucco
- Foundation: Slab
- Roof: Shingle
Condition
- Completed
- New construction: No
- Year built: 2022
Utilities & green energy
- Sewer: Public Sewer
- Water: Public
- Utilities for property: Electricity Connected, Public, Street Lights, Water Connected
Community & HOA
Community
- Features: Pool
- Pet fee: $0 monthly
- Subdivision: SKYE RANCH NBRHD TWO TWNHMS
HOA
- Has HOA: Yes
- Amenities included: Pool
- Services included: Community Pool, Maintenance Grounds
- HOA fee: $173 monthly
- HOA name: Evergreen Property Management
- HOA phone: 941-866-6044
Location
- Region: Sarasota
Financial & listing details
- Price per square foot: $237/sqft
- Tax assessed value: $303,800
- Annual tax amount: $5,112
- Date on market: 6/30/2026
- Cumulative days on market: 70 days
- Listing terms: Cash,Conventional,FHA,VA Loan
- Ownership: Fee Simple
- Total actual rent: 0
- Electric utility on property: Yes
- Road surface type: Paved, Asphalt
Estimated market value
$318,300
$302,000 - $334,000
$2,347/mo
Price history
| Date | Event | Price |
|---|---|---|
| 8/28/2026 | Price change | $324,990-3%$237/sqft |
Source:  Stellar MLS #O6419951 Report a problem Stellar MLS #O6419951 Report a problem | ||
| 8/17/2026 | Price change | $334,990-1.2%$244/sqft |
Source: Stellar MLS #O6419951 Report a problem | ||
| 7/29/2026 | Price change | $338,900-4.5%$247/sqft |
Source: Stellar MLS #O6419951 Report a problem | ||
| 6/30/2026 | Listed for sale | $354,990-1.6%$259/sqft |
Source: Stellar MLS #O6419951 Report a problem | ||
| 10/3/2022 | Sold | $360,800-11.8%$263/sqft |
Source: Public Record Report a problem | ||
| 8/23/2022 | Price change | $408,900-8.1%$298/sqft |
Source: Stellar MLS #A4532965 Report a problem | ||
| 8/15/2022 | Price change | $444,795-6%$324/sqft |
Source: Stellar MLS #A4532965 Report a problem | ||
| 5/15/2022 | Price change | $473,380-4.1%$345/sqft |
Source: Stellar MLS #A4532965 Report a problem | ||
| 4/25/2022 | Listed for sale | $493,380$359/sqft |
Source: Stellar MLS #A4532965 Report a problem | ||
Public tax history
| Year | Property taxes | Tax assessment |
|---|---|---|
| 2025 | $5,113 -0.8% | $303,800 -1.7% |
| 2024 | $5,155 +5.5% | $309,100 +6.4% |
| 2023 | $4,886 +204.6% | $290,400 +311.3% |
| 2022 | $1,604 | $70,600 |
| 2021 | -- | -- |
Find assessor info on the county website
Monthly payment
Est. payment
Payment breakdown
Explore the cost of this home by adjusting the details. Changes won't be saved.Climate risks
Neighborhood: 34241

Similar homes
- $323,9293 bd3 ba1.4k sqft10822 ECLIPSE STREET, SARASOTA, FL 34241New Construction

 Stellar MLS
 - $324,3293 bd3 ba1.4k sqft10818 ECLIPSE STREET, SARASOTA, FL 34241New Construction
 Stellar MLS
 - $324,4293 bd3 ba1.4k sqft10826 ECLIPSE STREET, SARASOTA, FL 34241New ConstructionStellar MLS
- $371,4343 bd3 ba1.5k sqft10802 ECLIPSE STREET, SARASOTA, FL 34241New Construction
 Stellar MLS
 - $370,9343 bd3 ba1.5k sqft10830 ECLIPSE STREET, SARASOTA, FL 34241New ConstructionStellar MLS
- $370,8343 bd3 ba1.5k sqft10754 ECLIPSE STREET, SARASOTA, FL 34241New ConstructionStellar MLS
- $264,9592 bd3 ba1.1k sqft10593 ORBIT TERRACE, SARASOTA, FL 34241New ConstructionStellar MLS
- $259,1592 bd3 ba1.1k sqft10617 ORBIT TERRACE, SARASOTA, FL 34241New ConstructionStellar MLS
- $269,9842 bd3 ba1.1k sqft10629 ORBIT TERRACE, SARASOTA, FL 34241New ConstructionStellar MLS
- $269,9842 bd3 ba1.1k sqft10609 ORBIT TERRACE, SARASOTA, FL 34241New ConstructionStellar MLS
- $277,3842 bd3 ba1.1k sqft10605 ORBIT TERRACE, SARASOTA, FL 34241New ConstructionStellar MLS
- $274,7592 bd3 ba1.2k sqft10616 ORBIT TERRACE, SARASOTA, FL 34241New ConstructionMLS ID #A4681038, Michelle Campbell, TAYLOR MORRISON RLTY OF FLA. Stellar MLS
- $264,2592 bd3 ba1.2k sqft10589 ORBIT TERRACE, SARASOTA, FL 34241New ConstructionStellar MLS
- $264,9592 bd3 ba1.1k sqft10601 ORBIT TERRACE, SARASOTA, FL 34241New ConstructionStellar MLS
- $259,1592 bd3 ba1.1k sqft10613 ORBIT TERRACE, SARASOTA, FL 34241New ConstructionStellar MLS
- $259,1592 bd3 ba1.1k sqft10621 ORBIT TERRACE, SARASOTA, FL 34241New ConstructionStellar MLS
- $305,0002 bd2 ba1.1k sqft9320 CLUBSIDE CIRCLE #2205, SARASOTA, FL 34238For SaleMLS ID #A4700596, Kenneth Ipox, DOUGLAS ELLIMAN. Stellar MLS
- $285,0002 bd2 ba1.3k sqft6467 CARRINGTON CIRCLE #43, SARASOTA, FL 34238For SaleMLS ID #A4688055, Beth Harris, COMPASS FLORIDA LLC. Stellar MLS
- $439,9003 bd2 ba1.7k sqft4054 PALAU DRIVE, SARASOTA, FL 34241For SaleMLS ID #A4702110, Janine Kloiber, COLDWELL BANKER REALTY. Stellar MLS
- $323,7843 bd3 ba1.5k sqft7150 GRAND FOREST WAY, NOKOMIS, FL 34275New ConstructionStellar MLS
