Skip main navigation
Sold for $670,000
  • $670,000

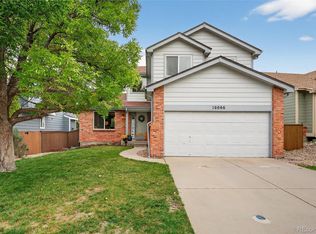
    10054 Deer Creek Street, Highlands Ranch, CO 80129

    5beds
    2,750sqft
    Single Family Residence
    Built in 1993
    4,791 Square Feet Lot
    $667,900 Zestimate®
    $244/sqft
    $3,530 Estimated rent

    Home value

    $667,900

    $635,000 - $701,000

    $3,530/mo

    Zestimate® history
    Loading
    Loading...

    Owner options

    List your home for rent

    $3,530/mo

    Rent Zestimate®

    Find your next renter with Zillow Rental Manager. Plus, with online applications, you can quickly screen prospective tenants – for free.

    Learn more

    $3,530/mo

    Rent Zestimate®

    Refinance and save

    $4,099/mo

    Est. payment

    Refinancing to a lower rate could help reduce your monthly payments and save thousands over the life of the loan.

    See today's rates

    $4,099/mo

    Est. payment

    Explore your selling options

    Work with a Zillow partner agent

    Leverage their expertise and Zillow's premium Showcase listings to get your home seen by more buyers.

    Get started

    List with your own agent

    Get your home in front of millions of buyers by listing it on Zillow.

    Learn how to do it

    Sell it yourself

    Take full control of how buyers see your home on Zillow by listing For Sale by Owner (FSBO).

    List your home

    What's special

    Walkout basementOversized showerFamily roomPrimary suiteExpansive deckDining roomSpacious yard
    Welcome home to this spacious 5-bedroom, 4-bathroom gem of a home with a walkout basement that backs to open space! The main level welcomes you with a bright, vaulted living room that flows seamlessly into the dining room, both filled with natural light from large newer windows. The kitchen features granite countertops, ample cabinet space, and a cozy eat-in nook with a built-in bench in the bay window. Enjoy easy entertaining with the open layout connecting the kitchen to the family room, complete with natural gas fireplace and newer door leading to the expansive deck overlooking open space. Real wood floors throughout the main level! A guest bathroom and laundry room complete the main level. Head upstairs where the primary suite offers vaulted ceilings, a walk-in closet, and a spa-like ensuite bathroom with dual sinks, a large soaking tub, an oversized shower, a private water closet. Upstairs on the other side of the landing is a full bathroom and two additional bedrooms both overlooking the open space. The walkout basement features two additional bedrooms, a full bathroom, a spacious open area for recreation or media use, and two large storage rooms—one with potential to be converted into an additional bedroom and bathroom. Step outside onto the patio that is covered by the upper deck and enjoy your spacious yard. This home is move in ready with newer water heater, furnace, and air conditioner! Conveniently located near top-rated schools, multiple highways, grocery stores, and dining options. This is a must see!

    Zillow last checked:

    Listing updated:

    Listed by:

    Michelle Buhrer michelle@cohomeroad.com,

    Colorado Home Road

    Bought with:

    Jim Titus, 100018447

    Redfin Corporation

    Source: REcolorado as distributed by MLS GRID,MLS#: 6847281MLS Logo

    Facts & features

    Interior

    Bedrooms & bathrooms
    • Bedrooms: 5
    • Bathrooms: 4
    • Full bathrooms: 3
    • 1/2 bathrooms: 1
    • Main level bathrooms: 1
    Bedroom
    • Features: Primary Suite
    • Level: Upper
    Bedroom
    • Level: Upper
    Bedroom
    • Level: Upper
    Bedroom
    • Level: Basement
    Bedroom
    • Level: Basement
    Bathroom
    • Level: Main
    Bathroom
    • Features: En Suite Bathroom, Primary Suite
    • Level: Upper
    Bathroom
    • Level: Upper
    Bathroom
    • Level: Basement
    Bonus room
    • Level: Basement
    Dining room
    • Level: Main
    Family room
    • Level: Main
    Kitchen
    • Level: Main
    Laundry
    • Level: Main
    Living room
    • Level: Main
    Heating
    • Forced Air
    Cooling
    • Central Air
    Appliances
    • Included: Dishwasher, Disposal, Dryer, Microwave, Range, Refrigerator, Washer
    • Laundry: In Unit
    Features
    • Built-in Features, Corian Counters, Eat-in Kitchen, Entrance Foyer, Five Piece Bath, High Ceilings, Open Floorplan, Primary Suite, Vaulted Ceiling(s), Walk-In Closet(s)
    • Flooring: Carpet, Tile, Wood
    • Windows: Bay Window(s)
    • Basement: Bath/Stubbed,Daylight,Exterior Entry,Finished,Walk-Out Access
    • Number of fireplaces: 1
    • Fireplace features: Family Room, Gas
    Interior area
    • Total structure area: 2,750
    • Total interior livable area: 2,750 sqft
    • Finished area above ground: 1,781
    • Finished area below ground: 700

    Property

    Parking
    • Total spaces: 2
    • Parking features: Garage - Attached
    • Attached garage spaces: 2
    Features
    • Levels: Two
    • Stories: 2
    • Patio & porch: Covered, Deck, Front Porch, Patio
    • Exterior features: Private Yard
    • Has view: Yes
    • View description: Meadow, Valley
    Lot
    • Size: 4,791 sqft
    • Features: Greenbelt, Open Space
    Details
    • Parcel number: R0366918
    • Zoning: PDU
    • Special conditions: Standard

    Construction

    Type & style
    • Home type: SingleFamily
    • Property subtype: Single Family Residence
    Materials
    • Frame, Wood Siding
    • Roof: Composition
    Condition
    • Updated/Remodeled
    • Year built: 1993

    Utilities & green energy

    • Sewer: Public Sewer
    • Water: Public
    • Utilities for property: Cable Available, Electricity Connected, Internet Access (Wired), Natural Gas Connected, Phone Available

    Community & neighborhood

    Security
    • Security features: Carbon Monoxide Detector(s), Smoke Detector(s)
    Location
    • Region: Highlands Ranch
    • Subdivision: Highlands Ranch

    HOA & financial

    HOA
    • Has HOA: Yes
    • HOA fee: $171 quarterly
    • Amenities included: Clubhouse, Fitness Center, Park, Parking, Pool, Sauna, Spa/Hot Tub, Tennis Court(s)
    • Association name: Highlands Ranch Community Association
    • Association phone: 303-791-2500

    Other

    Other facts
    • Listing terms: Cash,Conventional,FHA,VA Loan
    • Ownership: Individual
    • Road surface type: Paved

    Price history

    DateEventPrice
    12/17/2025Sold$670,000-1.5%$244/sqft
    Source: REcolorado as distributed by MLS GRID #6847281 Report a problem
    11/12/2025Pending sale$680,000$247/sqft
    Source: REcolorado as distributed by MLS GRID #6847281 Report a problem
    11/7/2025Listed for sale$680,000+79.9%$247/sqft
    Source: REcolorado as distributed by MLS GRID #6847281 Report a problem
    10/16/2014Sold$378,000+0.8%$137/sqft
    Source: Public Record Report a problem
    9/4/2014Listed for sale$375,000+32.7%$136/sqft
    Source: Private Label Realty #4540853 Report a problem
    10/31/2005Sold$282,500+9.9%$103/sqft
    Source: Public Record Report a problem
    6/5/2001Sold$257,000$93/sqft
    Source: Public Record Report a problem

    Public tax history

    YearProperty taxesTax assessment
    2025$4,351 +0.2%$41,200 -17.3%
    2024$4,343 +36.9%$49,840 -1%
    2023$3,173 -3.8%$50,320 +44.9%
    2022$3,299 $34,730 -2.8%
    2021-- $35,720 +7.5%
    2020$3,081 +13.9%$33,220
    2019$2,705 0%$33,220 +16.1%
    2018$2,705 +9.8%$28,620
    2017$2,463 +8.9%$28,620 +10.9%
    2016$2,262 -2.1%$25,800
    2015$2,311 +13.3%$25,800 +22.7%
    2014$2,039 $21,030
    2013-- $21,030 -0.9%
    2012-- $21,220
    2011-- $21,220 -8.7%
    2010-- $23,230 -3.8%
    2009$1,156 $24,150
    2008-- $24,150 +8%
    2007-- $22,360
    2006$2,139 +7.9%$22,360 +7.9%
    2004$1,982 -34.7%$20,720 -5%
    2003$3,036 $21,820
    2002-- $21,820 +24.5%
    2001$1,733 -2.3%$17,520 +0%
    2000$1,774 $17,515

    Find assessor info on the county website

    Neighborhood: 80129

    Nearby schools

    GreatSchools rating
    Schools provided by the listing agent
    • Elementary: Trailblazer
    • Middle: Ranch View
    • High: Thunderridge
    • District: Douglas RE-1

    Source: REcolorado as distributed by MLS GRID. This data may not be complete. We recommend contacting the local school district to confirm school assignments for this home.

    Get a cash offer in 3 minutes
    Find out how much your home could sell for in as little as 3 minutes with a no-obligation cash offer.
    Estimated market value
    $667,900
    Get a cash offer in 3 minutes
    Find out how much your home could sell for in as little as 3 minutes with a no-obligation cash offer.
    Estimated market value
    $667,900