Skip main navigation
Sold for $680,000
  • $680,000

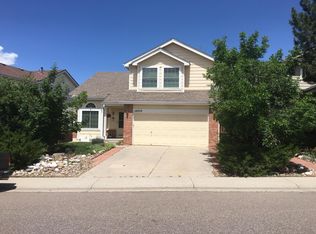
    10066 Deer Creek Street, Highlands Ranch, CO 80129

    3beds
    2,644sqft
    Single Family Residence
    Built in 1993
    5,227 Square Feet Lot
    $677,700 Zestimate®
    $257/sqft
    $3,119 Estimated rent

    Home value

    $677,700

    $644,000 - $712,000

    $3,119/mo

    Zestimate® history
    Loading
    Loading...

    Owner options

    List your home for rent

    $3,119/mo

    Rent Zestimate®

    Find your next renter with Zillow Rental Manager. Plus, with online applications, you can quickly screen prospective tenants – for free.

    Learn more

    $3,119/mo

    Rent Zestimate®

    Refinance and save

    $3,397/mo

    Est. payment

    Refinancing to a lower rate could help reduce your monthly payments and save thousands over the life of the loan.

    See today's rates

    $3,397/mo

    Est. payment

    Explore your selling options

    Work with a Zillow partner agent

    Leverage their expertise and Zillow's premium Showcase listings to get your home seen by more buyers.

    Get started

    List with your own agent

    Get your home in front of millions of buyers by listing it on Zillow.

    Learn how to do it

    Sell it yourself

    Take full control of how buyers see your home on Zillow by listing For Sale by Owner (FSBO).

    List your home

    What's special

    Cozy fireplaceModern stainless appliancesPrivate south-facing deckBeautiful viewsLow-maintenance water-wise plant bedsDrip irrigationLarge upper deck
    Fantastic Highlands Ranch home with no neighbors behind, backing to open space with beautiful views. Enjoy the peaceful greenbelt trails right out your backyard and a private, south-facing deck that overlooks a stunning grove of aspen trees. The neighborhood is warm and welcoming! Enjoy the low-maintenance water-wise plant beds in the front and back yards with drip irrigation already set up. From the kitchen window, take in the gorgeous view of the open space, while the natural light pours in across the beautiful hardwood floors that run through the living areas. Mornings are especially serene while sitting on the deck, soaking in the sunshine and peaceful views. Fully remodeled inside and out with high-quality renovations, this move-in-ready gem offers both comfort and sophistication. The formal living and dining rooms greet you with vaulted ceilings and gleaming hardwood floors. The bright and sunny chef’s kitchen features modern stainless appliances, a gas range with a chic overhead vent, sleek quartz countertops, and new walnut cabinetry. The inviting family room includes a cozy fireplace and access to the backyard, perfect for gatherings. Upstairs, the primary retreat showcases vaulted ceilings, an en-suite bath, and a newly customized walk-in closet. Secondary bedrooms share a stylish Jack-and-Jill bath. The unfinished basement has been framed with electrical work already done—plans are available to complete it if desired. Outdoor living shines with a large upper deck and a lower covered patio ideal for entertaining or relaxation, garden bed for the aspiring gardener. Major updates include new quartz counters, new windows on the main and second floors, all-new light fixtures, new kitchen cabinets (2024), freshly painted interior (2024), remodeled bathrooms (2024), new real hardwood floors, new stair railings and door hardware, and a new paver patio. Every detail has been thoughtfully done, making this home truly turn-key and ready to enjoy.

    Zillow last checked:

    Listing updated:

    Listed by:

    Travis Srofe 720-616-0618 travis.srofe@redfin.com,

    Redfin Corporation

    Bought with:

    Steven Pilkington, 100023203

    Real Broker, LLC DBA Real

    Source: REcolorado as distributed by MLS GRID,MLS#: 9358463MLS Logo

    Facts & features

    Interior

    Bedrooms & bathrooms
    • Bedrooms: 3
    • Bathrooms: 3
    • Full bathrooms: 2
    • 1/2 bathrooms: 1
    • Main level bathrooms: 1
    Bedroom
    • Description: Vaulted Ceilings, En-Suite Bathroom, Ceiling Fan, Wood Flooring
    • Features: Primary Suite
    • Level: Upper
    • Area: 195 Square Feet
    • Dimensions: 13 x 15
    Bedroom
    • Description: Jack And Jill Bathroom, Closet, Wood Flooring
    • Level: Upper
    • Area: 120 Square Feet
    • Dimensions: 12 x 10
    Bedroom
    • Description: Sink With Vanity, Tub/Shower Combination, Tile Flooring
    • Level: Upper
    • Area: 117 Square Feet
    • Dimensions: 13 x 9
    Bathroom
    • Description: Sink With Vanity, Wood Flooring
    • Level: Main
    • Area: 25 Square Feet
    • Dimensions: 5 x 5
    Bathroom
    • Description: Vaulted Ceilings, Dual Sinks With Vanity, Tub/Shower Combination, Walk-In Closet, Lamiante Flooring
    • Features: En Suite Bathroom, Primary Suite
    • Level: Upper
    • Area: 100 Square Feet
    • Dimensions: 10 x 10
    Bathroom
    • Description: Sink With Vanity, Tub/Shower Combination, Tile Flooring
    • Level: Upper
    • Area: 50 Square Feet
    • Dimensions: 5 x 10
    Dining room
    • Description: Vaulted Ceilings, Wood Flooring
    • Level: Main
    • Area: 132 Square Feet
    • Dimensions: 11 x 12
    Family room
    • Description: Fireplace, Sliding Glass Door To Deck, Wood Flooring
    • Level: Main
    • Area: 165 Square Feet
    • Dimensions: 15 x 11
    Kitchen
    • Description: Stainless Steel Appliances, Quartz Countertops, Wood Flooring
    • Level: Main
    • Area: 182 Square Feet
    • Dimensions: 13 x 14
    Laundry
    • Description: Tile Flooring
    • Level: Main
    • Area: 42 Square Feet
    • Dimensions: 6 x 7
    Living room
    • Description: Vaulted Ceilings, Wood Flooring
    • Level: Main
    • Area: 312 Square Feet
    • Dimensions: 12 x 26
    Heating
    • Forced Air, Natural Gas
    Cooling
    • Central Air
    Appliances
    • Included: Convection Oven, Dishwasher, Disposal, Gas Water Heater, Microwave, Oven, Range Hood, Refrigerator
    • Laundry: Laundry Closet
    Features
    • Ceiling Fan(s), High Ceilings, Jack & Jill Bathroom, Pantry, Quartz Counters, Vaulted Ceiling(s), Walk-In Closet(s)
    • Flooring: Laminate, Tile, Wood
    • Windows: Double Pane Windows
    • Basement: Daylight,Sump Pump,Unfinished,Walk-Out Access
    • Number of fireplaces: 1
    • Fireplace features: Family Room, Gas, Insert
    • Common walls with other units/homes: No Common Walls
    Interior area
    • Total structure area: 2,644
    • Total interior livable area: 2,644 sqft
    • Finished area above ground: 1,732
    • Finished area below ground: 0

    Property

    Parking
    • Total spaces: 2
    • Parking features: Concrete, Insulated Garage, Lighted, Storage
    • Attached garage spaces: 2
    Features
    • Levels: Two
    • Stories: 2
    • Patio & porch: Deck, Patio
    • Exterior features: Garden, Private Yard
    • Fencing: Full
    Lot
    • Size: 5,227 sqft
    • Features: Open Space, Sprinklers In Front, Sprinklers In Rear
    Details
    • Parcel number: R0366912
    • Zoning: PDU
    • Special conditions: Standard
    • Other equipment: Satellite Dish

    Construction

    Type & style
    • Home type: SingleFamily
    • Property subtype: Single Family Residence
    Materials
    • Brick, Frame, Wood Siding
    • Roof: Composition
    Condition
    • Year built: 1993

    Utilities & green energy

    • Electric: 220 Volts, Single Phase
    • Sewer: Public Sewer
    • Water: Public
    • Utilities for property: Cable Available, Electricity Connected, Internet Access (Wired), Natural Gas Connected

    Community & neighborhood

    Security
    • Security features: Carbon Monoxide Detector(s), Smart Locks, Smoke Detector(s)
    Location
    • Region: Highlands Ranch
    • Subdivision: Highlands Ranch

    HOA & financial

    HOA
    • Has HOA: Yes
    • HOA fee: $171 quarterly
    • Amenities included: Fitness Center, Park, Playground, Pool, Tennis Court(s), Trail(s)
    • Services included: Road Maintenance, Sewer, Water
    • Association name: Highlands Ranch Community Assocation
    • Association phone: 303-791-2500

    Other

    Other facts
    • Listing terms: Cash,Conventional,FHA,VA Loan
    • Ownership: Individual

    Price history

    DateEventPrice
    11/10/2025Sold$680,000+0.7%$257/sqft
    Source: REcolorado as distributed by MLS GRID #9358463 Report a problem
    10/12/2025Pending sale$675,000$255/sqft
    Source: REcolorado as distributed by MLS GRID #9358463 Report a problem
    10/9/2025Listed for sale$675,000+6.3%$255/sqft
    Source: REcolorado as distributed by MLS GRID #9358463 Report a problem
    3/21/2024Sold$635,000+137.8%$240/sqft
    Source: Public Record Report a problem
    2/12/2024Listing removed--
    Source: Zillow Rentals Report a problem
    2/6/2024Listed for rent$4,050+3.8%$2/sqft
    Source: Zillow Rentals Report a problem
    7/10/2023Listing removed--
    Source: Zillow Rentals Report a problem
    6/19/2023Listed for rent$3,900+8.3%$1/sqft
    Source: Zillow Rentals Report a problem
    9/4/2022Listing removed--
    Source: Zillow Rental Manager Report a problem
    8/26/2022Price change$3,600-7.7%$1/sqft
    Source: Zillow Rental Manager Report a problem
    7/10/2022Listed for rent$3,900$1/sqft
    Source: Zillow Rental Manager Report a problem
    5/19/2022Listing removed--
    Source: Zillow Rental Manager Report a problem
    4/28/2022Listed for rent$3,900+8.3%$1/sqft
    Source: Zillow Rental Manager Report a problem
    4/1/2022Listing removed--
    Source: Zillow Rental Manager Report a problem
    3/25/2022Price change$3,600-7.7%$1/sqft
    Source: Zillow Rental Manager Report a problem
    3/8/2022Listed for rent$3,900+30%$1/sqft
    Source: Zillow Rental Manager Report a problem
    4/26/2021Listing removed--
    Source: Zillow Rental Manager Report a problem
    4/12/2021Listed for rent$3,000+77%$1/sqft
    Source: Zillow Rental Manager Report a problem
    7/27/2011Listing removed$1,695$1/sqft
    Source: vFlyer Rentals Report a problem
    6/28/2011Price change$1,695-3.1%$1/sqft
    Source: vFlyer Rentals Report a problem
    6/18/2011Listed for rent$1,750$1/sqft
    Source: vFlyer Rentals Report a problem
    10/4/2005Sold$267,000+24.5%$101/sqft
    Source: Public Record Report a problem
    9/28/2000Sold$214,500+35.8%$81/sqft
    Source: Public Record Report a problem
    9/29/1995Sold$158,000$60/sqft
    Source: Public Record Report a problem

    Public tax history

    YearProperty taxesTax assessment
    2025$3,877 +0.2%$38,950 -13.1%
    2024$3,871 +32.6%$44,830 -1%
    2023$2,918 -3.9%$45,270 +41.7%
    2022$3,035 $31,940 -2.8%
    2021-- $32,860 +6.9%
    2020$2,851 +15.8%$30,740
    2019$2,461 $30,740 +18%
    2018$2,461 +9.8%$26,040
    2017$2,241 +5.7%$26,040 +7.7%
    2016$2,120 -2.1%$24,180
    2015$2,166 +14.6%$24,180 +24.1%
    2014$1,890 $19,490
    2013-- $19,490 -2.7%
    2012-- $20,040
    2011-- $20,040 -9.3%
    2010-- $22,090 -1.8%
    2009$1,077 $22,500
    2008-- $22,500 +10.1%
    2007-- $20,440
    2006$1,956 +5%$20,440 +5%
    2004$1,862 -33.3%$19,460 -3%
    2003$2,793 $20,070
    2002-- $20,070 +22.7%
    2001$1,618 -2.4%$16,360 +0%
    2000$1,657 $16,359

    Find assessor info on the county website

    Neighborhood: 80129

    Nearby schools

    GreatSchools rating
    Schools provided by the listing agent
    • Elementary: Trailblazer
    • Middle: Ranch View
    • High: Thunderridge
    • District: Douglas RE-1

    Source: REcolorado as distributed by MLS GRID. This data may not be complete. We recommend contacting the local school district to confirm school assignments for this home.

    Get a cash offer in 3 minutes
    Find out how much your home could sell for in as little as 3 minutes with a no-obligation cash offer.
    Estimated market value
    $677,700
    Get a cash offer in 3 minutes
    Find out how much your home could sell for in as little as 3 minutes with a no-obligation cash offer.
    Estimated market value
    $677,700